Discover the rare versatility of this scenic 6-ACRE property, set in a quiet, desirable area with incredible territorial views and a peaceful seasonal creek. Thoughtfully improved, the property is ready to enjoy now while offering exceptional future potential. Infrastructure includes 200-amp power, a septic system with two tanks (approved for 6 bedrooms), and approximately 3 acres fenced. A road maintenance agreement is in place for the private road and small bridge, providing ease of access year-round. Existing structures support both comfortable living and income potential. A top-of-the-line Rainier Yurts model yurt is paired with a well-appointed bathhouse featuring two full bathrooms, plus a spacious deck to take in the surroundings. A storage building with additional cabin living space, bathroom and an RV hookup add flexibility for guests, rentals, or extended stays. The cabin apartment has rented consistently for several years. For those looking to build, the upside is significant. The property offers SUBDIVISION POTENTIAL for up to 3 additional homes and 2 ADUs, with plans for a 3-parcel short plat available upon request—ideal for creating a private compound or developing multiple homesites, including a high-end custom residence. Located just minutes from Mount Rainier National Park and White Pass Ski Area, this is a rare opportunity to enjoy as-is, generate income, or bring your dream build to life in the heart of Pacific Northwest recreation.
Active
Listed by: Pacific Trail Realty • Tracy Croshaw
Price cut: $19K (7/15)
$710,000
216 Eagle Peak Drive, Packwood, WA 98361
3beds
1,556sqft
Single Family Residence
Built in 2019
6 Acres Lot
$-- Zestimate®
$456/sqft
$-- HOA
What's special
Rv hookupIncredible territorial viewsPeaceful seasonal creek
- 135 days
- 278
- 23
Zillow last checked:
Listing updated:
Listed by:
Tracy Croshaw,
Pacific Trail Realty
Source: NWMLS as distributed by MLS GRID,MLS#: 2506358
Facts & features
Interior
Bedrooms & bathrooms
- Bedrooms: 3
- Bathrooms: 3
- Full bathrooms: 3
- Main level bathrooms: 2
- Main level bedrooms: 2
Bedroom
- Level: Main
Bedroom
- Level: Main
Bathroom full
- Level: Main
Bathroom full
- Level: Main
Other
- Description: sleeping loft
- Level: Second
Entry hall
- Description: between laundry and kitchen
- Level: Main
Great room
- Level: Main
Kitchen with eating space
- Level: Main
Utility room
- Level: Main
Heating
- Ductless, Electric
Cooling
- Ductless
Appliances
- Included: Dishwasher, Dryer, Microwave, Refrigerator, Stove(s)/Range(s), Washer, Dishwasher(s), Dryer(s), Microwave(s), Refrigerator(s), Washer(s), Water Heater: electric
Features
- Loft
- Flooring: Vinyl
- Doors: French Doors
- Windows: Dbl Pane/Storm Window
- Basement: None
- Has fireplace: No
Interior area
- Total structure area: 1,052
- Total interior livable area: 1,556 sqft
Property
Parking
- Total spaces: 9
- Parking features: Driveway, Detached Garage, Off Street
- Has garage: Yes
- Covered spaces: 1
- Uncovered spaces: 8
Features
- Levels: One
- Stories: 1
- Entry location: Main
- Patio & porch: Dbl Pane/Storm Window, French Doors, Loft, Vaulted Ceiling(s), Water Heater
- Has view: Yes
- View description: See Remarks, Territorial
- Waterfront features: Creek
Lot
- Size: 6 Acres
- Features: Secluded, Deck, Fenced-Fully, High Speed Internet, Outbuildings
- Topography: Equestrian,Level
Details
- Additional structures: ADU Beds: 1, ADU Baths: 1
- Parcel number: 035070001000
- Zoning: RRC-D
- Zoning description: Jurisdiction: County
- Special conditions: Standard
Construction
Type & style
- Home type: SingleFamily
- Architectural style: See Remarks,1 Story
- Property subtype: Single Family Residence
Materials
- See Remarks
- Foundation: See Remarks
- Roof: See Remarks
Condition
- Very Good
- Year built: 2019
Utilities & green energy
- Electric: Company: Lewis County PUD
- Sewer: Septic Tank, Company: n/a
- Water: Individual Well, Company: n/a
- Utilities for property: N/A, Astound Broadband
Community & HOA
Community
- Subdivision: Packwood
Location
- Region: Packwood
Financial & listing details
- Price per square foot: $456/sqft
- Tax assessed value: $379,100
- Annual tax amount: $3,030
- Date on market: 4/13/2026
- Cumulative days on market: 138 days
- Listing terms: Conventional
- Inclusions: Dishwasher(s), Dryer(s), Microwave(s), Refrigerator(s), Stove(s)/Range(s), Washer(s)
- Road surface type: Dirt
Estimated market value
Not available
Estimated sales range
Not available
Not available
Price history
| Date | Event | Price |
|---|---|---|
| 7/15/2026 | Price change | $710,000-2.6%$456/sqft |
Source:  NWMLS as distributed by MLS GRID #2506358 Report a problem NWMLS as distributed by MLS GRID #2506358 Report a problem | ||
| 6/18/2026 | Price change | $729,000-4.7%$469/sqft |
Source: NWMLS as distributed by MLS GRID #2506358 Report a problem | ||
| 6/9/2026 | Price change | $765,000-2.5%$492/sqft |
Source: NWMLS as distributed by MLS GRID #2506358 Report a problem | ||
| 4/15/2026 | Listed for sale | $785,000+1021.4%$504/sqft |
Source: NWMLS as distributed by MLS GRID #2506358 Report a problem | ||
| 12/20/2018 | Sold | $70,000$45/sqft |
Source: Public Record Report a problem | ||
Public tax history
| Year | Property taxes | Tax assessment |
|---|---|---|
| 2025 | $2,999 -19.1% | $379,100 -21.3% |
| 2024 | $3,707 +31.7% | $481,600 +16.7% |
| 2023 | $2,814 +9.3% | $412,800 +45.8% |
| 2021 | $2,576 +69.2% | $283,200 +95.7% |
| 2020 | $1,522 +156.5% | $144,700 +157% |
| 2019 | $594 -29.5% | $56,300 +25.1% |
| 2018 | $842 | $45,000 |
| 2017 | $842 +76.7% | $45,000 +3% |
| 2016 | $477 -9.5% | $43,700 -5% |
| 2015 | $527 -6.5% | $46,000 +3.6% |
| 2013 | $564 | $44,400 |
| 2011 | -- | $44,400 +15% |
| 2010 | -- | $38,600 |
Find assessor info on the county website
Monthly payment
Est. payment
Payment breakdown
Explore the cost of this home by adjusting the details. Changes won't be saved.Climate risks
Neighborhood: 98361
Nearby schools
Schools provided by the listing agent
- Elementary: White Pass
- Middle: Whitepass Jr-Sr High
Source: NWMLS as distributed by MLS GRID. This data may not be complete. We recommend contacting the local school district to confirm school assignments for this home.
Similar homes
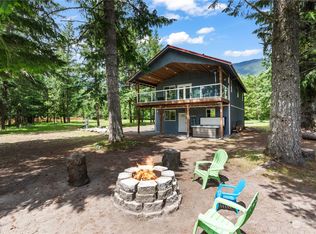
- $779,9003 bd2 ba1.4k sqftTimberline Village Div 2, Packwood, WA 98361Active
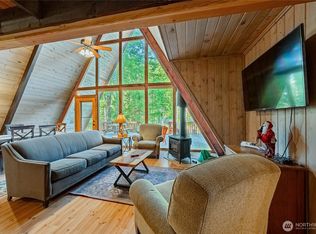 MLS ID #2572136, Joseph Jennings. NWMLS as distributed by MLS GRID
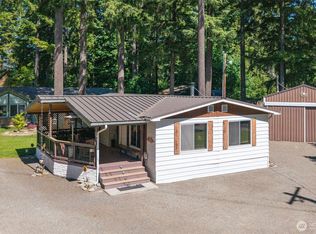
 - $699,0003 bd3 ba1.4k sqft103 Mountain View Lane S, Packwood, WA 98361Active
 MLS ID #2502715, Tracy Croshaw. NWMLS as distributed by MLS GRID
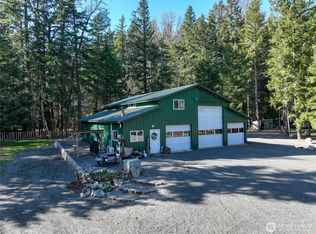
 - $749,5003 bd2 ba1.3k sqft134 Red Cedar Lane, Packwood, WA 98361Active
 MLS ID #2537257, Christopher P Murphy. NWMLS as distributed by MLS GRID
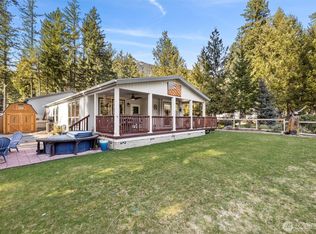
 - $887,0003 bd3 ba1.7k sqft128 Riverdance Lane, Packwood, WA 98361Active
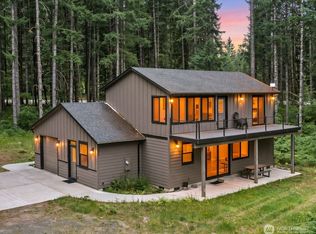 MLS ID #2536569, Tracy Croshaw. NWMLS as distributed by MLS GRID
