Perched above Packwood with sweeping mountain and town views, this property offers the space and flexibility to truly make it your own. Set on a .85 acre double lot offering space for growth, the 2,068 square foot home was remodeled in 2019 with updated flooring, paint, and bathrooms, plus a brand new heat pump installed in 2026. Large Milgard windows invite in natural light and capture the surrounding landscape, while the Trex deck creates an easy extension of your living space outdoors. An in home elevator provides seamless access from the oversized garage to the main level. With RV parking, a detached carport, and easy access to Mt Rainier, White Pass, and the Cowlitz River, this is Packwood living with both comfort and opportunity.
Active
Listed by: Epique Realty • Cambria Henry • 208-651-1626
Price cut: $25K (10/14)
$875,000
112 Alta Lane, Packwood, WA 98361
3beds
2,068sqft
Single Family Residence
Built in 1973
0.85 Acres Lot
$848,300 Zestimate®
$423/sqft
$-- HOA
What's special
- --
- on Zillow
- 62
- views
- 2
- saves
Zillow last checked:
Listing updated:
Listed by:
Cambria Henry 208-651-1626 WaDocs@EpiqueRealty.com,
Epique Realty
Source: NWMLS as distributed by MLS GRID,MLS#: 2577097
Facts & features
Interior
Bedrooms & bathrooms
- Bedrooms: 3
- Bathrooms: 2
- 3/4 bathrooms: 2
- Main level bathrooms: 2
- Main level bedrooms: 3
Primary bedroom
- Level: Main
Bedroom
- Level: Main
Bedroom
- Level: Main
Bathroom three quarter
- Level: Main
Bathroom three quarter
- Level: Main
Den office
- Level: Main
Dining room
- Level: Main
Entry hall
- Level: Main
Family room
- Level: Main
Kitchen with eating space
- Level: Main
Living room
- Level: Main
Utility room
- Level: Garage
Heating
- Fireplace, Forced Air, Heat Pump, Electric, Propane
Cooling
- Ductless, Heat Pump
Appliances
- Included: Dishwasher, Refrigerator, Stove(s)/Range(s), Dishwasher(s), Refrigerator(s)
Features
- Ceiling Fan(s), Dining Room
- Flooring: Vinyl Plank, Carpet
- Windows: Dbl Pane/Storm Window
- Number of fireplaces: 1
- Fireplace features: See Remarks, Main Level: 1, Fireplace
Interior area
- Total structure area: 2,068
- Total interior livable area: 2,068 sqft
Property
Parking
- Total spaces: 4
- Parking features: Detached Carport, Driveway, Attached Garage, RV Parking
- Has attached garage: Yes
- Has carport: Yes
- Covered spaces: 4
Accessibility
- Accessibility features: Accessible Bath, Accessible Bedroom, Accessible Central Living Area, Accessible Elevator Installed, Accessible Entrance, Accessible Kitchen
Features
- Levels: One
- Stories: 1
- Entry location: Main
- Patio & porch: Ceiling Fan(s), Dbl Pane/Storm Window, Dining Room, Elevator, Fireplace, Wired for Generator
- Has view: Yes
- View description: City, Mountain(s)
Lot
- Size: 0.85 Acres
- Features: Cul-De-Sac, Dead End Street, Paved, Secluded, Deck, Patio, Propane, RV Parking
- Topography: Partial Slope,Rolling
- Residential vegetation: Garden Space, Wooded
Details
- Parcel number: 010125445001
- Special conditions: Standard
- Other equipment: Wired for Generator
Construction
Type & style
- Home type: SingleFamily
- Architectural style: 1 Story
- Property subtype: Single Family Residence
Materials
- Metal/Vinyl
- Roof: Metal
Condition
- Year built: 1973
- Major remodel year: 1973
Utilities & green energy
- Electric: Company: Lewis County PUD
- Sewer: Septic Tank, Company: Private Septic
- Water: Public, Company: Lewis County Water District #3
- Utilities for property: Dish, Wave
Community & HOA
Community
- Subdivision: Packwood
Location
- Region: Packwood
Financial & listing details
- Price per square foot: $423/sqft
- Tax assessed value: $878,900
- Annual tax amount: $6,983
- Date on market: 9/2/2026
- Listing terms: Conventional,FHA,VA Loan
- Inclusions: Dishwasher(s), Refrigerator(s), Stove(s)/Range(s)
Estimated market value
$848,300
$806,000 - $891,000
$2,262/mo
Price history
| Date | Event | Price |
|---|---|---|
| 10/14/2026 | Price change | $875,000-2.8%$423/sqft |
Source:  SMLS as distributed by MLS GRID #202623615 Report a problem SMLS as distributed by MLS GRID #202623615 Report a problem | ||
| 9/2/2026 | Listed for sale | $900,000$435/sqft |
Source:  NWMLS as distributed by MLS GRID #2577097 Report a problem NWMLS as distributed by MLS GRID #2577097 Report a problem | ||
| 9/2/2026 | Listing removed | $900,000$435/sqft |
Source: SMLS as distributed by MLS GRID #202618323 Report a problem | ||
| 7/2/2026 | Price change | $900,000-7.7%$435/sqft |
Source: SMLS as distributed by MLS GRID #202618323 Report a problem | ||
| 5/29/2026 | Listed for sale | $975,000+368.8%$471/sqft |
Source: SMLS as distributed by MLS GRID #202618323 Report a problem | ||
| 6/5/2023 | Listing removed | -- |
Source: Zillow Rentals Report a problem | ||
| 6/2/2023 | Listed for rent | $1,600$1/sqft |
Source: Zillow Rentals Report a problem | ||
| 8/25/2015 | Sold | $208,000$101/sqft |
Source: NWMLS as distributed by MLS GRID #778487 Report a problem | ||
Public tax history
| Year | Property taxes | Tax assessment |
|---|---|---|
| 2025 | $6,952 +9.3% | $878,900 +6.4% |
| 2024 | $6,359 +17.5% | $826,200 +4.1% |
| 2023 | $5,411 +36.1% | $793,700 +81.5% |
| 2021 | $3,976 +3.2% | $437,200 +19.4% |
| 2020 | $3,853 +30.8% | $366,200 +39.7% |
| 2019 | $2,947 +8.9% | $262,100 +10.9% |
| 2018 | $2,706 | $236,300 +13.2% |
| 2017 | $2,706 +13.6% | $208,700 +3% |
| 2016 | $2,383 -3.8% | $202,700 +0.4% |
| 2015 | $2,477 +38.7% | $201,800 +22.9% |
| 2013 | $1,785 | $164,200 +14.2% |
| 2011 | -- | $143,800 +2.9% |
| 2010 | -- | $139,700 |
Find assessor info on the county website
Monthly payment
Est. payment
Payment breakdown
Explore the cost of this home by adjusting the details. Changes won't be saved.Climate risks
Neighborhood: 98361
Similar homes
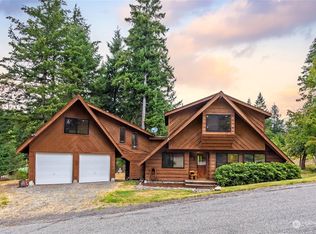
- $935,0004 bd4 ba2.4k sqft0 Marmot Loop, Packwood, WA 98361Active
 MLS ID #2559953, Deirdre Kiest. NWMLS as distributed by MLS GRID
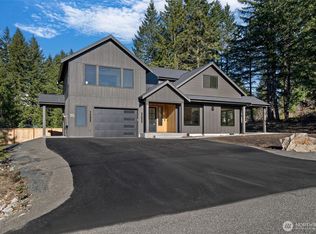
 - $887,0003 bd3 ba1.7k sqft128 Riverdance Lane, Packwood, WA 98361Active
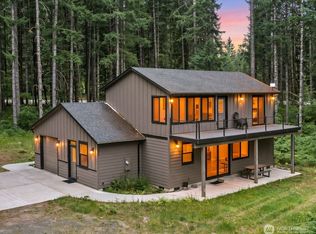 MLS ID #2536569, Tracy Croshaw. NWMLS as distributed by MLS GRID
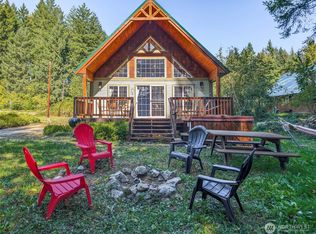
 - $1,250,0003 bd3 ba1.6k sqft4th Skyline Add, Packwood, WA 98361Active
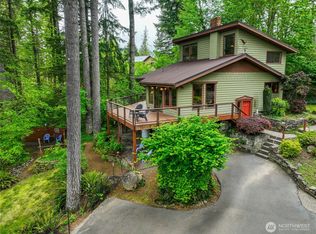 MLS ID #2550067, Tina Scalf. NWMLS as distributed by MLS GRID
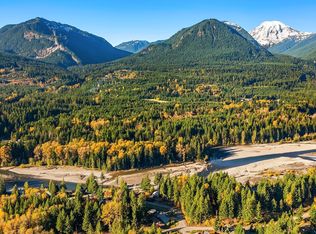
 - $998,0003 bd2 ba1.7k sqft118 Burl Lane, Packwood, WA 98361Active
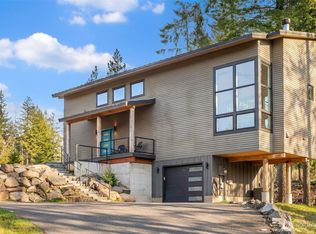 MLS ID #2583964, Christopher P Murphy. NWMLS as distributed by MLS GRID
