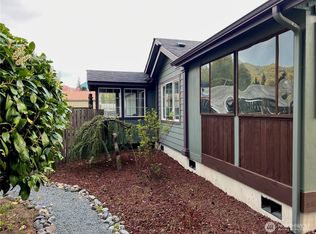
Mountain views, a massive shop, and endless possibilities await at this beautifully refreshed Packwood property! Recently updated with new interior and exterior paint, stylish flooring, updated appliances, and new kitchen counters, this move-in-ready home is the perfect basecamp for adventure, full-time living, or investment potential. Set on over half an acre, the property features a remarkable 36x36 shop complete with a loft, ¾ bathroom, and 12x36 lean-tos on both sides. With a 3-bedroom septic already in place, the shop offers exciting potential for an ADU, guest quarters, or income-producing rental. Take in partial views of Mt. Rainier, Butter Peak, and the Tatoosh Range from your own property while enjoying the spacious wraparound porch, large backyard, loop driveway, and abundant parking. Outdoor enthusiasts will love the location—just minutes from Packwood amenities and a short drive to White Pass Ski Area and Mt. Rainier National Park for year-round recreation. Adjacent to the Packwood Airstrip, this unique property offers front-row access for aviation enthusiasts, with the convenience of walking to your plane while enjoying a surprisingly peaceful indoor environment. Whether you're seeking a mountain getaway, primary residence, or property with exceptional future potential, this one delivers the space, setting, and versatility.
Active
Listed by: Four-U Realty Inc • Savannah White
$799,000
126 Tahoma Street W, Packwood, WA 98361
2beds
1,536sqft
Single Family Residence
Built in 2008
0.53 Acres Lot
$-- Zestimate®
$520/sqft
$-- HOA
What's special
Large backyardAbundant parkingMountain viewsStylish flooringNew kitchen countersLoop drivewayUpdated appliances
- 55 days |
- 198 |
- 4 |
Zillow last checked:
Listing updated:
Listed by:
Savannah White,
Four-U Realty Inc,
Joseph Jennings,
Four-U Realty Inc
Source: NWMLS as distributed by MLS GRID,MLS#: 2544700
Facts & features
Interior
Bedrooms & bathrooms
- Bedrooms: 2
- Bathrooms: 3
- Full bathrooms: 1
- 3/4 bathrooms: 2
- Main level bathrooms: 1
- Main level bedrooms: 1
Primary bedroom
- Level: Second
Entry hall
- Level: Main
Kitchen with eating space
- Level: Main
Living room
- Level: Main
Heating
- Forced Air, Heat Pump, Electric
Cooling
- Heat Pump
Appliances
- Included: Dishwasher, Dryer, Microwave, Refrigerator, Stove(s)/Range(s), Washer, Dishwasher(s), Dryer(s), Microwave(s), Refrigerator(s), Washer(s), Water Heater: Instahot, Water Heater Location: Outside-East Side of House
Features
- Bath Off Primary, Loft
- Flooring: Vinyl Plank
- Windows: Dbl Pane/Storm Window
- Basement: None
- Has fireplace: No
Interior area
- Total structure area: 1,536
- Total interior livable area: 1,536 sqft
Property
Parking
- Total spaces: 6
- Parking features: Detached Carport, Driveway, Detached Garage, RV Parking
- Has garage: Yes
- Has carport: Yes
- Covered spaces: 6
Features
- Levels: One and One Half
- Stories: 1
- Entry location: Main
- Patio & porch: Bath Off Primary, Dbl Pane/Storm Window, Loft, Vaulted Ceiling(s), Water Heater
- Has view: Yes
- View description: Mountain(s), See Remarks, Territorial
Lot
- Size: 0.53 Acres
- Features: Dead End Street, Paved, Deck, Fenced-Partially, Propane, RV Parking, Shop
- Topography: Level
- Residential vegetation: Garden Space
Details
- Parcel number: 035219002000
- Special conditions: Standard
Construction
Type & style
- Home type: SingleFamily
- Architectural style: Traditional,1 1/2 Story
- Property subtype: Single Family Residence
Materials
- Cement Planked, Cement Plank
- Foundation: Poured Concrete
- Roof: Metal
Condition
- Good
- Year built: 2008
Utilities & green energy
- Electric: Company: Lewis County PUD
- Sewer: Septic Tank
- Water: Public
Community & HOA
Community
- Subdivision: Packwood
Location
- Region: Packwood
Financial & listing details
- Price per square foot: $520/sqft
- Tax assessed value: $493,800
- Annual tax amount: $3,523
- Date on market: 5/16/2026
- Cumulative days on market: 94 days
- Listing terms: Conventional,FHA,VA Loan
- Inclusions: Dishwasher(s), Dryer(s), Microwave(s), Refrigerator(s), Stove(s)/Range(s), Washer(s)
Estimated market value
Not available
Estimated sales range
Not available
Not available
Price history
| Date | Event | Price |
|---|---|---|
| 6/23/2026 | Listed for sale | $799,000+1231.7%$520/sqft |
Source:  NWMLS as distributed by MLS GRID #2544700 Report a problem NWMLS as distributed by MLS GRID #2544700 Report a problem | ||
| 1/17/2014 | Sold | $60,000$39/sqft |
Source: Public Record Report a problem | ||
Public tax history
| Year | Property taxes | Tax assessment |
|---|---|---|
| 2025 | $1,430 -0.9% | $493,800 -0.1% |
| 2024 | $1,443 +140.9% | $494,100 +13.2% |
| 2023 | $599 -41.5% | $436,600 +49.8% |
| 2021 | $1,024 -8.4% | $291,400 +37% |
| 2020 | $1,118 -7.4% | $212,700 +8.9% |
| 2019 | $1,208 +9% | $195,400 +7% |
| 2018 | $1,108 | $182,700 +4% |
| 2017 | $1,108 +0.1% | $175,600 +3% |
| 2016 | $1,107 -1.4% | $170,500 +0.8% |
| 2015 | $1,123 -55% | $169,100 -16% |
| 2013 | $2,492 | $201,400 +0% |
| 2011 | -- | $201,300 +0.8% |
| 2010 | -- | $199,800 |
Find assessor info on the county website
Monthly payment
Est. payment
Payment breakdown
Explore the cost of this home by adjusting the details. Changes won't be saved.Climate risks
Neighborhood: 98361
Nearby schools
GreatSchools rating
- 6/10White Pass Elementary SchoolGrades: K-6Distance: 13 mi
- 5/10White Pass Jr. Sr. High SchoolGrades: 7-12Distance: 13 mi
Schools provided by the listing agent
- Elementary: White Pass
- Middle: Whitepass Jr-Sr High
- High: Whitepass Jr-Sr High
Source: NWMLS as distributed by MLS GRID. This data may not be complete. We recommend contacting the local school district to confirm school assignments for this home.
- $392,5002 bd1 ba1.2k sqft120 Main St W, Packwood, WA 98361Sold
- $575,0002 bd2 ba1.4k sqft12977 Us Highway 12, Packwood, WA 98361For Sale
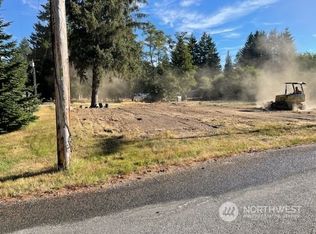
- $120,0000.27 acres0 Xx Edmonds Rd, Packwood, WA 98361Sold
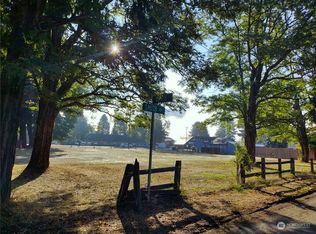
- $190,0000.34 acres0 Smith Rd LOT 2, Packwood, WA 98361Sold
- $195,0000.34 acres0 Smith Rd LOT 3, Packwood, WA 98361Sold
- $922,6003 bd2 ba1.3k sqft12617 Us Highway 12, Randle, WA 98377Off Market
- $250,0003 bd1 ba1.2k sqft114 Tatoosh Ave N, Packwood, WA 98361Sold
- $500,0009,583 sqft13006 Us Highway 12, Packwood, WA 98361Lot/Land
A local agent can set up tours, give advice and negotiate with sellers.
Similar homes
- $749,5003 bd2 ba1.3k sqft134 Red Cedar Lane, Packwood, WA 98361Active
 MLS ID #2537257, Christopher P Murphy. NWMLS as distributed by MLS GRID
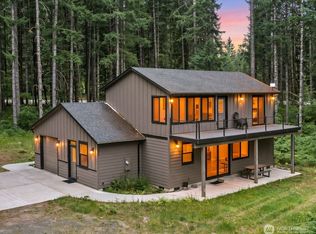
 - $887,0003 bd3 ba1.7k sqft128 Riverdance Lane, Packwood, WA 98361Active
 MLS ID #2536569, Tracy Croshaw. NWMLS as distributed by MLS GRID
 - $900,0003 bd2 ba2k sqft112 Alta Lane, Packwood, WA 98361Active
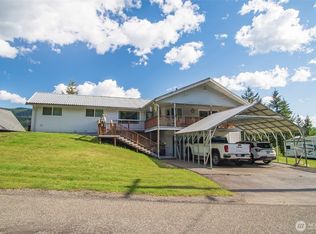 MLS ID #2527710, Cambria Henry. NWMLS as distributed by MLS GRID
 - $799,9503 bd1 ba924 sqftHigh Valley, Packwood, WA 98361Active
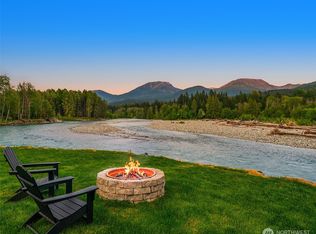 MLS ID #2544586, Christopher P Murphy. NWMLS as distributed by MLS GRID
 - $698,0002 bd2 ba992 sqftSkyline Addition, Packwood, WA 98361ActiveMLS ID #2550991, Elise P. Jennings. NWMLS as distributed by MLS GRID
- $710,0003 bd3 ba1.5k sqft216 Eagle Peak Drive, Packwood, WA 98361ActiveMLS ID #2506358, Tracy Croshaw. NWMLS as distributed by MLS GRID
- $779,9003 bd2 ba1.4k sqftTimberline Village Div 2, Packwood, WA 98361ActiveMLS ID #2436716, Joseph Jennings. NWMLS as distributed by MLS GRID
- $875,0002 bd2 ba1.4k sqftGoat Rocks Co. 1, Packwood, WA 98361ActiveMLS ID #2510835, Autumn Falk. NWMLS as distributed by MLS GRID
- $575,0002 bd2 ba1.4k sqft12977 US Highway 12, Packwood, WA 98361ActiveMLS ID #2520587, Elliott Madlung. NWMLS as distributed by MLS GRID
- $699,0003 bd3 ba1.4k sqft103 Mountain View Lane S, Packwood, WA 98361ActiveMLS ID #2502715, Tracy Croshaw. NWMLS as distributed by MLS GRID
- $670,0003 bd2 ba1.7k sqftSerenity Acres, Packwood, WA 98361ActiveMLS ID #2484451, Elise P. Jennings. NWMLS as distributed by MLS GRID
- $619,9502 bd2 ba1.2k sqftHigh Valley Park 6, Packwood, WA 98361ActiveMLS ID #2505177, Autumn Falk. NWMLS as distributed by MLS GRID
- $659,0003 bd2 ba2.2k sqftTimberline Village Div 3, Packwood, WA 98361ActiveMLS ID #2551081, Elise P. Jennings. NWMLS as distributed by MLS GRID
- $719,5003 bd3 ba1.7k sqft100 Timberline Drive, Packwood, WA 98361ActiveMLS ID #2522828, Purnima Bansal. NWMLS as distributed by MLS GRID
- $589,0003 bd2 ba1.6k sqftCowlitz Vista, Packwood, WA 98361ActiveMLS ID #2536011, Elise P. Jennings. NWMLS as distributed by MLS GRID
- $1,100,0003 bd2 ba1.7k sqft118 Burl Lane, Packwood, WA 98361ActiveMLS ID #2500561, Christopher P Murphy. NWMLS as distributed by MLS GRID
- $569,0003 bd2 ba1.5k sqftCowlitz Vista, Packwood, WA 98361ActiveMLS ID #2480870, Tina Scalf. NWMLS as distributed by MLS GRID
- $565,0003 bd2 ba1.5k sqftEighth High Valley Park, Packwood, WA 98361ActiveMLS ID #2557612, Elise P. Jennings. NWMLS as distributed by MLS GRID
- $435,0002 bd1 ba1.4k sqft8th High Valley, Packwood, WA 98361ActiveMLS ID #2507396, Deirdre Kiest. NWMLS as distributed by MLS GRID
- $540,0003 bd2 ba1.7k sqft151 Roundwood Lane, Packwood, WA 98361ActiveMLS ID #2520584, Tracy Croshaw. NWMLS as distributed by MLS GRID
