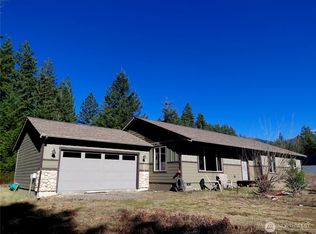
Escape to the mountains with this authentic Pacific Northwest cabin tucked beneath towering evergreens in Packwood's desirable High Valley community. Designed for weekends of adventure and cozy evenings by the fire, the warm cedar interior, soaring vaulted ceilings, expansive windows, and wood stove create the classic mountain retreat buyers seek. The open-concept living area flows into a functional kitchen, while multiple sleeping spaces—including a spacious split loft—offer flexibility for hosting friends or vacation guests. Outside, the generous wraparound deck becomes a second living space for morning coffee, après-ski gatherings, wildlife watching, or relaxing beneath the trees. A detached bonus cabin adds valuable versatility for guest overflow, recreation space, storage, or your next creative vision. Just minutes from White Pass Ski Area, Mount Rainier National Park, the Cowlitz River, hiking, fishing, and endless year-round recreation, this property is well-positioned as a personal mountain escape, second home, or potential short-term rental investment. Whether you're seeking adventure, relaxation, or an opportunity to own a quintessential Packwood cabin, this High Valley retreat offers the mountain lifestyle you've been looking for.
Active
Listed by: Four-U Realty Inc • Elise P. Jennings
$565,000
119 Shady Lane, Packwood, WA 98361
3beds
1,513sqft
:
Get pre-qualified$3,516/mo
Single Family Residence
Built in 1977
0.34 Acres Lot
$-- Zestimate®
$373/sqft
$90/mo HOA
What's special
Functional kitchenDetached bonus cabinSecond living spaceWood stoveWarm cedar interiorTucked beneath towering evergreensMultiple sleeping spaces
- 3 days |
- 241 |
- 7 |
Likely to sell faster than
Zillow last checked:
Listing updated:
Listed by:
Elise P. Jennings,
Four-U Realty Inc,
Joseph Jennings,
Four-U Realty Inc
Source: NWMLS as distributed by MLS GRID,MLS#: 2557612
Facts & features
Interior
Bedrooms & bathrooms
- Bedrooms: 3
- Bathrooms: 2
- 3/4 bathrooms: 2
- Main level bathrooms: 2
- Main level bedrooms: 1
Primary bedroom
- Level: Main
Bedroom
- Description: Detached guest suite
- Level: Garage
Bedroom
- Description: Large split loft bedroom
- Level: Second
Bathroom three quarter
- Level: Main
Bathroom three quarter
- Level: Main
Dining room
- Level: Main
Entry hall
- Level: Main
Kitchen with eating space
- Level: Main
Utility room
- Description: Utility Room is in detached suite
- Level: Garage
Heating
- Fireplace, Baseboard, Stove/Free Standing, Electric
Cooling
- None
Appliances
- Included: Dishwasher, Dryer, Refrigerator, Washer, Dishwasher(s), Dryer(s), Refrigerator(s), Washer(s), Water Heater: Electric
Features
- Ceiling Fan(s)
- Flooring: Laminate, Vinyl, Carpet
- Windows: Dbl Pane/Storm Window
- Basement: None
- Number of fireplaces: 1
- Fireplace features: Wood Burning, Main Level: 1, Fireplace
Interior area
- Total structure area: 1,513
- Total interior livable area: 1,513 sqft
Property
Parking
- Parking features: Off Street
Features
- Levels: One and One Half
- Stories: 1
- Entry location: Main
- Patio & porch: Ceiling Fan(s), Dbl Pane/Storm Window, Fireplace, Vaulted Ceiling(s), Water Heater
- Pool features: Community
- Has view: Yes
- View description: Territorial
Lot
- Size: 0.34 Acres
- Dimensions: 75 x 189
- Features: Dead End Street, Paved, Deck
- Topography: Level
- Residential vegetation: Wooded
Details
- Parcel number: 009800782000
- Zoning: RRC-D
- Zoning description: Jurisdiction: County
- Special conditions: Standard
Construction
Type & style
- Home type: SingleFamily
- Architectural style: Cabin,1 1/2 Story
- Property subtype: Single Family Residence
Materials
- Wood Siding
- Foundation: Concrete Ribbon
- Roof: Metal
Condition
- Average
- Year built: 1977
Utilities & green energy
- Electric: Company: L.C. PUD #1
- Sewer: Septic Tank, Company: private septic
- Water: Community, Company: High Valley
Community & HOA
Community
- Features: Clubhouse, Golf, Playground
- Subdivision: High Valley
HOA
- Services included: Common Area Maintenance, See Remarks
- HOA fee: $90 monthly
- HOA phone: 360-494-8432
Location
- Region: Packwood
Financial & listing details
- Price per square foot: $373/sqft
- Tax assessed value: $480,200
- Annual tax amount: $3,745
- Date on market: 5/20/2026
- Cumulative days on market: 65 days
- Listing terms: Conventional,FHA,USDA Loan,VA Loan
- Inclusions: Dishwasher(s), Dryer(s), Refrigerator(s), Washer(s)
Estimated market value
Not available
Estimated sales range
Not available
Not available
Price history
| Date | Event | Price |
|---|---|---|
| 7/20/2026 | Listed for sale | $565,000+11.9%$373/sqft |
Source:  NWMLS as distributed by MLS GRID #2557612 Report a problem NWMLS as distributed by MLS GRID #2557612 Report a problem | ||
| 11/20/2025 | Sold | $505,000-3.8%$334/sqft |
Source: NWMLS as distributed by MLS GRID #2421611 Report a problem | ||
| 10/23/2025 | Pending sale | $525,000$347/sqft |
Source: NWMLS as distributed by MLS GRID #2421611 Report a problem | ||
| 9/19/2025 | Price change | $525,000-3.7%$347/sqft |
Source: NWMLS as distributed by MLS GRID #2421611 Report a problem | ||
| 9/4/2025 | Listed for sale | $545,000$360/sqft |
Source: NWMLS as distributed by MLS GRID #2421611 Report a problem | ||
| 8/28/2025 | Pending sale | $545,000$360/sqft |
Source: NWMLS as distributed by MLS GRID #2421611 Report a problem | ||
| 8/15/2025 | Listed for sale | $545,000$360/sqft |
Source: NWMLS as distributed by MLS GRID #2421611 Report a problem | ||
Public tax history
| Year | Property taxes | Tax assessment |
|---|---|---|
| 2025 | $3,798 +9% | $480,200 +6.1% |
| 2024 | $3,485 +17.2% | $452,800 +3.8% |
| 2023 | $2,975 +23.9% | $436,300 +65.3% |
| 2021 | $2,400 +38.5% | $263,900 +60.2% |
| 2020 | $1,733 +7.5% | $164,700 +14.9% |
| 2019 | $1,612 +8.6% | $143,400 +8% |
| 2018 | $1,485 | $132,800 +16.6% |
| 2017 | $1,485 +14.2% | $113,900 +3% |
| 2016 | $1,300 -13.2% | $110,600 +0.6% |
| 2015 | $1,498 | $109,900 |
| 2013 | $1,498 | $109,900 -8.7% |
| 2011 | -- | $120,400 +11.4% |
| 2010 | -- | $108,100 |
Find assessor info on the county website
Monthly payment
Est. payment
Payment breakdown
Explore the cost of this home by adjusting the details. Changes won't be saved.Climate risks
Neighborhood: 98361
Nearby schools
GreatSchools rating
- 6/10White Pass Elementary SchoolGrades: K-6Distance: 16.1 mi
- 5/10White Pass Jr. Sr. High SchoolGrades: 7-12Distance: 16.2 mi
Schools provided by the listing agent
- Elementary: White Pass
- Middle: Whitepass Jr-Sr High
- High: Whitepass Jr-Sr High
Source: NWMLS as distributed by MLS GRID. This data may not be complete. We recommend contacting the local school district to confirm school assignments for this home.
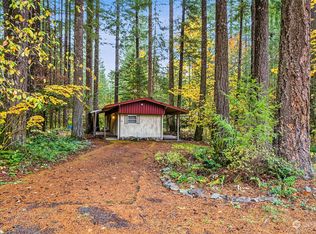
- $172,0002 bd1 ba720 sqft107 Shady Ln, Packwood, WA 98361Sold
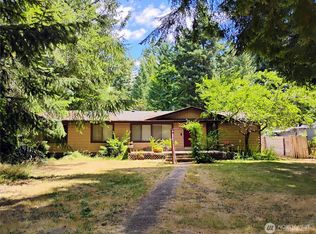
- $165,0003 bd2 ba1.4k sqft110 Shady Ln, Packwood, WA 98361Sold
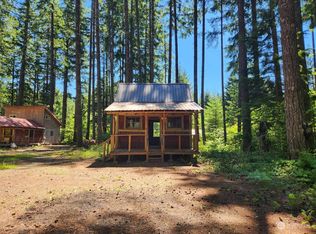
- $220,00010,454.4 Square Feet128 Maple Way, Gig Harbor, WA 98361Sold
- $519,9002 bd2 ba1.1k sqft138 Sherwood Ln, Packwood, WA 98361Pending

- $414,9002 bd1 ba1.1k sqft140 Maple Way, Packwood, WA 98361For Sale
- $125,50010,018.8 Square Feet134 Cowlitz View Dr, Packwood, WA 98361Sold
- $217,0002 bd2 ba1.4k sqft142 Maple Way, Meridian, WA 98361Sold
- $425,0001 bd1 ba1.1k sqft132 Cowlitz View Dr, Packwood, WA 98361Sold
A local agent can set up tours, give advice and negotiate with sellers.
Similar homes
- $659,0003 bd2 ba2.2k sqftTimberline Village Div 3, Packwood, WA 98361Active
 MLS ID #2551081, Elise P. Jennings. NWMLS as distributed by MLS GRID
 - $550,0003 bd2 ba1.7k sqft151 Roundwood Lane, Packwood, WA 98361Active
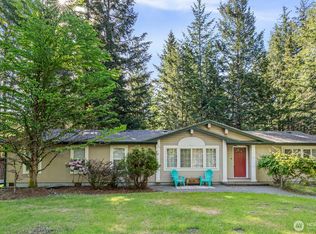 MLS ID #2520584, Tracy Croshaw. NWMLS as distributed by MLS GRID
 - $670,0003 bd2 ba1.7k sqftSerenity Acres, Packwood, WA 98361Active
 MLS ID #2484451, Elise P. Jennings. NWMLS as distributed by MLS GRID
 - $435,0002 bd1 ba1.4k sqft8th High Valley, Packwood, WA 98361Active
 MLS ID #2507396, Deirdre Kiest. NWMLS as distributed by MLS GRID
 - $664,8883 bd2 ba1.8k sqftHigh Valley, Packwood, WA 98361ActiveMLS ID #2545870, Cara Zeng. NWMLS as distributed by MLS GRID
- $619,9502 bd2 ba1.2k sqftHigh Valley Park 6, Packwood, WA 98361ActiveMLS ID #2505177, Autumn Falk. NWMLS as distributed by MLS GRID
- $779,9003 bd2 ba1.4k sqftTimberline Village Div 2, Packwood, WA 98361ActiveMLS ID #2436716, Joseph Jennings. NWMLS as distributed by MLS GRID
- $414,9002 bd1 ba1.1k sqftHigh Valley #8, Packwood, WA 98361ActiveMLS ID #2525465, Eric Pucci. NWMLS as distributed by MLS GRID
- $710,0003 bd3 ba1.5k sqft216 Eagle Peak Drive, Packwood, WA 98361ActiveMLS ID #2506358, Tracy Croshaw. NWMLS as distributed by MLS GRID
- $719,5003 bd3 ba1.7k sqft100 Timberline Drive, Packwood, WA 98361ActiveMLS ID #2522828, Purnima Bansal. NWMLS as distributed by MLS GRID
- $775,0003 bd2 ba1.3k sqft134 Red Cedar Lane, Packwood, WA 98361ActiveMLS ID #2537257, Christopher P Murphy. NWMLS as distributed by MLS GRID
- $569,0003 bd2 ba1.5k sqftCowlitz Vista, Packwood, WA 98361ActiveMLS ID #2480870, Tina Scalf. NWMLS as distributed by MLS GRID
- $575,0002 bd2 ba1.4k sqft12977 US Highway 12, Packwood, WA 98361ActiveMLS ID #2520587, Elliott Madlung. NWMLS as distributed by MLS GRID
- $498,0002 bd1 ba1.1k sqft121 Powerhouse Road, Packwood, WA 98361ActiveMLS ID #2521510, Kelly Shipley. NWMLS as distributed by MLS GRID
- $589,0003 bd2 ba1.6k sqftCowlitz Vista, Packwood, WA 98361ActiveMLS ID #2536011, Elise P. Jennings. NWMLS as distributed by MLS GRID
- $698,0002 bd2 ba992 sqftSkyline Addition, Packwood, WA 98361ActiveMLS ID #2550991, Elise P. Jennings. NWMLS as distributed by MLS GRID
- $799,9503 bd1 ba924 sqftHigh Valley, Packwood, WA 98361ActiveMLS ID #2544586, Christopher P Murphy. NWMLS as distributed by MLS GRID
- $739,0003 bd3 ba1.4k sqft103 Mountain View Lane S, Packwood, WA 98361ActiveMLS ID #2502715, Tracy Croshaw. NWMLS as distributed by MLS GRID
- $415,0003 bd1 ba1.7k sqft109 Mt Rainier Drive, Packwood, WA 98361ActiveMLS ID #2536564, Tracy Croshaw. NWMLS as distributed by MLS GRID
- $799,0002 bd3 ba1.5k sqft126 Tahoma Street W, Packwood, WA 98361ActiveMLS ID #2544700, Savannah White. NWMLS as distributed by MLS GRID
