Discover your perfect retreat in this delightful 3-bedroom, 2-bath beautifully furnished mountain home, nestled peacefully off Hinkle Tinkle Lane on 5 acres at the end of the road. Surrounded by mature trees, this freshly painted, bright, and clean getaway offers a secure fenced area and beautifully landscaped grounds. Step inside to find a well-laid-out kitchen, perfect for culinary enthusiasts, alongside elegant hardwood and ceramic tile throughout. Enjoy modern comforts with high-speed fiber optic internet, ideal for both relaxation and remote work. Versatile outbuildings and firepit. Just minutes from downtown Packwood and a short drive to Mount Rainier National Park and White Pass Ski Area, this home is a gateway to Northwest recreation and wildlife.
Active
Listed by: Pacific Trail Realty • Tracy Croshaw
$550,000
151 Roundwood Lane, Packwood, WA 98361
3beds
1,782sqft
Manufactured Home, Manufactured On Land
Built in 1996
5 Acres Lot
$-- Zestimate®
$309/sqft
$-- HOA
What's special
Well-laid-out kitchenBeautifully landscaped groundsVersatile outbuildingsSurrounded by mature treesHigh-speed fiber optic internetSecure fenced areaBeautifully furnished mountain home
- 68 days |
- 226 |
- 18 |
Zillow last checked:
Listing updated:
Listed by:
Tracy Croshaw,
Pacific Trail Realty
Source: NWMLS as distributed by MLS GRID,MLS#: 2520584
Facts & features
Interior
Bedrooms & bathrooms
- Bedrooms: 3
- Bathrooms: 2
- Full bathrooms: 2
- Main level bathrooms: 2
- Main level bedrooms: 3
Primary bedroom
- Level: Main
Bedroom
- Level: Main
Bedroom
- Level: Main
Bathroom full
- Level: Main
Bathroom full
- Level: Main
Dining room
- Level: Main
Entry hall
- Level: Main
Family room
- Level: Main
Kitchen with eating space
- Level: Main
Living room
- Level: Main
Utility room
- Level: Main
Heating
- Forced Air, Electric
Cooling
- None
Appliances
- Included: Dishwasher, Dryer, Microwave, Refrigerator, Stove(s)/Range(s), Washer, Dishwasher(s), Dryer(s), Microwave(s), Refrigerator(s), Washer(s), Water Heater: Electric
Features
- Bath Off Primary, Ceiling Fan(s), Dining Room
- Flooring: Ceramic Tile, Hardwood, Carpet
- Windows: Dbl Pane/Storm Window, Skylight(s)
- Basement: None
- Has fireplace: No
Interior area
- Total structure area: 1,782
- Total interior livable area: 1,782 sqft
Property
Parking
- Parking features: Driveway, Off Street
Features
- Levels: One
- Stories: 1
- Entry location: Main
- Patio & porch: Bath Off Primary, Ceiling Fan(s), Dbl Pane/Storm Window, Dining Room, Skylight(s), Vaulted Ceiling(s), Water Heater
- Has view: Yes
- View description: Territorial
Lot
- Size: 5 Acres
- Features: Dead End Street, Deck, Fenced-Partially, Outbuildings, Propane, Shop
- Topography: Level
- Residential vegetation: Garden Space, Wooded
Details
- Parcel number: 035064003005
- Zoning: RRC-R2
- Zoning description: Jurisdiction: County
- Special conditions: Standard
Construction
Type & style
- Home type: MobileManufactured
- Architectural style: Manuf-Double Wide
- Property subtype: Manufactured Home, Manufactured On Land
Materials
- Wood Products
- Foundation: Concrete Ribbon
- Roof: Composition
Condition
- Good
- Year built: 1996
Details
- Builder model: Desert Manor
Utilities & green energy
- Electric: Company: Lewis County PUD
- Sewer: Septic Tank, Company: n/a
- Water: Individual Well, Company: n/a
- Utilities for property: Astound, Astound
Community & HOA
Community
- Subdivision: Packwood
Location
- Region: Packwood
Financial & listing details
- Price per square foot: $309/sqft
- Tax assessed value: $409,500
- Annual tax amount: $3,271
- Date on market: 5/23/2026
- Cumulative days on market: 69 days
- Listing terms: Conventional,FHA,USDA Loan,VA Loan
- Inclusions: Dishwasher(s), Dryer(s), Microwave(s), Refrigerator(s), Stove(s)/Range(s), Washer(s)
- Body type: Double Wide

Tracy Croshaw
(509) 929-2468
By pressing Contact Agent, you agree that the real estate professional identified above may call/text you about your search, which may involve use of automated means and pre-recorded/artificial voices. You don't need to consent as a condition of buying any property, goods, or services. Message/data rates may apply. You also agree to our Terms of Use. Zillow does not endorse any real estate professionals. We may share information about your recent and future site activity with your agent to help them understand what you're looking for in a home.
Estimated market value
Not available
Estimated sales range
Not available
Not available
Price history
| Date | Event | Price |
|---|---|---|
| 5/24/2026 | Listed for sale | $550,000+163.2%$309/sqft |
Source:  NWMLS as distributed by MLS GRID #2520584 Report a problem NWMLS as distributed by MLS GRID #2520584 Report a problem | ||
| 11/20/2014 | Sold | $209,000$117/sqft |
Source: NWMLS as distributed by MLS GRID #638707 Report a problem | ||
Public tax history
| Year | Property taxes | Tax assessment |
|---|---|---|
| 2025 | $3,239 +2.8% | $409,500 |
| 2024 | $3,152 +18.5% | $409,500 +4.9% |
| 2023 | $2,661 +22.3% | $390,300 +63.1% |
| 2021 | $2,176 -19.8% | $239,300 -7.2% |
| 2020 | $2,713 +9.1% | $257,900 +16.6% |
| 2019 | $2,487 +2151.4% | $221,200 +19.5% |
| 2018 | $110 | $185,100 +8.8% |
| 2017 | $110 -94.3% | $170,100 +3% |
| 2016 | $1,941 -4% | $165,100 +0.2% |
| 2015 | $2,022 +10.7% | $164,700 +8.4% |
| 2013 | $1,826 | $152,000 +3.3% |
| 2011 | -- | $147,100 +11.6% |
| 2010 | -- | $131,800 |
Find assessor info on the county website
Monthly payment
Climate risks
Neighborhood: 98361
Nearby schools
GreatSchools rating
- 6/10White Pass Elementary SchoolGrades: K-6Distance: 15.9 mi
- 5/10White Pass Jr. Sr. High SchoolGrades: 7-12Distance: 15.9 mi
Schools provided by the listing agent
- Elementary: White Pass
- Middle: Whitepass Jr-Sr High
- High: Whitepass Jr-Sr High
Source: NWMLS as distributed by MLS GRID. This data may not be complete. We recommend contacting the local school district to confirm school assignments for this home.
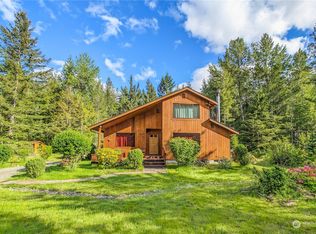
- $735,0003 bd2 ba1.6k sqft146 Roundwood Ln, Packwood, WA 98361Sold
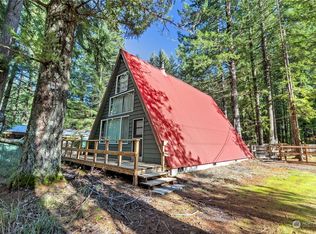
- $425,0001 bd1 ba1.1k sqft132 Cowlitz View Dr, Packwood, WA 98361Sold
- $125,50010,018.8 Square Feet134 Cowlitz View Dr, Packwood, WA 98361Sold
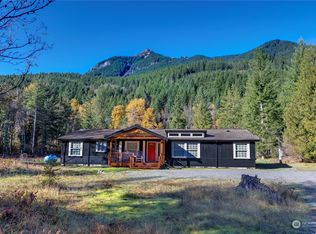
- $761,5003 bd3 ba2.5k sqft943 Cannon Rd, Packwood, WA 98361Sold
- $649,9993 bd2 ba1.4k sqft108 Cowlitz View Dr, Packwood, WA 98361Sold
- $785,0002 bd3 ba2k sqft110 Mountain View Dr, Packwood, WA 98361Sold
- $369,4203 bd2 ba1.5k sqft111 Sherwood Ct, Packwood, WA 98361Sold
- $795,0001 bd2 ba1.3k sqft103 Jack Fir Ct E, Packwood, WA 98361Sold
Similar homes
- $565,0003 bd2 ba1.5k sqftEighth High Valley Park, Packwood, WA 98361Active
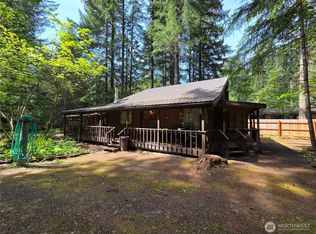 MLS ID #2557612, Elise P. Jennings. NWMLS as distributed by MLS GRID
 - $575,0002 bd2 ba1.4k sqft12977 US Highway 12, Packwood, WA 98361Active
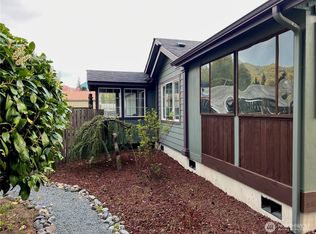 MLS ID #2520587, Elliott Madlung. NWMLS as distributed by MLS GRID
 - $569,0003 bd2 ba1.5k sqftCowlitz Vista, Packwood, WA 98361Active
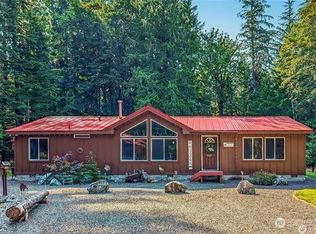 MLS ID #2480870, Tina Scalf. NWMLS as distributed by MLS GRID
 - $589,0003 bd2 ba1.6k sqftCowlitz Vista, Packwood, WA 98361Active
 MLS ID #2536011, Elise P. Jennings. NWMLS as distributed by MLS GRID
 - $670,0003 bd2 ba1.7k sqftSerenity Acres, Packwood, WA 98361ActiveMLS ID #2484451, Elise P. Jennings. NWMLS as distributed by MLS GRID
- $659,0003 bd2 ba2.2k sqftTimberline Village Div 3, Packwood, WA 98361ActiveMLS ID #2551081, Elise P. Jennings. NWMLS as distributed by MLS GRID
- $710,0003 bd3 ba1.5k sqft216 Eagle Peak Drive, Packwood, WA 98361ActiveMLS ID #2506358, Tracy Croshaw. NWMLS as distributed by MLS GRID
- $299,0003 bd2 ba1.3k sqftHigh Valley #6, Packwood, WA 98361ActiveMLS ID #2508852, Tina Scalf. NWMLS as distributed by MLS GRID
- $415,0003 bd1 ba1.7k sqft109 Mt Rainier Drive, Packwood, WA 98361ActiveMLS ID #2536564, Tracy Croshaw. NWMLS as distributed by MLS GRID
- $435,0002 bd1 ba1.4k sqft8th High Valley, Packwood, WA 98361ActiveMLS ID #2507396, Deirdre Kiest. NWMLS as distributed by MLS GRID
- $775,0003 bd2 ba1.3k sqft134 Red Cedar Lane, Packwood, WA 98361ActiveMLS ID #2537257, Christopher P Murphy. NWMLS as distributed by MLS GRID
- $619,9502 bd2 ba1.2k sqftHigh Valley Park 6, Packwood, WA 98361ActiveMLS ID #2505177, Autumn Falk. NWMLS as distributed by MLS GRID
- $664,8883 bd2 ba1.8k sqftHigh Valley, Packwood, WA 98361ActiveMLS ID #2545870, Cara Zeng. NWMLS as distributed by MLS GRID
- $719,5003 bd3 ba1.7k sqft100 Timberline Drive, Packwood, WA 98361ActiveMLS ID #2522828, Purnima Bansal. NWMLS as distributed by MLS GRID
- $399,9002 bd1 ba1.1k sqftHigh Valley #8, Packwood, WA 98361ActiveMLS ID #2525465, Eric Pucci. NWMLS as distributed by MLS GRID
- $779,9003 bd2 ba1.4k sqftTimberline Village Div 2, Packwood, WA 98361ActiveMLS ID #2436716, Joseph Jennings. NWMLS as distributed by MLS GRID
- $480,0003 bd3 ba1.6k sqft113 Skinner Road, Randle, WA 98377ActiveMLS ID #2548578, Christine Prebble. NWMLS as distributed by MLS GRID
- $759,8803 bd2 ba2.5k sqftHigh Valley, Packwood, WA 98361ActiveMLS ID #2498091, Kendahl Sipes. NWMLS as distributed by MLS GRID
- $739,0003 bd3 ba1.4k sqft103 Mountain View Lane S, Packwood, WA 98361ActiveMLS ID #2502715, Tracy Croshaw. NWMLS as distributed by MLS GRID
- $799,0002 bd3 ba1.5k sqft126 Tahoma Street W, Packwood, WA 98361ActiveMLS ID #2544700, Savannah White. NWMLS as distributed by MLS GRID
