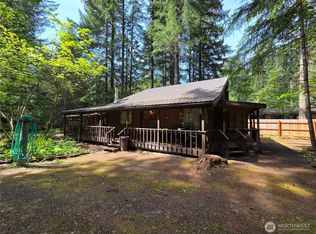
Cabin life starts here. Tucked just minutes from the Gifford Pinchot National Forest, this storybook A-frame delivers the ultimate Packwood getaway - perfect for STR income, weekend escapes, or your first mountain basecamp. Inside, the vibe is cozy and dialed in: spacious living room, full bath, two oversized bedrooms, and a bright sunroom that brings the outdoors in, plus there's a large, unfinished attic space for even more storage. Ductless heat + woodstove keep it comfortable year-round - whether it’s snowy ski weekends or cool summer nights. Outside is where it really hits - charming, park-like yard, plus all the extras everyone loves: detached garage, workshop/shed, and plenty of storage for gear, tools, or future upgrades. Big upside here: room to expand, add value, or create a detached guest space for even more potential. Located in High Valley with water, golf, and pools included, making this an easy win for guests and owners alike. Whether you're launching your first STR or locking in your own PNW escape, this one checks all the boxes.
Active
Listed by: Four-U Realty Inc • Deirdre Kiest
$435,000
233 Mountain View Drive, Packwood, WA 98361
2beds
1,492sqft
Single Family Residence
Built in 1969
10,454 Square Feet Lot
$-- Zestimate®
$292/sqft
$90/mo HOA
What's special
Detached garageDuctless heatTwo oversized bedroomsCharming park-like yard
- 97 days |
- 206 |
- 6 |
Zillow last checked:
Listing updated:
Listed by:
Deirdre Kiest,
Four-U Realty Inc,
Elise P. Jennings,
Four-U Realty Inc
Source: NWMLS as distributed by MLS GRID,MLS#: 2507396
Facts & features
Interior
Bedrooms & bathrooms
- Bedrooms: 2
- Bathrooms: 1
- Full bathrooms: 1
- Main level bathrooms: 1
- Main level bedrooms: 2
Bedroom
- Level: Main
Bedroom
- Level: Main
Bathroom full
- Level: Main
Bonus room
- Level: Main
Entry hall
- Level: Main
Kitchen with eating space
- Level: Main
Living room
- Level: Main
Heating
- Fireplace, Ductless, Stove/Free Standing, Wall Furnace, Electric, Wood
Cooling
- Ductless
Appliances
- Included: Dishwasher, Dryer, Microwave, Refrigerator, Stove(s)/Range(s), Washer, Dishwasher(s), Dryer(s), Microwave(s), Refrigerator(s), Washer(s), Water Heater: Electric, Water Heater Location: Bedroom closet
Features
- Ceiling Fan(s)
- Flooring: Vinyl, Carpet
- Windows: Dbl Pane/Storm Window
- Basement: None
- Number of fireplaces: 1
- Fireplace features: Wood Burning, Main Level: 1, Fireplace
Interior area
- Total structure area: 1,492
- Total interior livable area: 1,492 sqft
Video & virtual tour
Property
Parking
- Total spaces: 4
- Parking features: Driveway, Detached Garage
- Has garage: Yes
- Covered spaces: 2
- Uncovered spaces: 2
Features
- Levels: One and One Half
- Stories: 1
- Entry location: Main
- Patio & porch: Ceiling Fan(s), Dbl Pane/Storm Window, Fireplace, Jetted Tub, Water Heater
- Pool features: Community
- Spa features: Bath
- Has view: Yes
- View description: Territorial
Lot
- Size: 10,454 Square Feet
- Dimensions: 75 x 140
- Features: Paved, Cable TV, Deck, Fenced-Partially, High Speed Internet, Outbuildings
- Topography: Level
- Residential vegetation: Garden Space, Wooded
Details
- Parcel number: 009800639000
- Zoning: RRC-D
- Zoning description: Jurisdiction: County
- Special conditions: Standard
- Other equipment: Leased Equipment: none
Construction
Type & style
- Home type: SingleFamily
- Architectural style: A-Frame,1 1/2 Story
- Property subtype: Single Family Residence
Materials
- Wood Products
- Foundation: Block, Poured Concrete
- Roof: Metal
Condition
- Average
- Year built: 1969
- Major remodel year: 2010
Utilities & green energy
- Electric: Company: L.C. PUD #1
- Sewer: Septic Tank, Company: private septic
- Water: Community, Public, Company: High Valley
Community & HOA
Community
- Subdivision: Packwood
HOA
- Services included: Common Area Maintenance, See Remarks, Water
- HOA fee: $90 monthly
- HOA phone: 360-494-8432
Location
- Region: Packwood
Financial & listing details
- Price per square foot: $292/sqft
- Tax assessed value: $535,400
- Annual tax amount: $4,266
- Date on market: 4/16/2026
- Cumulative days on market: 98 days
- Listing terms: Conventional,FHA,USDA Loan,VA Loan
- Inclusions: Dishwasher(s), Dryer(s), Leased Equipment, Microwave(s), Refrigerator(s), Stove(s)/Range(s), Washer(s)
Estimated market value
Not available
Estimated sales range
Not available
Not available
Price history
| Date | Event | Price |
|---|---|---|
| 4/16/2026 | Listed for sale | $435,000+787.8%$292/sqft |
Source:  NWMLS as distributed by MLS GRID #2507396 Report a problem NWMLS as distributed by MLS GRID #2507396 Report a problem | ||
| 8/14/2001 | Sold | $49,000$33/sqft |
Source: Agent Provided Report a problem | ||
Public tax history
| Year | Property taxes | Tax assessment |
|---|---|---|
| 2025 | $4,235 +8.8% | $535,400 +5.8% |
| 2024 | $3,894 +16.7% | $505,900 +3.4% |
| 2023 | $3,337 +24.5% | $489,400 +66% |
| 2021 | $2,681 +28.6% | $294,800 +48.8% |
| 2020 | $2,084 +7.7% | $198,100 +15.1% |
| 2019 | $1,935 +8.8% | $172,100 +8.4% |
| 2018 | $1,779 | $158,800 +16.2% |
| 2017 | $1,779 +14% | $136,700 +3% |
| 2016 | $1,560 +10.1% | $132,700 +15% |
| 2015 | $1,417 +4.4% | $115,400 +16.2% |
| 2013 | $1,356 | $99,300 -8.8% |
| 2011 | -- | $108,900 +3.8% |
| 2010 | -- | $104,900 |
Find assessor info on the county website
Monthly payment
Est. payment
Payment breakdown
Explore the cost of this home by adjusting the details. Changes won't be saved.Climate risks
Neighborhood: 98361
Nearby schools
GreatSchools rating
- 6/10White Pass Elementary SchoolGrades: K-6Distance: 16.3 mi
- 5/10White Pass Jr. Sr. High SchoolGrades: 7-12Distance: 16.3 mi
Schools provided by the listing agent
- Elementary: White Pass
- Middle: Whitepass Jr-Sr High
- High: Whitepass Jr-Sr High
Source: NWMLS as distributed by MLS GRID. This data may not be complete. We recommend contacting the local school district to confirm school assignments for this home.
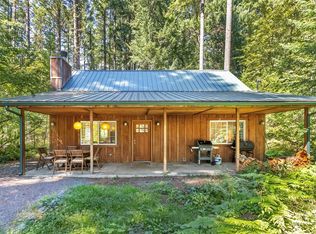
- $620,0003 bd2 ba1.3k sqft238 Mountain View Dr, Packwood, WA 98361Sold
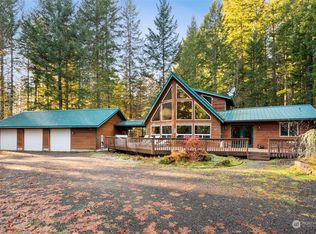
- $755,0003 bd3 ba1.9k sqft112 Good Times Ln, Packwood, WA 98361Sold
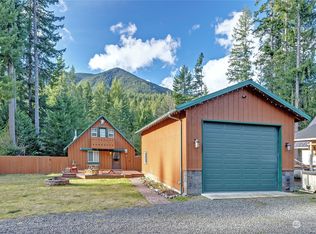
- $600,0002 bd2 ba1.1k sqft109 Maple Pl, Packwood, WA 98361Sold

- $341,6003 bd2 ba1.5k sqft254 Mountain View Dr, Packwood, WA 98361Sold
- $414,9002 bd1 ba1.1k sqft140 Maple Way, Packwood, WA 98361For Sale
- $217,0002 bd2 ba1.4k sqft142 Maple Way, Meridian, WA 98361Sold
- $220,00010,454.4 Square Feet128 Maple Way, Gig Harbor, WA 98361Sold
- $275,0009,583.2 Square Feet103 Maple Pl, Packwood, WA 98361Lot/Land
A local agent can set up tours, give advice and negotiate with sellers.
Similar homes
- $565,0003 bd2 ba1.5k sqftEighth High Valley Park, Packwood, WA 98361Active
 MLS ID #2557612, Elise P. Jennings. NWMLS as distributed by MLS GRID
 - $414,9002 bd1 ba1.1k sqftHigh Valley #8, Packwood, WA 98361Active
 MLS ID #2525465, Eric Pucci. NWMLS as distributed by MLS GRID
 - $410,0002 bd1 ba864 sqftHigh Valley #1, Packwood, WA 98361Active
 MLS ID #2536712, Tina Scalf. NWMLS as distributed by MLS GRID
 - $498,0002 bd1 ba1.1k sqft121 Powerhouse Road, Packwood, WA 98361Active
 MLS ID #2521510, Kelly Shipley. NWMLS as distributed by MLS GRID
 - $415,0003 bd1 ba1.7k sqft109 Mt Rainier Drive, Packwood, WA 98361ActiveMLS ID #2536564, Tracy Croshaw. NWMLS as distributed by MLS GRID
- $550,0003 bd2 ba1.7k sqft151 Roundwood Lane, Packwood, WA 98361ActiveMLS ID #2520584, Tracy Croshaw. NWMLS as distributed by MLS GRID
- $619,9502 bd2 ba1.2k sqftHigh Valley Park 6, Packwood, WA 98361ActiveMLS ID #2505177, Autumn Falk. NWMLS as distributed by MLS GRID
- $295,0002 bd1 ba864 sqft105 Mount Rainier Drive, Packwood, WA 98361ActiveMLS ID #2532321, Pam Whittle. NWMLS as distributed by MLS GRID
- $575,0002 bd2 ba1.4k sqft12977 US Highway 12, Packwood, WA 98361ActiveMLS ID #2520587, Elliott Madlung. NWMLS as distributed by MLS GRID
- $569,0003 bd2 ba1.5k sqftCowlitz Vista, Packwood, WA 98361ActiveMLS ID #2480870, Tina Scalf. NWMLS as distributed by MLS GRID
- $589,0003 bd2 ba1.6k sqftCowlitz Vista, Packwood, WA 98361ActiveMLS ID #2536011, Elise P. Jennings. NWMLS as distributed by MLS GRID
- $425,0003 bd1 ba1.2k sqft145 Kehoe Road, Randle, WA 98377ActiveMLS ID #2552690, Joseph Jennings. NWMLS as distributed by MLS GRID
- $399,9502 bd2 ba1.3k sqftParadise Estates, Ashford, WA 98304ActiveMLS ID #2529074, Frank S. Irish. NWMLS as distributed by MLS GRID
- $409,9001 bd1 ba788 sqft38115 564th ST CT E, Ashford, WA 98304ActiveMLS ID #2542965, Janie Mahon. NWMLS as distributed by MLS GRID
- $499,9502 bd1 ba816 sqft971800/1048, Ashford, WA 98304ActiveMLS ID #2554673, Cara Zeng. NWMLS as distributed by MLS GRID
- $465,0004 bd2 ba2.1k sqft271 Skate Creek Road, Ashford, WA 98304ActiveMLS ID #2518229, Karen M. Carr. NWMLS as distributed by MLS GRID
- $449,9002 bd2 ba1.4k sqftSherwood Forest, Randle, WA 98377ContingentMLS ID #2476307, Mary Payne. NWMLS as distributed by MLS GRID
- $425,0001 bd1 ba752 sqft38423 570th Street Ct E, Ashford, WA 98304ActiveMLS ID #2415343, Janie Mahon. NWMLS as distributed by MLS GRID
- $473,0002 bd1 ba1k sqft214 Paradise Dr, Ashford, WA 98304ActiveMLS ID #2488842, Andrew Hansen. NWMLS as distributed by MLS GRID
- $350,0003 bd2 ba1.3k sqft161 State Route 131, Randle, WA 98377ActiveMLS ID #2531089, Joseph Jennings. NWMLS as distributed by MLS GRID
