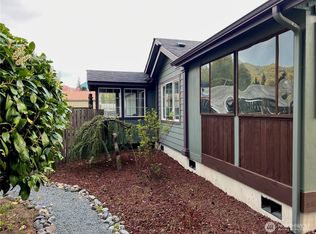
Escape to your own private retreat in Packwood's gated Cowlitz Vista community. Situated on 1.23 wooded acres, this like-new 2022 home offers 3 bedrooms, 2 baths, and an inviting open-concept design. The spacious primary suite features a separate soaking tub and shower, while the outdoor living spaces truly shine with a stunning timber-frame gazebo over a stamped-concrete patio, covered front porch, and covered fire pit gathering area. Surrounded by mature trees and natural low-maintenance landscaping, the property also offers RV parking and two storage sheds. Enjoy the security of a private gated road, community water system, and exclusive river access, all just minutes from Packwood, White Pass, and Mount Rainier National Park.
Active
Listed by: Four-U Realty Inc • Elise P. Jennings
Price cut: $20K (7/16)
$589,000
128 Riverview Drive, Packwood, WA 98361
3beds
1,620sqft
Manufactured Home, Manufactured On Land
Built in 2022
1.23 Acres Lot
$574,200 Zestimate®
$364/sqft
$32/mo HOA
What's special
Rv parkingStunning timber-frame gazeboNatural low-maintenance landscapingSpacious primary suiteSurrounded by mature treesCovered front porchTwo storage sheds
- 50 days |
- 161 |
- 6 |
Zillow last checked:
Listing updated:
Listed by:
Elise P. Jennings,
Four-U Realty Inc,
Joseph Jennings,
Four-U Realty Inc
Source: NWMLS as distributed by MLS GRID,MLS#: 2536011
Facts & features
Interior
Bedrooms & bathrooms
- Bedrooms: 3
- Bathrooms: 2
- Full bathrooms: 2
- Main level bathrooms: 2
- Main level bedrooms: 3
Heating
- Forced Air, Heat Pump, Electric
Cooling
- Heat Pump
Appliances
- Included: Water Heater: Electric, Water Heater Location: Utility Room
Features
- Bath Off Primary, Dining Room
- Flooring: Vinyl, Carpet
- Windows: Dbl Pane/Storm Window
- Basement: None
- Has fireplace: No
Interior area
- Total structure area: 1,620
- Total interior livable area: 1,620 sqft
Video & virtual tour
Property
Parking
- Total spaces: 10
- Parking features: Driveway, RV Parking
- Uncovered spaces: 10
Features
- Levels: One
- Stories: 1
- Entry location: Main
- Patio & porch: Bath Off Primary, Dbl Pane/Storm Window, Dining Room, Water Heater
- Has view: Yes
- View description: See Remarks
Lot
- Size: 1.23 Acres
- Features: Dead End Street, Cabana/Gazebo, Outbuildings, Outdoor Fireplace, Patio, RV Parking
- Topography: Level
- Residential vegetation: Wooded
Details
- Parcel number: 035147006020
- Zoning: RRC-D
- Zoning description: Jurisdiction: County
- Special conditions: Standard
Construction
Type & style
- Home type: MobileManufactured
- Architectural style: Traditional,Manuf-Double Wide
- Property subtype: Manufactured Home, Manufactured On Land
Materials
- Cement Planked, Cement Plank
- Foundation: Concrete Ribbon
- Roof: Metal
Condition
- Very Good
- Year built: 2022
Details
- Builder model: Wingate
Utilities & green energy
- Electric: Company: Lewis County PUD #1
- Sewer: Septic Tank, Company: Private Septic
- Water: Community, Company: Cowlit Vista
Community & HOA
Community
- Features: CCRs, Trail(s)
- Subdivision: Packwood
HOA
- Services included: Common Area Maintenance
- HOA fee: $32 monthly
Location
- Region: Packwood
Financial & listing details
- Price per square foot: $364/sqft
- Tax assessed value: $371,700
- Annual tax amount: $2,971
- Date on market: 6/4/2026
- Cumulative days on market: 52 days
- Listing terms: Conventional,FHA,USDA Loan,VA Loan
- Body type: Double Wide
Estimated market value
$574,200
$545,000 - $603,000
$1,757/mo
Price history
| Date | Event | Price |
|---|---|---|
| 7/16/2026 | Price change | $589,000-3.3%$364/sqft |
Source:  NWMLS as distributed by MLS GRID #2536011 Report a problem NWMLS as distributed by MLS GRID #2536011 Report a problem | ||
| 6/6/2026 | Listed for sale | $609,000+280.6%$376/sqft |
Source: NWMLS as distributed by MLS GRID #2536011 Report a problem | ||
| 9/29/2021 | Sold | $160,000+425.5%$99/sqft |
Source: Public Record Report a problem | ||
| 11/15/2005 | Sold | $30,449$19/sqft |
Source: Public Record Report a problem | ||
Public tax history
| Year | Property taxes | Tax assessment |
|---|---|---|
| 2025 | $2,940 +2.8% | $371,700 |
| 2024 | $2,861 +14.9% | $371,700 +1.8% |
| 2023 | $2,489 +279.1% | $365,100 +405.7% |
| 2021 | $657 -12.5% | $72,200 +1.3% |
| 2020 | $750 +0.2% | $71,300 +7.1% |
| 2019 | $749 +9.5% | $66,600 +18.5% |
| 2018 | $684 | $56,200 +8.7% |
| 2017 | $684 +15.9% | $51,700 +3% |
| 2016 | $590 -0.9% | $50,200 -3.5% |
| 2015 | $596 +8.7% | $52,000 +13% |
| 2013 | $548 | $46,000 |
| 2011 | -- | $46,000 +10% |
| 2010 | -- | $41,800 |
Find assessor info on the county website
Monthly payment
Climate risks
Neighborhood: 98361
Nearby schools
GreatSchools rating
- 6/10White Pass Elementary SchoolGrades: K-6Distance: 13.2 mi
- 5/10White Pass Jr. Sr. High SchoolGrades: 7-12Distance: 13.3 mi
Schools provided by the listing agent
- Elementary: White Pass
- Middle: Whitepass Jr-Sr High
- High: Whitepass Jr-Sr High
Source: NWMLS as distributed by MLS GRID. This data may not be complete. We recommend contacting the local school district to confirm school assignments for this home.
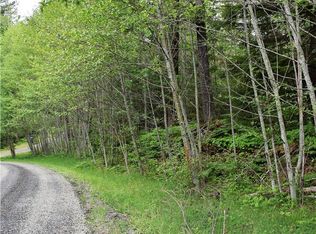
- $--5 AcresLOT Three Marmot Loop, Packwood, WA 98361Off Market
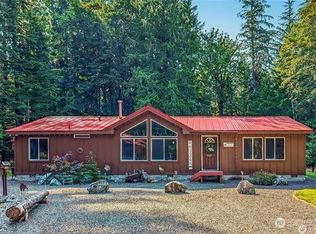
- $569,0003 bd2 ba1.5k sqft129 Cougar Dr, Packwood, WA 98361For Sale

- $569,0002 bd1 ba1.2k sqft128 Cougar Dr, Packwood, WA 98361Sold
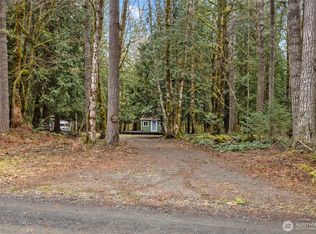
- $280,0001.05 Acres152 Cougar Dr, Packwood, WA 98361Sold
- $750,0003 bd2 ba1.5k sqft156 Cougar Dr, Packwood, WA 98361Sold
- $680,0003 bd2 ba1.1k sqft138 Fir St, Packwood, WA 98361Sold
- $1,300,0003 bd3 ba2.3k sqft147 Alta Dr, Packwood, WA 98361Sold
- $900,0001 bd1 ba1.8k sqft0 Alpine Dr, Packwood, WA 98361Sold
A local agent can set up tours, give advice and negotiate with sellers.
Similar homes
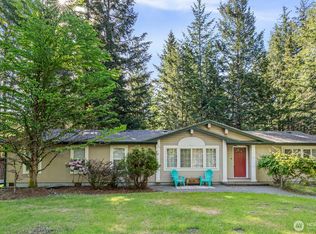
- $569,0003 bd2 ba1.5k sqftCowlitz Vista, Packwood, WA 98361ActiveMLS ID #2480870, Tina Scalf. NWMLS as distributed by MLS GRID
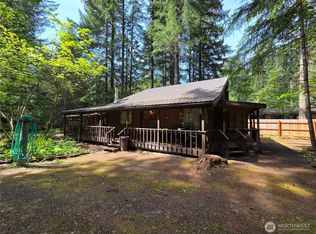
- $575,0002 bd2 ba1.4k sqft12977 US Highway 12, Packwood, WA 98361Active
 MLS ID #2520587, Elliott Madlung. NWMLS as distributed by MLS GRID
 - $550,0003 bd2 ba1.7k sqft151 Roundwood Lane, Packwood, WA 98361Active
 MLS ID #2520584, Tracy Croshaw. NWMLS as distributed by MLS GRID
 - $565,0003 bd2 ba1.5k sqftEighth High Valley Park, Packwood, WA 98361Active
 MLS ID #2557612, Elise P. Jennings. NWMLS as distributed by MLS GRID
 - $619,9502 bd2 ba1.2k sqftHigh Valley Park 6, Packwood, WA 98361ActiveMLS ID #2505177, Autumn Falk. NWMLS as distributed by MLS GRID
- $670,0003 bd2 ba1.7k sqftSerenity Acres, Packwood, WA 98361ActiveMLS ID #2484451, Elise P. Jennings. NWMLS as distributed by MLS GRID
- $659,0003 bd2 ba2.2k sqftTimberline Village Div 3, Packwood, WA 98361ActiveMLS ID #2551081, Elise P. Jennings. NWMLS as distributed by MLS GRID
- $664,8883 bd2 ba1.8k sqftHigh Valley, Packwood, WA 98361ActiveMLS ID #2545870, Cara Zeng. NWMLS as distributed by MLS GRID
- $698,0002 bd2 ba992 sqftSkyline Addition, Packwood, WA 98361ActiveMLS ID #2550991, Elise P. Jennings. NWMLS as distributed by MLS GRID
- $415,0003 bd1 ba1.7k sqft109 Mt Rainier Drive, Packwood, WA 98361ActiveMLS ID #2536564, Tracy Croshaw. NWMLS as distributed by MLS GRID
- $498,0002 bd1 ba1.1k sqft121 Powerhouse Road, Packwood, WA 98361ActiveMLS ID #2521510, Kelly Shipley. NWMLS as distributed by MLS GRID
- $799,0002 bd3 ba1.5k sqft126 Tahoma Street W, Packwood, WA 98361ActiveMLS ID #2544700, Savannah White. NWMLS as distributed by MLS GRID
- $710,0003 bd3 ba1.5k sqft216 Eagle Peak Drive, Packwood, WA 98361ActiveMLS ID #2506358, Tracy Croshaw. NWMLS as distributed by MLS GRID
- $739,0003 bd3 ba1.4k sqft103 Mountain View Lane S, Packwood, WA 98361ActiveMLS ID #2502715, Tracy Croshaw. NWMLS as distributed by MLS GRID
- $775,0003 bd2 ba1.3k sqft134 Red Cedar Lane, Packwood, WA 98361ActiveMLS ID #2537257, Christopher P Murphy. NWMLS as distributed by MLS GRID
- $799,9503 bd1 ba924 sqftHigh Valley, Packwood, WA 98361ActiveMLS ID #2544586, Christopher P Murphy. NWMLS as distributed by MLS GRID
- $295,0002 bd1 ba864 sqft105 Mount Rainier Drive, Packwood, WA 98361ActiveMLS ID #2532321, Pam Whittle. NWMLS as distributed by MLS GRID
- $875,0002 bd2 ba1.4k sqftGoat Rocks Co. 1, Packwood, WA 98361ActiveMLS ID #2510835, Autumn Falk. NWMLS as distributed by MLS GRID
- $719,5003 bd3 ba1.7k sqft100 Timberline Drive, Packwood, WA 98361ActiveMLS ID #2522828, Purnima Bansal. NWMLS as distributed by MLS GRID
- $779,9003 bd2 ba1.4k sqftTimberline Village Div 2, Packwood, WA 98361ActiveMLS ID #2436716, Joseph Jennings. NWMLS as distributed by MLS GRID
