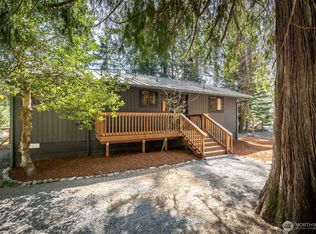
This one-of-a-kind, mid-century updated shed-style cabin is proudly offered by the second owners & sits above town on Alpine Drive in the desirable Skyline neighborhood. It masterfully blends timeless character with mid-century modern finishes, including exposed post & beam timber framing, expansive picture windows, & warm wood accents throughout. Set on a surveyed, treed lot, the home captures peaceful territorial views & a peek-a-boo glimpse of Mt. Rainier from inside, while the expansive multi-level decks, outdoor fire pit, & entertainment area deliver breathtaking, unobstructed mountain vistas perfect for spectacular summer sunsets while gazing at Mt. Rainier; an unforgettable setting for morning coffee, evening gatherings, or simply unwinding amid the trees. Every detail has been lovingly updated from top to bottom. The open-concept living spaces create a bright, inviting atmosphere perfect for relaxing or entertaining. Extensive drainage, natural rock retaining walls, & exterior improvements ensure lasting quality & peace of mind. Just minutes from downtown Packwood, White Pass Skiing, Mount Rainier NP, the Cowlitz River, & year-round recreation, this special mountain home is ideal as a full-time residence, getaway, or investment. The adjacent lot may also be available exclusively to the cabin buyer, offering a rare opportunity to expand privacy & outdoor living or to build.
Active
Listed by: Four-U Realty Inc • Elise P. Jennings
$698,000
198 Alpine Drive, Packwood, WA 98361
2beds
992sqft
:
Get pre-qualified$4,233/mo
Single Family Residence
Built in 1966
10,454 Square Feet Lot
$-- Zestimate®
$704/sqft
$-- HOA
What's special
Peaceful territorial viewsBreathtaking unobstructed mountain vistasSurveyed treed lotWarm wood accents throughoutExpansive multi-level decksOutdoor fire pitBright inviting atmosphere
- 15 days |
- 648 |
- 71 |
Likely to sell faster than
Zillow last checked:
Listing updated:
Listed by:
Elise P. Jennings,
Four-U Realty Inc,
Joseph Jennings,
Four-U Realty Inc
Source: NWMLS as distributed by MLS GRID,MLS#: 2550991
Facts & features
Interior
Bedrooms & bathrooms
- Bedrooms: 2
- Bathrooms: 2
- 3/4 bathrooms: 1
- 1/2 bathrooms: 1
Primary bedroom
- Level: Second
Bedroom
- Level: Lower
Bathroom three quarter
- Level: Lower
Other
- Level: Second
Other
- Level: Second
Dining room
- Level: Lower
Entry hall
- Level: Main
Kitchen with eating space
- Level: Lower
Heating
- Fireplace, Radiant, Stove/Free Standing, Electric, Wood
Cooling
- None
Appliances
- Included: Dishwasher, Microwave, Refrigerator, Stove(s)/Range(s), Dishwasher(s), Microwave(s), Refrigerator(s), Water Heater: Electric
Features
- Ceiling Fan(s), Dining Room
- Flooring: Vinyl Plank
- Windows: Dbl Pane/Storm Window
- Basement: None
- Number of fireplaces: 1
- Fireplace features: Wood Burning, Main Level: 1, Fireplace
Interior area
- Total structure area: 992
- Total interior livable area: 992 sqft
Video & virtual tour
Property
Parking
- Total spaces: 2
- Parking features: Driveway
- Uncovered spaces: 2
Features
- Levels: Three Or More
- Entry location: Main
- Patio & porch: Ceiling Fan(s), Dbl Pane/Storm Window, Dining Room, Fireplace, Vaulted Ceiling(s), Water Heater
- Has view: Yes
- View description: Mountain(s), River, Territorial
- Has water view: Yes
- Water view: River
Lot
- Size: 10,454 Square Feet
- Features: Dead End Street, Paved, Deck, High Speed Internet
- Topography: Level,Partial Slope,Sloped
- Residential vegetation: Wooded
Details
- Parcel number: 010125126000
- Zoning: RRC-B
- Zoning description: Jurisdiction: County
- Special conditions: Standard
Construction
Type & style
- Home type: SingleFamily
- Architectural style: Cabin,Tri-Level
- Property subtype: Single Family Residence
Materials
- Wood Siding
- Foundation: Concrete Ribbon
- Roof: Metal
Condition
- Very Good
- Year built: 1966
- Major remodel year: 2021
Utilities & green energy
- Electric: Company: Lewis County PUD #1
- Sewer: Septic Tank, Company: private septic
- Water: Public, Company: Lewis County Water Dist #3
- Utilities for property: Astound
Community & HOA
Community
- Subdivision: Packwood
Location
- Region: Packwood
Financial & listing details
- Price per square foot: $704/sqft
- Tax assessed value: $437,200
- Annual tax amount: $3,489
- Date on market: 7/8/2026
- Cumulative days on market: 17 days
- Listing terms: Conventional,FHA,USDA Loan,VA Loan
- Inclusions: Dishwasher(s), Microwave(s), Refrigerator(s), Stove(s)/Range(s)
Estimated market value
Not available
Estimated sales range
Not available
Not available
Price history
| Date | Event | Price |
|---|---|---|
| 7/9/2026 | Listed for sale | $698,000+561.6%$704/sqft |
Source:  NWMLS as distributed by MLS GRID #2550991 Report a problem NWMLS as distributed by MLS GRID #2550991 Report a problem | ||
| 9/26/2015 | Sold | $105,500$106/sqft |
Source: NWMLS as distributed by MLS GRID #832218 Report a problem | ||
Public tax history
| Year | Property taxes | Tax assessment |
|---|---|---|
| 2025 | $3,458 +9.7% | $437,200 +6.8% |
| 2024 | $3,151 +18.5% | $409,400 +5% |
| 2023 | $2,658 +33.8% | $389,900 +78.4% |
| 2021 | $1,987 +11.8% | $218,500 +29.4% |
| 2020 | $1,777 +25.1% | $168,900 +33.6% |
| 2019 | $1,421 +7.6% | $126,400 +10.6% |
| 2018 | $1,320 | $114,300 +13.1% |
| 2017 | $1,320 +14.4% | $101,100 +3% |
| 2016 | $1,154 -4.5% | $98,200 -0.3% |
| 2015 | $1,209 +10% | $98,500 -1% |
| 2013 | $1,100 | $99,500 +13.1% |
| 2011 | -- | $88,000 +3.5% |
| 2010 | -- | $85,000 |
Find assessor info on the county website
Monthly payment
Est. payment
Payment breakdown
Explore the cost of this home by adjusting the details. Changes won't be saved.Climate risks
Neighborhood: 98361
Nearby schools
GreatSchools rating
- 6/10White Pass Elementary SchoolGrades: K-6Distance: 13.5 mi
- 5/10White Pass Jr. Sr. High SchoolGrades: 7-12Distance: 13.6 mi
Schools provided by the listing agent
- Elementary: White Pass
- Middle: Whitepass Jr-Sr High
- High: Whitepass Jr-Sr High
Source: NWMLS as distributed by MLS GRID. This data may not be complete. We recommend contacting the local school district to confirm school assignments for this home.
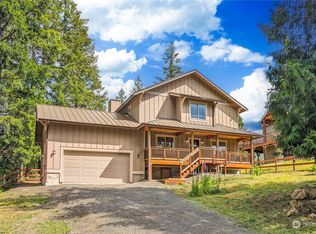
- $839,0002 bd2 ba1.8k sqft223 Alpine Dr, Packwood, WA 98361Sold
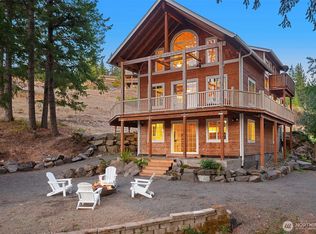
- $835,0003 bd3 ba2.4k sqft109 Hellem Dr, Packwood, WA 98361Sold
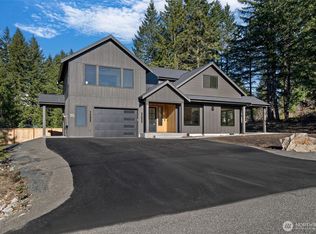
- $1,299,9905 bd5 ba2.5k sqft115 Alta Ln, Packwood, WA 98361New Construction
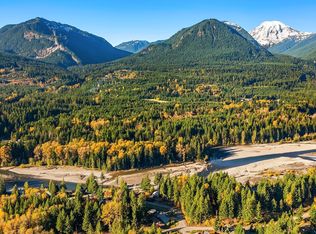
- $900,0001 bd1 ba1.8k sqft0 Alpine Dr, Packwood, WA 98361Sold
- $604,0003 bd2 ba1.4k sqft122 Hellem Dr, Packwood, WA 98361Sold
- $720,0002 bd2 ba1.9k sqft121 Alta Ln, Packwood, WA 98361Sold
- $299,0001 Acres113 Hellem Dr, Packwood, WA 98361Lot/Land
- $900,0003 bd2 ba2k sqft112 Alta Ln, Packwood, WA 98361For Sale
A local agent can set up tours, give advice and negotiate with sellers.
Similar homes
- $619,9502 bd2 ba1.2k sqftHigh Valley Park 6, Packwood, WA 98361Active
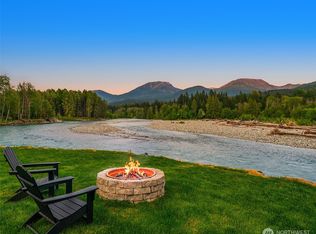
 MLS ID #2505177, Autumn Falk. NWMLS as distributed by MLS GRID
 - $799,9503 bd1 ba924 sqftHigh Valley, Packwood, WA 98361Active
 MLS ID #2544586, Christopher P Murphy. NWMLS as distributed by MLS GRID
 - $739,0003 bd3 ba1.4k sqft103 Mountain View Lane S, Packwood, WA 98361Active
 MLS ID #2502715, Tracy Croshaw. NWMLS as distributed by MLS GRID
 - $498,0002 bd1 ba1.1k sqft121 Powerhouse Road, Packwood, WA 98361Active
 MLS ID #2521510, Kelly Shipley. NWMLS as distributed by MLS GRID
 - $775,0003 bd2 ba1.3k sqft134 Red Cedar Lane, Packwood, WA 98361ActiveMLS ID #2537257, Christopher P Murphy. NWMLS as distributed by MLS GRID
- $499,0002 bd1 ba724 sqft139 Mount Rainier Drive, Packwood, WA 98361ActiveMLS ID #2522231, Tracy Croshaw. NWMLS as distributed by MLS GRID
- $575,0002 bd2 ba1.4k sqft12977 US Highway 12, Packwood, WA 98361ActiveMLS ID #2520587, Elliott Madlung. NWMLS as distributed by MLS GRID
- $399,0002 bd1 ba864 sqftHigh Valley #1, Packwood, WA 98361ActiveMLS ID #2536712, Tina Scalf. NWMLS as distributed by MLS GRID
- $429,0002 bd1 ba680 sqft124 Aspen Lane, Packwood, WA 98361ActiveMLS ID #2509185, Tiffany Tackett. NWMLS as distributed by MLS GRID
- $875,0002 bd2 ba1.4k sqftGoat Rocks Co. 1, Packwood, WA 98361ActiveMLS ID #2510835, Autumn Falk. NWMLS as distributed by MLS GRID
- $414,9002 bd1 ba1.1k sqftHigh Valley #8, Packwood, WA 98361ActiveMLS ID #2525465, Eric Pucci. NWMLS as distributed by MLS GRID
- $499,9502 bd1 ba816 sqft971800/1048, Ashford, WA 98304ActiveMLS ID #2554673, Cara Zeng. NWMLS as distributed by MLS GRID
- $425,0003 bd1 ba1.2k sqft145 Kehoe Road, Randle, WA 98377ActiveMLS ID #2552690, Joseph Jennings. NWMLS as distributed by MLS GRID
- $550,0003 bd2 ba1.2k sqft101 Mountain View Dr, Ashford, WA 98304ActiveMLS ID #2501245, Janie Mahon. NWMLS as distributed by MLS GRID
- $965,0001 bd2 ba1.3k sqft11092 US Highway 12, Randle, WA 98937ActiveMLS ID #2470447, Madalene Deskins. NWMLS as distributed by MLS GRID
- $350,0003 bd2 ba1.3k sqft161 State Route 131, Randle, WA 98377ActiveMLS ID #2531089, Joseph Jennings. NWMLS as distributed by MLS GRID
- $409,9001 bd1 ba788 sqft38115 564th ST CT E, Ashford, WA 98304ActiveMLS ID #2542965, Janie Mahon. NWMLS as distributed by MLS GRID
- $482,5001 bd1 ba600 sqft277 Skate Creek Road N, Ashford, WA 98304ActiveMLS ID #2542256, Anthony Giglio. NWMLS as distributed by MLS GRID
- $449,9002 bd2 ba1.4k sqftSherwood Forest, Randle, WA 98377ContingentMLS ID #2476307, Mary Payne. NWMLS as distributed by MLS GRID
- $399,9502 bd2 ba1.3k sqftParadise Estates, Ashford, WA 98304ActiveMLS ID #2529074, Frank S. Irish. NWMLS as distributed by MLS GRID
