Discover your perfect Packwood retreat! This charming, fully furnished home offers breathtaking views of Mount Rainier and Butter Peak from a beautiful wooded acre in a secure gated community. Just a short walk to downtown Packwood and only 17 miles from White Pass for skiing enthusiasts, this custom home features 3 bedrooms, 2 bathrooms, and 1,450 sq ft of cozy living space. The spacious kitchen overlooks the dining and living areas, perfect for gatherings. Unwind in the private hot tub on the back deck, surrounded by nature after a day of adventure. Whether for year-round living or a weekend getaway, this property is ready for you to enjoy right away!
Sold
Listed by: Pacific Trail Realty • Tracy Croshaw
Bought with: Morrison House Sotheby's Intl
$604,000
122 Hellem Drive, Packwood, WA 98361
3beds
1,422sqft
Single Family Residence
Built in 1993
1 Acres Lot
$589,000 Zestimate®
$425/sqft
$1,868 Estimated rent
Home value
$589,000
$554,000 - $624,000
$1,868/mo
Zestimate® history
Owner options
List your home for rent
$1,868/mo
Rent Zestimate®
Find your next renter with Zillow Rental Manager. Plus, with online applications, you can quickly screen prospective tenants – for free.
$1,868/mo
Rent Zestimate®
Refinance and save
$3,596/mo
Est. payment
Refinancing to a lower rate could help reduce your monthly payments and save thousands over the life of the loan.
$3,596/mo
Est. payment
Explore your selling options
Work with a Zillow partner agent
Leverage their expertise and Zillow's premium Showcase listings to get your home seen by more buyers.
Get startedList with your own agent
Get your home in front of millions of buyers by listing it on Zillow.
Learn how to do itSell it yourself
Take full control of how buyers see your home on Zillow by listing For Sale by Owner (FSBO).
List your homeWhat's special
Spacious kitchenBeautiful wooded acreCozy living spaceSurrounded by nature
Zillow last checked:
Listing updated:
Listed by:
Tracy Croshaw,
Pacific Trail Realty
Bought with:
Chelsea Kelley, 21024899
Morrison House Sotheby's Intl
Source: NWMLS as distributed by MLS GRID,MLS#: 2406270
Facts & features
Interior
Bedrooms & bathrooms
- Bedrooms: 3
- Bathrooms: 2
- Full bathrooms: 1
- 3/4 bathrooms: 1
- Main level bathrooms: 1
- Main level bedrooms: 1
Primary bedroom
- Level: Main
Bedroom
- Level: Lower
Bedroom
- Level: Lower
Bathroom three quarter
- Level: Main
Bathroom full
- Level: Lower
Dining room
- Level: Main
Entry hall
- Level: Lower
Kitchen with eating space
- Level: Main
Living room
- Level: Main
Utility room
- Level: Lower
Heating
- Fireplace, Forced Air, Heat Pump, Electric, Wood
Cooling
- Forced Air, Heat Pump
Appliances
- Included: Dishwasher(s), Dryer(s), Microwave(s), Refrigerator(s), Stove(s)/Range(s), Washer(s), Water Heater: electric
Features
- Ceiling Fan(s), Dining Room
- Windows: Double Pane/Storm Window
- Basement: None
- Number of fireplaces: 1
- Fireplace features: Wood Burning, Main Level: 1, Fireplace
Interior area
- Total structure area: 1,422
- Total interior livable area: 1,422 sqft
Property
Parking
- Total spaces: 1
- Parking features: Attached Garage
- Attached garage spaces: 1
Features
- Levels: Two
- Stories: 2
- Entry location: Lower
- Patio & porch: Ceiling Fan(s), Double Pane/Storm Window, Dining Room, Fireplace, Hot Tub/Spa, Vaulted Ceiling(s), Water Heater, Wet Bar
- Has spa: Yes
- Spa features: Indoor
- Has view: Yes
- View description: Territorial
Lot
- Size: 1 Acres
- Features: Dead End Street, Deck, High Speed Internet, Hot Tub/Spa
- Topography: Partial Slope
- Residential vegetation: Wooded
Details
- Parcel number: 035140001006
- Zoning: STMU
- Zoning description: Jurisdiction: County
- Special conditions: Standard
Construction
Type & style
- Home type: SingleFamily
- Architectural style: Northwest Contemporary,2 Story
- Property subtype: Single Family Residence
Materials
- Wood Siding
- Foundation: Poured Concrete
- Roof: Composition
Condition
- Good
- Year built: 1993
Utilities & green energy
- Electric: Company: Lewis County PUD
- Sewer: Septic Tank
- Water: Public, Company: Lewis County Water District #3
Community & HOA
Community
- Features: CCRs
- Subdivision: Packwood
HOA
- HOA phone: 509-929-2468
Location
- Region: Packwood
Financial & listing details
- Price per square foot: $425/sqft
- Tax assessed value: $490,100
- Annual tax amount: $3,693
- Date on market: 8/19/2025
- Cumulative days on market: 337 days
- Listing terms: Conventional
- Inclusions: Dishwasher(s), Dryer(s), Microwave(s), Refrigerator(s), Stove(s)/Range(s), Washer(s)
Price history
| Date | Event | Price |
|---|---|---|
| 8/8/2025 | Sold | $604,000-4%$425/sqft |
Source:  NWMLS as distributed by MLS GRID #2406270 Report a problem NWMLS as distributed by MLS GRID #2406270 Report a problem | ||
| 7/30/2025 | Pending sale | $629,000$442/sqft |
Source: NWMLS as distributed by MLS GRID #2406270 Report a problem | ||
| 7/11/2025 | Listed for sale | $629,000+1.9%$442/sqft |
Source: NWMLS as distributed by MLS GRID #2406270 Report a problem | ||
| 8/20/2021 | Sold | $617,000+3.5%$434/sqft |
Source: NWMLS as distributed by MLS GRID #1816928 Report a problem | ||
| 8/6/2021 | Pending sale | $595,950$419/sqft |
Source: NWMLS as distributed by MLS GRID #1816928 Report a problem | ||
| 7/30/2021 | Listed for sale | $595,950+83.4%$419/sqft |
Source: NWMLS as distributed by MLS GRID #1816928 Report a problem | ||
| 5/22/2019 | Sold | $325,000-5.8%$229/sqft |
Source: NWMLS as distributed by MLS GRID #1431588 Report a problem | ||
| 4/24/2019 | Pending sale | $345,000$243/sqft |
Source: Mountain Valley Real Estate #1431588 Report a problem | ||
| 4/2/2019 | Listed for sale | $345,000+83.5%$243/sqft |
Source: Mountain Valley Real Estate #1431588 Report a problem | ||
| 1/30/2015 | Sold | $188,000-4.6%$132/sqft |
Source: Public Record Report a problem | ||
| 1/6/2015 | Pending sale | $197,000-22.7%$139/sqft |
Source: Four-U Realty Inc./Packwood #463635 Report a problem | ||
| 6/19/2012 | Listing removed | $255,000$179/sqft |
Source: Four-U Realty #369895 Report a problem | ||
| 6/18/2012 | Listed for sale | $255,000-11.8%$179/sqft |
Source: Four-U Realty #369895 Report a problem | ||
| 11/17/2011 | Listing removed | $289,000$203/sqft |
Source: Four-U Realty #85801 Report a problem | ||
| 9/16/2011 | Price change | $289,000-11.1%$203/sqft |
Source: Four-U Realty #85801 Report a problem | ||
| 7/30/2011 | Price change | $325,000+12.5%$229/sqft |
Source: Four-U Realty Inc./Packwood #85801 Report a problem | ||
| 7/7/2011 | Price change | $289,000-11.1%$203/sqft |
Source: Four-U Realty #85801 Report a problem | ||
| 3/26/2011 | Price change | $325,000+99900%$229/sqft |
Source: Four-U Realty Inc./Packwood #85801 Report a problem | ||
| 2/24/2011 | Price change | $325-99.9% |
Source: Four-U Realty Inc./Packwood #85801 Report a problem | ||
| 11/4/2010 | Price change | $325,000-7.1%$229/sqft |
Source: Four-U Realty Inc./Packwood #85801 Report a problem | ||
| 7/24/2010 | Listed for sale | $350,000$246/sqft |
Source: Four-U Realty Inc./Packwood #85801 Report a problem | ||
Public tax history
| Year | Property taxes | Tax assessment |
|---|---|---|
| 2025 | $3,877 +5.9% | $490,100 +3% |
| 2024 | $3,662 +25.6% | $475,700 +11.2% |
| 2023 | $2,915 +13.2% | $427,600 +51% |
| 2021 | $2,575 +9.4% | $283,100 +26.6% |
| 2020 | $2,353 +1.6% | $223,600 +8.5% |
| 2019 | $2,316 +13% | $206,000 +20.8% |
| 2018 | $2,049 | $170,600 +8.2% |
| 2017 | $2,049 +13.8% | $157,700 +2.9% |
| 2016 | $1,801 -3.9% | $153,200 +0.4% |
| 2015 | $1,873 -0.2% | $152,600 +1.1% |
| 2013 | $1,876 | $151,000 -0.1% |
| 2011 | -- | $151,200 +1.7% |
| 2010 | -- | $148,700 |
Find assessor info on the county website
Neighborhood: 98361
Nearby homes
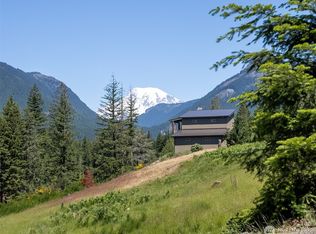
- $299,0001 Acres113 Hellem Dr, Packwood, WA 98361Lot/Land
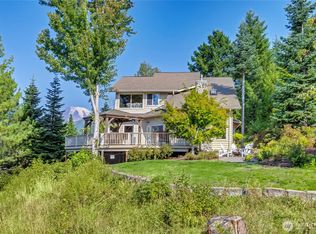
- $985,0004 bd4 ba3.6k sqft132 Hellem Dr, Packwood, WA 98361Sold
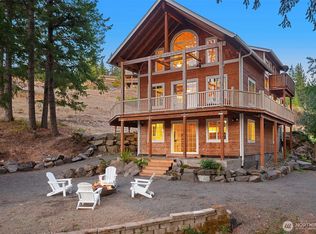
- $835,0003 bd3 ba2.4k sqft109 Hellem Dr, Packwood, WA 98361Sold
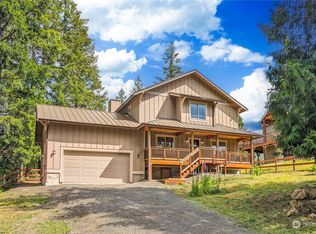
- $839,0002 bd2 ba1.8k sqft223 Alpine Dr, Packwood, WA 98361Sold
- $600,0007.19 Acres149 Begonia Ln, Packwood, WA 98361Sold
- $698,0002 bd2 ba992 sqft198 Alpine Dr, Packwood, WA 98361For Sale
- $1,690,0004 bd5 ba3k sqft156 Burl Ln, Packwood, WA 98361For Sale
- $1,250,0003 bd3 ba2.3k sqft150 Burl Ln, Packwood, WA 98361For Sale
Nearby schools
GreatSchools rating
- 6/10White Pass Elementary SchoolGrades: K-6Distance: 13.7 mi
- 5/10White Pass Jr. Sr. High SchoolGrades: 7-12Distance: 13.7 mi
Schools provided by the listing agent
- Elementary: White Pass
- Middle: Whitepass Jr-Sr High
- High: Whitepass Jr-Sr High
Source: NWMLS as distributed by MLS GRID. This data may not be complete. We recommend contacting the local school district to confirm school assignments for this home.


Get pre-qualified for a loan
At Zillow Home Loans, we can pre-qualify you in as little as 5 minutes with no impact to your credit score.An equal housing lender. NMLS #10287.
- Washington
- Lewis County
- Packwood
- 98361
- 122 Hellem Drive
Nearby cities
Nearby zip codes
Other Packwood Topics
