Skip main navigation
Sold
  • Listed by: Four-U Realty Inc • Elise P. Jennings
    Bought with: Hawkins Poe
    $839,000

    223 Alpine Drive, Packwood, WA 98361

    2beds
    1,800sqft
    Single Family Residence
    Built in 2024
    9,147 Square Feet Lot
    $845,800 Zestimate®
    $466/sqft
    $4,546 Estimated rent

    Home value

    $845,800

    $727,000 - $981,000

    $4,546/mo

    Zestimate® history
    Loading
    Loading...

    Owner options

    List your home for rent

    $4,546/mo

    Rent Zestimate®

    Find your next renter with Zillow Rental Manager. Plus, with online applications, you can quickly screen prospective tenants – for free.

    Learn more

    $4,546/mo

    Rent Zestimate®

    Refinance and save

    $4,928/mo

    Est. payment

    Refinancing to a lower rate could help reduce your monthly payments and save thousands over the life of the loan.

    See today's rates

    $4,928/mo

    Est. payment

    Explore your selling options

    Work with a Zillow partner agent

    Leverage their expertise and Zillow's premium Showcase listings to get your home seen by more buyers.

    Get started

    List with your own agent

    Get your home in front of millions of buyers by listing it on Zillow.

    Learn how to do it

    Sell it yourself

    Take full control of how buyers see your home on Zillow by listing For Sale by Owner (FSBO).

    List your home

    What's special

    Dual zone heat pumpPropane on-demand water heaterLarge utility roomVaulted ceilings
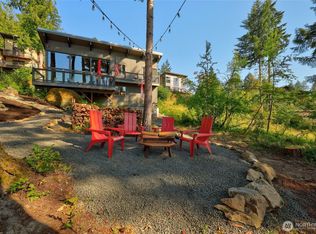
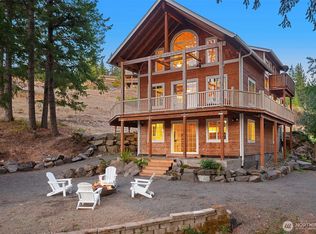
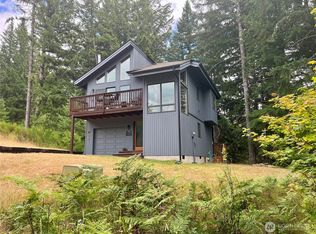
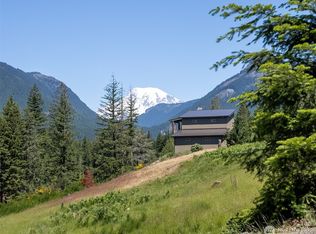
    NEWLY FINISHED IN 2024! Perched upon the hill in Skyline is this new construction home with territorial Goat Rocks Wilderness views. There is a peek-a-boo view of Mt Rainier from the primary bedroom too! Fully fenced & gated with driveway into the attached, large 2-car garage with smart garage door opener. Spacious, custom 2 bedroom (+ office or additional bunk room), 1.75 bath home. Open concept living/kitchen with vaulted ceilings and cozy woodstove. Home is served by a dual zone heat pump for maximum year-round comfort whether you are upstairs or down. Large utility room with propane, on-demand water heater and plenty of room to store your outdoor equipment. Relax on the front or rear covered porches and enjoy the serene mountain air.

    Zillow last checked:

    Listing updated:

    Listed by:

    Elise P. Jennings,

    Four-U Realty Inc,

    Joseph Jennings,

    Four-U Realty Inc

    Bought with:

    Whitney Johnsen, 141043

    Hawkins Poe

    Jennifer Hawkins, 27673

    Hawkins Poe

    Source: NWMLS as distributed by MLS GRID,MLS#: 2255103MLS Logo

    Facts & features

    Interior

    Bedrooms & bathrooms
    • Bedrooms: 2
    • Bathrooms: 2
    • Full bathrooms: 1
    • 3/4 bathrooms: 1
    • Main level bathrooms: 1
    • Main level bedrooms: 2
    Primary bedroom
    • Level: Main
    Bedroom
    • Level: Main
    Bathroom full
    • Level: Main
    Bathroom three quarter
    • Level: Second
    Den office
    • Level: Second
    Entry hall
    • Level: Main
    Kitchen with eating space
    • Level: Main
    Living room
    • Level: Main
    Utility room
    • Level: Main
    Heating
    • Fireplace, Heat Pump, Stove/Free Standing, Tankless Water Heater, Electric, Propane, Wood
    Cooling
    • Heat Pump
    Appliances
    • Included: Dishwasher(s), Water Heater: Propane On-Demand, Water Heater Location: Utility Room
    Features
    • Bath Off Primary, Ceiling Fan(s), Loft
    • Flooring: Ceramic Tile, Laminate, Slate, Vinyl
    • Windows: Double Pane/Storm Window
    • Basement: None
    • Number of fireplaces: 1
    • Fireplace features: Wood Burning, Main Level: 1, Fireplace
    Interior area
    • Total structure area: 1,800
    • Total interior livable area: 1,800 sqft

    Property

    Parking
    • Total spaces: 2
    • Parking features: Attached Garage
    • Attached garage spaces: 2
    Features
    • Entry location: Main
    • Patio & porch: Bath Off Primary, Ceiling Fan(s), Ceramic Tile, Double Pane/Storm Window, Fireplace, Laminate, Loft, Vaulted Ceiling(s), Walk-In Closet(s), Water Heater
    • Has view: Yes
    • View description: Partial, Territorial
    Lot
    • Size: 9,147 Square Feet
    • Features: Dead End Street, Paved, Deck, Fenced-Fully, Propane
    • Topography: Level,Sloped
    Details
    • Parcel number: 010125101000
    • Zoning: 11 Single Unit
    • Zoning description: Jurisdiction: County
    • Special conditions: Standard
    • Other equipment: Leased Equipment: propane tank

    Construction

    Type & style
    • Home type: SingleFamily
    • Architectural style: Contemporary
    • Property subtype: Single Family Residence
    Materials
    • Cement Planked, Cement Plank
    • Foundation: Poured Concrete
    • Roof: Metal
    Condition
    • Very Good
    • New construction: Yes
    • Year built: 2024
    • Major remodel year: 2024

    Utilities & green energy

    • Electric: Company: L.C. PUD #1
    • Sewer: Septic Tank, Company: private septic
    • Water: Public, Company: L.C. Water Dist #3

    Community & HOA

    Community
    • Subdivision: Packwood
    Location
    • Region: Packwood

    Financial & listing details

    • Price per square foot: $466/sqft
    • Tax assessed value: $800,700
    • Annual tax amount: $3,706
    • Date on market: 8/15/2024
    • Cumulative days on market: 589 days
    • Listing terms: Conventional,FHA,USDA Loan,VA Loan
    • Inclusions: Dishwasher(s), LeasedEquipment

    Price history

    DateEventPrice
    2/25/2025Sold$839,000-11.6%$466/sqft
    Source: NWMLS as distributed by MLS GRID #2255103 Report a problem
    1/31/2025Pending sale$949,000$527/sqft
    Source: NWMLS as distributed by MLS GRID #2255103 Report a problem
    9/22/2024Listed for sale$949,000+2272.5%$527/sqft
    Source: NWMLS as distributed by MLS GRID #2255103 Report a problem
    4/2/2015Sold$40,000$22/sqft
    Source: Public Record Report a problem

    Public tax history

    YearProperty taxesTax assessment
    2025$6,333 +9.5%$800,700 +6.6%
    2024$5,781 +57.3%$751,100 +39.4%
    2023$3,675 +57.4%$539,000 +110%
    2021$2,335 +191.2%$256,700 +236.9%
    2020$802 +6.1%$76,200 +13.4%
    2019$755 +9.8%$67,200 +13.7%
    2018$688 $59,100 +13.7%
    2017$688 +15.6%$52,000 +2.8%
    2016$595 -7.9%$50,600 -3.8%
    2015$646 +1.9%$52,600 +2.7%
    2013$634 $51,200 +2.2%
    2011-- $50,100 +8.9%
    2010-- $46,000
    Find assessor info on the county website

    Neighborhood: 98361

    Nearby schools

    GreatSchools rating
    Schools provided by the listing agent
    • Elementary: White Pass
    • Middle: Whitepass Jr-Sr High
    • High: Whitepass Jr-Sr High

    Source: NWMLS as distributed by MLS GRID. This data may not be complete. We recommend contacting the local school district to confirm school assignments for this home.

    Get pre-qualified for a loan
    At Zillow Home Loans, we can pre-qualify you in as little as 5 minutes with no impact to your credit score.

    An equal housing lender. NMLS #10287.