Ski White Pass, hike, walk to Cowliz river & town. Resort lifestyle elevated in new home on large dead end street lot w/2 primary suites, attached ADU above garage & the best of indoor/outdoor living. Designer selections throughout. Wood accent entry wall, metal & glass barn door to mudroom/laundry. High grade LVP, great room w/gas linear fireplace w/floor to ceiling large format tile. Slider to outdoor covered living, wood ceiling, prewired for heater and hot tub. Kitchen w/custom thin shaker trim cabinets, Quartz counters, full height tile backsplash, GE Café appliances & custom wood gas range hood. Showstopper open pantry w/floating shelves, window & counter to ceiling tile backsplash. Main level primary ensuite w/floor to ceiling tiled walls, shower bench & large closet. Guest bath w/acoustic wood accent wall, Upper level 2nd primary w/peek-a-boo downtown Packwood view, blt-ins, walk-in closet & ensuite w/full tile shower & glass barndoor. Addtl bdrm, full bath & spacious loft. Separate slate entrance to ADU, ideal for rental, guests & addt'l space w/vaulted ceiling, view, wagon wheel chandelier, breakfast bar, custom cabinets, undercounter fridge, combo micro/airfryer/convection, bdrm w/closet & bath w/tile surround shower. High end features, 10' ceilings on main, 8' on 2nd level, wired for EV, designer LED lighting, hardware & surfaces. Lrg, partially fenced lot, patio & firepit. Watch Elk, Eagles & wildlife from this one-of-a-kind home built by local builder.
Active
Listed by: Berkshire Hathaway HS SSP • Gary Hendrickson
$1,299,990
115 Alta Lane, Packwood, WA 98361
5beds
2,569sqft
:
Get pre-qualified$7,624/mo
Single Family Residence
Built in 2026
0.43 Acres Lot
$1,281,800 Zestimate®
$506/sqft
$-- HOA
What's special
Attached adu above garagePatio and firepitHigh end featuresDesigner selections throughoutFull height tile backsplashQuartz countersWood accent entry wall
- 147 days |
- 221 |
- 12 |
Zillow last checked:
Listing updated:
Listed by:
Gary Hendrickson,
Berkshire Hathaway HS SSP
Source: NWMLS as distributed by MLS GRID,MLS#: 2485728
Facts & features
Interior
Bedrooms & bathrooms
- Bedrooms: 5
- Bathrooms: 5
- Full bathrooms: 2
- 3/4 bathrooms: 2
- 1/2 bathrooms: 1
- Main level bathrooms: 2
- Main level bedrooms: 1
Primary bedroom
- Level: Main
Primary bedroom
- Level: Second
Bedroom
- Level: Second
Bedroom
- Level: Second
Bathroom full
- Level: Second
Bathroom three quarter
- Level: Main
Bathroom three quarter
- Level: Second
Other
- Level: Main
Other
- Level: Second
Bonus room
- Level: Second
Dining room
- Level: Main
Entry hall
- Level: Main
Utility room
- Level: Main
Heating
- Fireplace, Forced Air, Heat Pump, Electric, Propane
Cooling
- Forced Air, Heat Pump
Appliances
- Included: Dishwasher, Microwave, Refrigerator, See Remarks, Stove(s)/Range(s), Dishwasher(s), Microwave(s), Refrigerator(s)
Features
- Bath Off Primary, Dining Room, Loft, Pantry
- Flooring: Ceramic Tile, Vinyl Plank, Carpet
- Basement: None
- Number of fireplaces: 1
- Fireplace features: Gas, Main Level: 1, Fireplace
Interior area
- Total interior livable area: 2,569 sqft
Property
Parking
- Total spaces: 4
- Parking features: Driveway, Attached Garage, Off Street
- Has attached garage: Yes
- Covered spaces: 1
- Uncovered spaces: 3
Features
- Levels: Two
- Stories: 2
- Entry location: Main
- Patio & porch: Second Kitchen, Second Primary Bedroom, Bath Off Primary, Dining Room, Fireplace, Loft, Pantry, Vaulted Ceiling(s), Walk-In Closet(s), Wine/Beverage Refrigerator
- Has view: Yes
- View description: See Remarks, Territorial
Lot
- Size: 0.43 Acres
- Features: Dead End Street, Paved, Electric Car Charging, Fenced-Partially, High Speed Internet, Patio, Propane
- Topography: Level
- Residential vegetation: Wooded
Details
- Additional structures: ADU Beds: 1, ADU Baths: 1
- Parcel number: 010125153000
- Special conditions: Standard
- Other equipment: Leased Equipment: Propane Tank
Construction
Type & style
- Home type: SingleFamily
- Architectural style: Contemporary,2 Story
- Property subtype: Single Family Residence
Materials
- Cement/Concrete, Cement Planked, Wood Siding, Wood Products, Cement Plank
- Foundation: Poured Concrete
- Roof: Composition
Condition
- Very Good
- New construction: Yes
- Year built: 2026
- Major remodel year: 2026
Details
- Builder name: Sweet View, LLC
Utilities & green energy
- Electric: Company: Lewis County
- Sewer: Septic Tank, Company: Septic
- Water: Public, Company: Lewis County
Community & HOA
Community
- Subdivision: Packwood
Location
- Region: Packwood
Financial & listing details
- Price per square foot: $506/sqft
- Annual tax amount: $542
- Date on market: 2/26/2026
- Cumulative days on market: 149 days
- Listing terms: Conventional,FHA,VA Loan
- Inclusions: Dishwasher(s), Leased Equipment, Microwave(s), Refrigerator(s), See Remarks, Stove(s)/Range(s)
Estimated market value
$1,281,800
$1.22M - $1.35M
$3,808/mo
Price history
| Date | Event | Price |
|---|---|---|
| 3/8/2026 | Price change | $1,299,990-7.1%$506/sqft |
Source:  NWMLS as distributed by MLS GRID #2485728 Report a problem NWMLS as distributed by MLS GRID #2485728 Report a problem | ||
| 2/27/2026 | Listed for sale | $1,399,990$545/sqft |
Source: NWMLS as distributed by MLS GRID #2485728 Report a problem | ||
Public tax history
Tax history is unavailable.
Monthly payment
Est. payment
Payment breakdown
Explore the cost of this home by adjusting the details. Changes won't be saved.Climate risks
Neighborhood: 98361
Nearby schools
GreatSchools rating
- 6/10White Pass Elementary SchoolGrades: K-6Distance: 13.3 mi
- 5/10White Pass Jr. Sr. High SchoolGrades: 7-12Distance: 13.4 mi
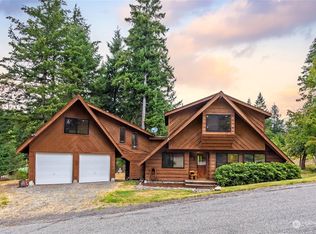
- $720,0002 bd2 ba1.9k sqft121 Alta Ln, Packwood, WA 98361Sold
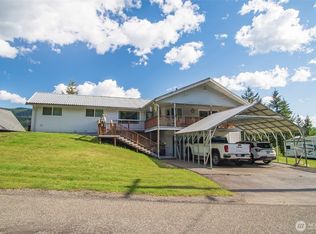
- $900,0003 bd2 ba2k sqft112 Alta Ln, Packwood, WA 98361For Sale
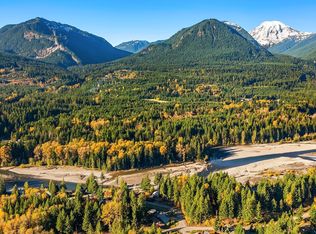
- $900,0001 bd1 ba1.8k sqft0 Alpine Dr, Packwood, WA 98361Sold
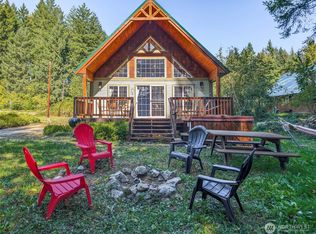
- $620,0003 bd2 ba1.2k sqft144 Alpine Dr, Packwood, WA 98361Sold
- $1,300,0003 bd3 ba2.3k sqft147 Alta Dr, Packwood, WA 98361Sold
- $1,296,0003 bd3 ba1.6k sqft133 Alpine Dr, Packwood, WA 98361For Sale
- $197,0000.346 Acres136 Bugle Ln, Packwood, WA 98361Sold
- $998,0003 bd2 ba1.7k sqft140 Bugle Ln, Packwood, WA 98361Sold
A local agent can set up tours, give advice and negotiate with sellers.
Similar homes
- $1,296,0003 bd3 ba1.6k sqft4th Skyline Add, Packwood, WA 98361Active
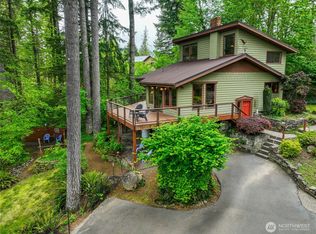 MLS ID #2550067, Tina Scalf. NWMLS as distributed by MLS GRID
 - $1,300,0003 bd3 ba2k sqftHideaway, Packwood, WA 98361Active
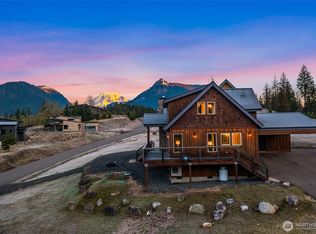 MLS ID #2485016, Christopher P Murphy. NWMLS as distributed by MLS GRID
 - $1,250,0003 bd3 ba2.3k sqftHideaway, Packwood, WA 98361Active
 MLS ID #2540253, Christopher P Murphy. NWMLS as distributed by MLS GRID
 - $1,690,0004 bd5 ba3k sqft156 Burl Lane, Packwood, WA 98361Active
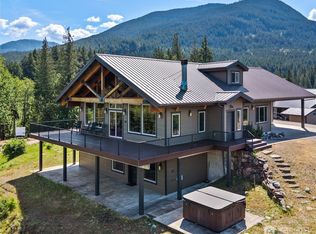 MLS ID #2529163, Tracy Croshaw. NWMLS as distributed by MLS GRID
 - $1,100,0003 bd2 ba1.7k sqft118 Burl Lane, Packwood, WA 98361ActiveMLS ID #2500561, Christopher P Murphy. NWMLS as distributed by MLS GRID
- $900,0003 bd2 ba2k sqft112 Alta Lane, Packwood, WA 98361ActiveMLS ID #2527710, Cambria Henry. NWMLS as distributed by MLS GRID
- $887,0003 bd3 ba1.7k sqft128 Riverdance Lane, Packwood, WA 98361ActiveMLS ID #2536569, Tracy Croshaw. NWMLS as distributed by MLS GRID
- $799,0002 bd3 ba1.5k sqft126 Tahoma Street W, Packwood, WA 98361ActiveMLS ID #2544700, Savannah White. NWMLS as distributed by MLS GRID
- $759,8803 bd2 ba2.5k sqftHigh Valley, Packwood, WA 98361ActiveMLS ID #2498091, Kendahl Sipes. NWMLS as distributed by MLS GRID
- $670,0003 bd2 ba1.7k sqftSerenity Acres, Packwood, WA 98361ActiveMLS ID #2484451, Elise P. Jennings. NWMLS as distributed by MLS GRID
- $659,0003 bd2 ba2.2k sqftTimberline Village Div 3, Packwood, WA 98361ActiveMLS ID #2551081, Elise P. Jennings. NWMLS as distributed by MLS GRID
- $739,0003 bd3 ba1.4k sqft103 Mountain View Lane S, Packwood, WA 98361ActiveMLS ID #2502715, Tracy Croshaw. NWMLS as distributed by MLS GRID
- $967,0003 bd3 ba2.8k sqftTimberline Village Div 5, Packwood, WA 98361ActiveMLS ID #2501864, Tina Scalf. NWMLS as distributed by MLS GRID
- $710,0003 bd3 ba1.5k sqft216 Eagle Peak Drive, Packwood, WA 98361ActiveMLS ID #2506358, Tracy Croshaw. NWMLS as distributed by MLS GRID
- $775,0003 bd2 ba1.3k sqft134 Red Cedar Lane, Packwood, WA 98361ActiveMLS ID #2537257, Christopher P Murphy. NWMLS as distributed by MLS GRID
- $664,8883 bd2 ba1.8k sqftHigh Valley, Packwood, WA 98361ActiveMLS ID #2545870, Cara Zeng. NWMLS as distributed by MLS GRID
- $719,5003 bd3 ba1.7k sqft100 Timberline Drive, Packwood, WA 98361ActiveMLS ID #2522828, Purnima Bansal. NWMLS as distributed by MLS GRID
- $779,9003 bd2 ba1.4k sqftTimberline Village Div 2, Packwood, WA 98361ActiveMLS ID #2436716, Joseph Jennings. NWMLS as distributed by MLS GRID
- $875,0002 bd2 ba1.4k sqftGoat Rocks Co. 1, Packwood, WA 98361ActiveMLS ID #2510835, Autumn Falk. NWMLS as distributed by MLS GRID
- $1,100,0003 bd2 ba2.5k sqft120-44 Bonell Rd, Randle, WA 98377For Sale By OwnerFSBO-Online.com
