Unforgettable Paradise in Packwood’s Skyline area! Set on five lots totaling 1.43 acres, this private forest retreat offers space, comfort, and adventure just minutes from town. The 1,652 sq ft split-level home with daylight basement features 3 bedrooms, 2½ baths, and an attached garage. Enjoy windows galore bringing in natural light and peaceful forest views throughout. The open living area flows from the kitchen to the living room and out to the expansive deck, creating the perfect setting for relaxing or entertaining. The dining room also opens to the deck, offering another serene spot to enjoy the surrounding trees. Two bedrooms are located upstairs and one on the main floor, all with closets and lovely woodland views. The 1,200 sq ft detached double garage/shop provides exceptional workspace and storage. Additional features include cedar lap siding, metal roof, paved driveway, RV parking, and a propane generator that automatically powers on during outages. Downstairs you’ll find a den, laundry area, and attached single garage with work space & storage, adding even more versatility to the home. And for a touch of fun—there’s even a treehouse with loft and electricity, perfect for campouts and memorable adventures. Located just minutes from Packwood’s coffee shops, breweries, library, grocery store, post office, and more—about five minutes away as the crow flies—this remarkable property combines privacy, charm, and convenience in one incredible setting.
Active
Listed by: Four-U Realty Inc • Tina Scalf
$1,296,000
133 Alpine Drive, Packwood, WA 98361
3beds
1,652sqft
Single Family Residence
Built in 1979
1.44 Acres Lot
$-- Zestimate®
$785/sqft
$-- HOA
What's special
Rv parkingPeaceful forest views throughoutLaundry areaLovely woodland viewsPaved drivewayExpansive deckPrivate forest retreat
- 15 days |
- 179 |
- 6 |
Likely to sell faster than
Zillow last checked:
Listing updated:
Listed by:
Tina Scalf,
Four-U Realty Inc,
Mary Payne,
Four-U Realty Inc
Source: NWMLS as distributed by MLS GRID,MLS#: 2550067
Facts & features
Interior
Bedrooms & bathrooms
- Bedrooms: 3
- Bathrooms: 3
- Full bathrooms: 1
- 3/4 bathrooms: 1
- 1/2 bathrooms: 1
- Main level bathrooms: 1
- Main level bedrooms: 1
Den office
- Level: Lower
Dining room
- Level: Main
Entry hall
- Level: Split
Heating
- Heat Pump, Electric, Propane
Cooling
- Heat Pump
Appliances
- Included: Dishwasher, Disposal, Microwave, Refrigerator, Stove(s)/Range(s), Dishwasher(s), Garbage Disposal, Microwave(s), Refrigerator(s), Water Heater: Electric, Water Heater Location: Upper Floor Closet
Features
- Bath Off Primary, Ceiling Fan(s), Dining Room
- Flooring: Hardwood, Vinyl, Carpet
- Windows: Dbl Pane/Storm Window
- Basement: Daylight,Partially Finished
- Has fireplace: No
Interior area
- Total structure area: 1,652
- Total interior livable area: 1,652 sqft
Property
Parking
- Total spaces: 9
- Parking features: Attached Garage, Detached Garage, Off Street, RV Parking
- Has attached garage: Yes
- Covered spaces: 3
- Uncovered spaces: 6
Features
- Levels: Two
- Stories: 2
- Entry location: Split
- Patio & porch: Bath Off Primary, Ceiling Fan(s), Dbl Pane/Storm Window, Dining Room, Vaulted Ceiling(s), Walk-In Closet(s), Water Heater, Wired for Generator
- Has view: Yes
- View description: Mountain(s), Territorial
Lot
- Size: 1.44 Acres
- Dimensions: 300 x 133 x 300 x 189
- Features: Dead End Street, Paved, Deck, Outbuildings, RV Parking, Shop
- Topography: Level,Partial Slope,Terraces
- Residential vegetation: Brush, Wooded
Details
- Parcel number: 010125163000
- Zoning: RRC-B
- Zoning description: Jurisdiction: County
- Special conditions: Standard
- Other equipment: Wired for Generator
Construction
Type & style
- Home type: SingleFamily
- Architectural style: 2 Stories w/Bsmnt
- Property subtype: Single Family Residence
Materials
- Wood Siding
- Foundation: Poured Concrete
- Roof: Metal
Condition
- Very Good
- Year built: 1979
- Major remodel year: 1979
Utilities & green energy
- Electric: Company: Lewis County PUD
- Sewer: Septic Tank
- Water: Public, Company: Lewis County Dist#3 Packwood
- Utilities for property: Astound
Community & HOA
Community
- Subdivision: Packwood
Location
- Region: Packwood
Financial & listing details
- Price per square foot: $785/sqft
- Tax assessed value: $641,200
- Annual tax amount: $7,758
- Date on market: 5/20/2026
- Cumulative days on market: 63 days
- Listing terms: Conventional,VA Loan
- Inclusions: Dishwasher(s), Garbage Disposal, Microwave(s), Refrigerator(s), Stove(s)/Range(s)
Estimated market value
Not available
Estimated sales range
Not available
Not available
Price history
| Date | Event | Price |
|---|---|---|
| 7/6/2026 | Listed for sale | $1,296,000$785/sqft |
Source:  NWMLS as distributed by MLS GRID #2550067 Report a problem NWMLS as distributed by MLS GRID #2550067 Report a problem | ||
Public tax history
| Year | Property taxes | Tax assessment |
|---|---|---|
| 2025 | $5,072 +8.8% | $641,200 +5.8% |
| 2024 | $4,663 +16.7% | $605,800 +3.3% |
| 2023 | $3,997 +37.4% | $586,300 +83.3% |
| 2021 | $2,909 -9.2% | $319,900 +5% |
| 2020 | $3,205 +31% | $304,600 +40% |
| 2019 | $2,446 +10.4% | $217,600 +10.3% |
| 2018 | $2,215 | $197,300 +15.7% |
| 2017 | $2,215 +13.7% | $170,600 +3% |
| 2016 | $1,948 -3.7% | $165,700 +0.6% |
| 2015 | $2,022 +17.5% | $164,700 +1.5% |
| 2013 | $1,720 | $162,200 +17.1% |
| 2011 | -- | $138,500 +1.6% |
| 2010 | -- | $136,300 |
Find assessor info on the county website
Monthly payment
Est. payment
Payment breakdown
Explore the cost of this home by adjusting the details. Changes won't be saved.Climate risks
Neighborhood: 98361
Nearby schools
GreatSchools rating
- 6/10White Pass Elementary SchoolGrades: K-6Distance: 13.2 mi
- 5/10White Pass Jr. Sr. High SchoolGrades: 7-12Distance: 13.3 mi
Schools provided by the listing agent
- Elementary: White Pass
- Middle: Whitepass Jr-Sr High
- High: Whitepass Jr-Sr High
Source: NWMLS as distributed by MLS GRID. This data may not be complete. We recommend contacting the local school district to confirm school assignments for this home.
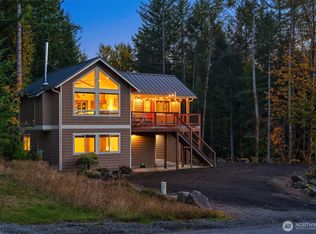
- $720,0002 bd2 ba1.4k sqft128 Alta Dr, Packwood, WA 98361Sold
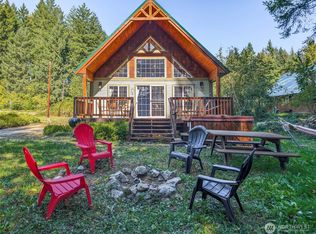
- $620,0003 bd2 ba1.2k sqft144 Alpine Dr, Packwood, WA 98361Sold
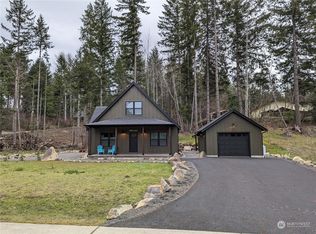
- $998,0003 bd2 ba1.7k sqft140 Bugle Ln, Packwood, WA 98361Sold
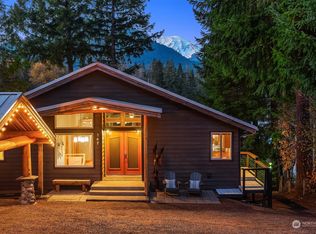
- $1,300,0003 bd3 ba2.3k sqft147 Alta Dr, Packwood, WA 98361Sold
- $197,0000.346 Acres136 Bugle Ln, Packwood, WA 98361Sold
- $900,0001 bd1 ba1.8k sqft0 Alpine Dr, Packwood, WA 98361Sold
- $720,0002 bd2 ba1.9k sqft121 Alta Ln, Packwood, WA 98361Sold
- $900,0003 bd2 ba2k sqft112 Alta Ln, Packwood, WA 98361For Sale
A local agent can set up tours, give advice and negotiate with sellers.
Similar homes
- $1,300,0003 bd3 ba2k sqftHideaway, Packwood, WA 98361Active
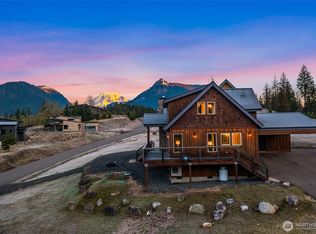 MLS ID #2485016, Christopher P Murphy. NWMLS as distributed by MLS GRID
 - $900,0003 bd2 ba2k sqft112 Alta Lane, Packwood, WA 98361Active
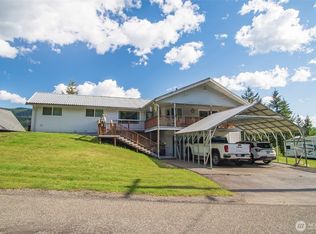 MLS ID #2527710, Cambria Henry. NWMLS as distributed by MLS GRID
 - $1,250,0003 bd3 ba2.3k sqftHideaway, Packwood, WA 98361Active
 MLS ID #2540253, Christopher P Murphy. NWMLS as distributed by MLS GRID
 - $887,0003 bd3 ba1.7k sqft128 Riverdance Lane, Packwood, WA 98361Active
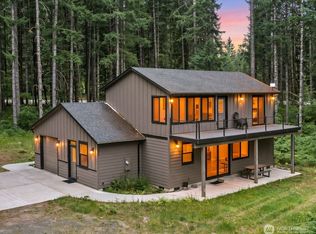 MLS ID #2536569, Tracy Croshaw. NWMLS as distributed by MLS GRID
 - $1,100,0003 bd2 ba1.7k sqft118 Burl Lane, Packwood, WA 98361ActiveMLS ID #2500561, Christopher P Murphy. NWMLS as distributed by MLS GRID
- $799,0002 bd3 ba1.5k sqft126 Tahoma Street W, Packwood, WA 98361ActiveMLS ID #2544700, Savannah White. NWMLS as distributed by MLS GRID
- $698,0002 bd2 ba992 sqftSkyline Addition, Packwood, WA 98361ActiveMLS ID #2550991, Elise P. Jennings. NWMLS as distributed by MLS GRID
- $659,0003 bd2 ba2.2k sqftTimberline Village Div 3, Packwood, WA 98361ActiveMLS ID #2551081, Elise P. Jennings. NWMLS as distributed by MLS GRID
- $664,8883 bd2 ba1.8k sqftHigh Valley, Packwood, WA 98361ActiveMLS ID #2545870, Cara Zeng. NWMLS as distributed by MLS GRID
- $799,9503 bd1 ba924 sqftHigh Valley, Packwood, WA 98361ActiveMLS ID #2544586, Christopher P Murphy. NWMLS as distributed by MLS GRID
- $710,0003 bd3 ba1.5k sqft216 Eagle Peak Drive, Packwood, WA 98361ActiveMLS ID #2506358, Tracy Croshaw. NWMLS as distributed by MLS GRID
- $670,0003 bd2 ba1.7k sqftSerenity Acres, Packwood, WA 98361ActiveMLS ID #2484451, Elise P. Jennings. NWMLS as distributed by MLS GRID
- $775,0003 bd2 ba1.3k sqft134 Red Cedar Lane, Packwood, WA 98361ActiveMLS ID #2537257, Christopher P Murphy. NWMLS as distributed by MLS GRID
- $739,0003 bd3 ba1.4k sqft103 Mountain View Lane S, Packwood, WA 98361ActiveMLS ID #2502715, Tracy Croshaw. NWMLS as distributed by MLS GRID
- $779,9003 bd2 ba1.4k sqftTimberline Village Div 2, Packwood, WA 98361ActiveMLS ID #2436716, Joseph Jennings. NWMLS as distributed by MLS GRID
- $719,5003 bd3 ba1.7k sqft100 Timberline Drive, Packwood, WA 98361ActiveMLS ID #2522828, Purnima Bansal. NWMLS as distributed by MLS GRID
- $875,0002 bd2 ba1.4k sqftGoat Rocks Co. 1, Packwood, WA 98361ActiveMLS ID #2510835, Autumn Falk. NWMLS as distributed by MLS GRID
- $700,0003 bd2 ba1.8k sqft33217 Mount Tahoma Canyon Road E, Ashford, WA 98304ActiveMLS ID #2551111, Sheryl K. Williams. NWMLS as distributed by MLS GRID
- $669,0003 bd3 ba1.9k sqft0 Boyd Road, White Pass, WA 98937ActiveMLS ID #2528281, Jason Watt. NWMLS as distributed by MLS GRID
- $965,0001 bd2 ba1.3k sqft11092 US Highway 12, Randle, WA 98937ActiveMLS ID #2470447, Madalene Deskins. NWMLS as distributed by MLS GRID
