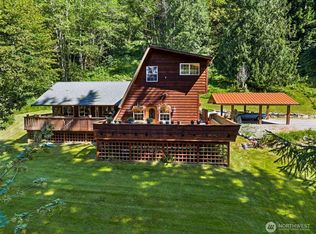
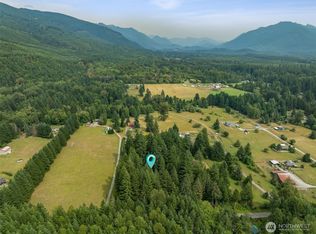
Escape to this stunning, modern 1842 sq foot cabin just 200 yards from the Mt. Rainier National Park entrance! Nestled in a peaceful wooded setting teeming with wildlife, this 2-story, 2 bed + bonus room, 2 bath retreat features a cozy gas stove, spacious modern kitchen with breakfast bar, and a large dining room perfect for gatherings. Enjoy the luxurious jetted tub after snowy adventures, and the private hot tub in a separate A-frame building. A wraparound deck with built-in seating offers serene forest views. With all furnishings included, a laundry/mudroom combo, all appliances included, ample storage, an auto start generator and excellent short-term rental history, this is your own ultimate mountain getaway or turn key investment!
Active
Listed by: Redfin • Sheryl Wingate
Price cut: $40.1K (6/29)
$899,950
56818 387th Avenue Ct E, Ashford, WA 98304
2beds
1,842sqft
Single Family Residence
Built in 1987
1.03 Acres Lot
$875,600 Zestimate®
$489/sqft
$-- HOA
What's special
Luxurious jetted tubCozy gas stoveLarge dining roomWooded settingPrivate hot tubAmple storage
- 323 days
- 327
- 14
Zillow last checked:
Listing updated:
Listed by:
Sheryl Wingate,
Redfin
Source: NWMLS as distributed by MLS GRID,MLS#: 2443481
Facts & features
Interior
Bedrooms & bathrooms
- Bedrooms: 2
- Bathrooms: 2
- Full bathrooms: 1
- 3/4 bathrooms: 1
- Main level bathrooms: 1
- Main level bedrooms: 1
Bathroom full
- Level: Second
Heating
- Fireplace, Stove/Free Standing, Electric, Propane
Cooling
- None
Appliances
- Included: Dishwasher, Dryer, Microwave, Refrigerator, Stove(s)/Range(s), Washer, Dishwasher(s), Dryer(s), Microwave(s), Refrigerator(s), Washer(s), Water Heater: Electric, Water Heater Location: Laundry Room
Features
- Ceiling Fan(s)
- Flooring: Hardwood, Laminate
- Doors: French Doors
- Windows: Dbl Pane/Storm Window, Skylight(s)
- Basement: None
- Number of fireplaces: 1
- Fireplace features: Gas, Main Level: 1, Fireplace
Interior area
- Total structure area: 1,842
- Total interior livable area: 1,842 sqft
Video & virtual tour
Property
Parking
- Parking features: Driveway
Features
- Levels: Two
- Stories: 2
- Entry location: Main
- Patio & porch: Ceiling Fan(s), Dbl Pane/Storm Window, Fireplace, French Doors, Hot Tub/Spa, Skylight(s), Vaulted Ceiling(s), Water Heater, Wired for Generator
- Has spa: Yes
- Spa features: Indoor
Lot
- Size: 1.03 Acres
- Features: Paved, Deck, Dog Run, Fenced-Partially, High Speed Internet, Hot Tub/Spa, Outbuildings, Propane
- Topography: Level
- Residential vegetation: Wooded
Details
- Parcel number: 6300000121
- Zoning: NR40
- Special conditions: Standard
- Other equipment: Leased Equipment: Propane Tank, Wired for Generator
Construction
Type & style
- Home type: SingleFamily
- Architectural style: 2 Story
- Property subtype: Single Family Residence
Materials
- Wood Siding, Wood Products
- Foundation: Block
- Roof: Composition
Condition
- Year built: 1987
Utilities & green energy
- Electric: Company: Lewis County PUD
- Sewer: Septic Tank, Company: Septic
- Water: Shared Well, Company: Washfington Water
- Utilities for property: Centurylink
Community & HOA
Community
- Features: Trail(s)
- Subdivision: Ashford
Location
- Region: Ashford
Financial & listing details
- Price per square foot: $489/sqft
- Tax assessed value: $700,700
- Annual tax amount: $6,390
- Date on market: 10/10/2025
- Cumulative days on market: 324 days
- Listing terms: Conventional
- Inclusions: Dishwasher(s), Dryer(s), Leased Equipment, Microwave(s), Refrigerator(s), Stove(s)/Range(s), Washer(s)
Estimated market value
$875,600
$832,000 - $919,000
$2,998/mo
Price history
| Date | Event | Price |
|---|---|---|
| 6/29/2026 | Price change | $899,950-4.3%$489/sqft |
Source:  NWMLS as distributed by MLS GRID #2443481 Report a problem NWMLS as distributed by MLS GRID #2443481 Report a problem | ||
| 1/26/2026 | Price change | $940,000-5.1%$510/sqft |
Source: NWMLS as distributed by MLS GRID #2443481 Report a problem | ||
| 10/10/2025 | Listed for sale | $990,000+357.3%$537/sqft |
Source: NWMLS as distributed by MLS GRID #2443481 Report a problem | ||
| 6/20/2005 | Sold | $216,500$118/sqft |
Source: NWMLS as distributed by MLS GRID #25053510 Report a problem | ||
Public tax history
| Year | Property taxes | Tax assessment |
|---|---|---|
| 2025 | $6,942 +8.6% | $700,700 +8.4% |
| 2024 | $6,390 +3% | $646,200 +3.1% |
| 2023 | $6,201 +5.6% | $626,800 +4.4% |
| 2022 | $5,872 +33.2% | $600,100 +59.8% |
| 2021 | $4,410 +46.4% | $375,600 +29.4% |
| 2019 | $3,011 -2.2% | $290,300 +12% |
| 2018 | $3,080 +6.2% | $259,300 +20.4% |
| 2017 | $2,899 -3.4% | $215,300 +12.2% |
| 2016 | $3,002 | $191,900 -5.6% |
| 2014 | $3,002 +3.4% | $203,200 +12.9% |
| 2013 | $2,904 | $180,000 +0.4% |
| 2012 | -- | $179,200 -7.8% |
| 2011 | -- | $194,400 +0.4% |
| 2010 | -- | $193,700 +52.5% |
| 2002 | $1,634 -2.5% | $127,000 |
| 2001 | $1,676 | $127,000 -0.1% |
| 2000 | $1,676 | $127,100 |
Find assessor info on the county website
Monthly payment
Est. payment
Payment breakdown
Explore the cost of this home by adjusting the details. Changes won't be saved.Climate risks
Neighborhood: 98304
Similar homes
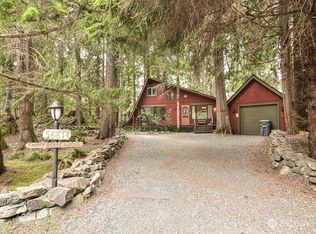
- $700,0003 bd2 ba1.8k sqft33217 Mount Tahoma Canyon Road E, Ashford, WA 98304Active
 MLS ID #2551111, Sheryl K. Williams. NWMLS as distributed by MLS GRID
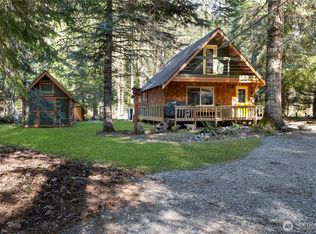
 - $730,5003 bd3 ba1.7k sqft54611 E 278th Avenue, Ashford, WA 98304Active
 MLS ID #2549160, Gena Neitzel. NWMLS as distributed by MLS GRID
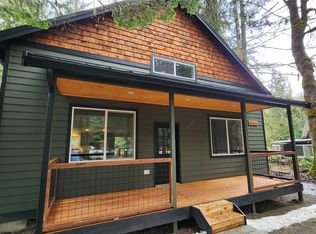
 - $1,149,9004 bd4 ba2.6k sqft34509 State Route 706, Ashford, WA 98304Active
 MLS ID #2452720, Janie Mahon. NWMLS as distributed by MLS GRID
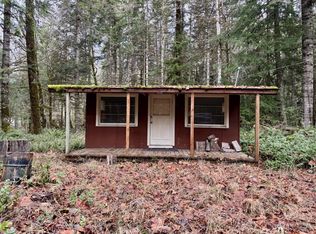
 - $670,0002 bd1 ba2.2k sqft54715 278th Avenue E, Ashford, WA 98304Active
 MLS ID #2506382, Charles Wilcox. NWMLS as distributed by MLS GRID
