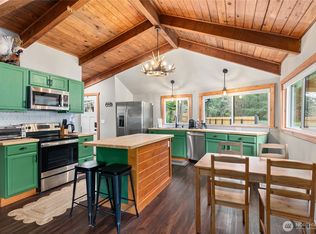
Escape To Your Own Private Retreat! Nestled on 9.52 Secluded Acres, This Charming Cabin-Style Home Offers The Perfect Blend of Rustic Charm, Comfort, And Tranquility. Featuring 3 BDR 1 BA, and 1,960 Sq Ft of Living Space, This Property Is Surrounded by Nature, Providing The Ideal Setting To Relax and Unwind. Enjoy The Beauty Of The Pacific Northwest w/ Mt Rainier Just a Short Drive Away And Alder Lake only 2.5 Miles From Your Doorstep, Offering Endless Opportunities For Hiking, Fishing, Boating, And Year-Round Outdoor Recreation. Whether You're Looking For Full-Time Residence, A Vacation Getaway, Or An Investment Opportunity, This Private Mountain Retreat Is a Rare Find. SOLD-AS-IS. WHERE NATURE MEET HOME-YOUR PRIVATE ESCAPE AWAITS!
Active
Listed by: Skyline Properties, Inc. • Soulinh Soukphaly
$599,950
20815 Sate Route 706 E, Elbe, WA 98330
3beds
1,960sqft
:
Get pre-qualified$3,774/mo
Single Family Residence
Built in 1976
9.52 Acres Lot
$-- Zestimate®
$306/sqft
$-- HOA
What's special
Charming cabin-style homeSurrounded by nature
- 3 days |
- 183 |
- 15 |
Zillow last checked:
Listing updated:
Listed by:
Soulinh Soukphaly,
Skyline Properties, Inc.
Source: NWMLS as distributed by MLS GRID,MLS#: 2562803
Facts & features
Interior
Bedrooms & bathrooms
- Bedrooms: 3
- Bathrooms: 1
- Full bathrooms: 1
- Main level bathrooms: 1
- Main level bedrooms: 2
Primary bedroom
- Level: Second
Bedroom
- Level: Main
Bedroom
- Level: Main
Bathroom full
- Level: Main
Dining room
- Level: Main
Entry hall
- Level: Main
Kitchen with eating space
- Level: Main
Living room
- Level: Main
Utility room
- Level: Main
Heating
- Fireplace, Forced Air, Electric
Cooling
- Has cooling: Yes
Appliances
- Included: Dryer, Refrigerator, Stove(s)/Range(s), Washer, Dryer(s), Refrigerator(s), Washer(s)
Features
- Ceiling Fan(s), Dining Room
- Flooring: Hardwood, Carpet
- Basement: None
- Number of fireplaces: 1
- Fireplace features: Wood Burning, Main Level: 1, Fireplace
Interior area
- Total structure area: 1,960
- Total interior livable area: 1,960 sqft
Property
Parking
- Total spaces: 1
- Parking features: Detached Garage, RV Parking
- Has garage: Yes
- Covered spaces: 1
Features
- Levels: One and One Half
- Stories: 1
- Entry location: Main
- Patio & porch: Ceiling Fan(s), Dining Room, Fireplace
- Has view: Yes
- View description: City
Lot
- Size: 9.52 Acres
- Dimensions: 9.52
- Features: Open Lot, Secluded, Value In Land, Deck, Dog Run, Gated Entry, RV Parking
- Topography: Level,Partial Slope
- Residential vegetation: Wooded
Details
- Parcel number: 0515271010
- Zoning: R10
- Zoning description: Jurisdiction: County
- Special conditions: Standard
Construction
Type & style
- Home type: SingleFamily
- Architectural style: Cabin,1 1/2 Story
- Property subtype: Single Family Residence
Materials
- Wood Products
- Foundation: Poured Concrete
- Roof: Composition
Condition
- Fair
- Year built: 1976
- Major remodel year: 1992
Utilities & green energy
- Electric: Company: Lewis County PUD
- Sewer: Septic Tank, Company: Septic
- Water: Individual Well, Company: Wells
- Utilities for property: Saleetite
Community & HOA
Community
- Subdivision: Elbe
HOA
- HOA phone: 206-899-9641
Location
- Region: Elbe
Financial & listing details
- Price per square foot: $306/sqft
- Annual tax amount: $4,982
- Date on market: 7/30/2026
- Cumulative days on market: 5 days
- Listing terms: Conventional,USDA Loan
- Inclusions: Dryer(s), Refrigerator(s), Stove(s)/Range(s), Washer(s)

Soulinh Soukphaly
(206) 899-9641
By pressing Contact Agent, you agree that the real estate professional identified above may call/text you about your search, which may involve use of automated means and pre-recorded/artificial voices. You don't need to consent as a condition of buying any property, goods, or services. Message/data rates may apply. You also agree to our Terms of Use. Zillow does not endorse any real estate professionals. We may share information about your recent and future site activity with your agent to help them understand what you're looking for in a home.
Estimated market value
Not available
Estimated sales range
Not available
Not available
Price history
| Date | Event | Price |
|---|---|---|
| 7/31/2026 | Listed for sale | $599,950$306/sqft |
Source:  NWMLS as distributed by MLS GRID #2562803 Report a problem NWMLS as distributed by MLS GRID #2562803 Report a problem | ||
Public tax history
Tax history is unavailable.
Monthly payment
Est. payment
Payment breakdown
Explore the cost of this home by adjusting the details. Changes won't be saved.Climate risks
Neighborhood: 98330
Nearby schools
GreatSchools rating
- 5/10Columbia Crest Elementary SchoolGrades: K-8Distance: 2.3 mi
- 6/10Eatonville High SchoolGrades: 9-12Distance: 9.2 mi
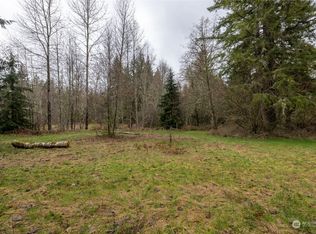
- $100,0002.98 Acres0 212th Ave E, Elbe, WA 98330Sold
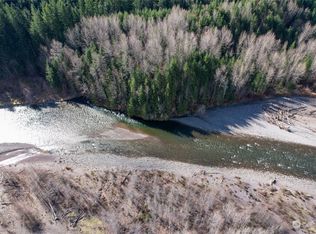
- $350,00041.322 Acres0 State Route 706 E, Elbe, WA 98330Sold
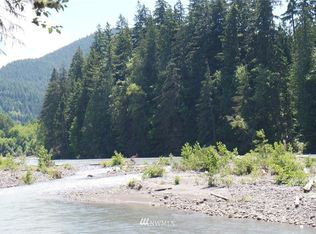
- $--21.71 Acres0 214th Ave E, Elbe, WA 98330Off Market
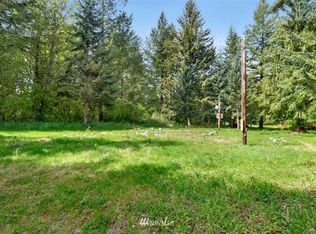
- $--2 Acres21328 State Route 706 E, Elbe, WA 98330Off Market
- $269,0002 bd1 ba900 sqft21324 State Route 706 E, Elbe, WA 98330Sold
- $--21.71 Acres214 Avenue E, Ashford, WA 98304Off Market
- $580,0002 bd2 ba1.6k sqft19807 State Route 706 E, Elbe, WA 98330For Sale
- $760,0002 bd1 ba912 sqft21710 State Route 706 E, Elbe, WA 98330Sold
Similar homes
- $580,0002 bd2 ba1.6k sqft19807 State Route 706 E, Elbe, WA 98330Active
 MLS ID #2531375, Vadim Polishchuk. NWMLS as distributed by MLS GRID
 - $599,9503 bd1 ba2k sqft30209 144th Avenue E, Graham, WA 98338Active
 MLS ID #2563278, Dan Whitehouse. NWMLS as distributed by MLS GRID
 - $599,9003 bd3 ba2.2k sqft133 Lost Creek Drive, Glenoma, WA 98336Active
 MLS ID #2562844, Savannah White. NWMLS as distributed by MLS GRID
 - $645,0003 bd3 ba1.7k sqft12305 523rd Street E, Eatonville, WA 98328Active
 MLS ID #2545578, Heather Witte. NWMLS as distributed by MLS GRID
 - $625,0004 bd2 ba2.1k sqft33822 State Route 706 E, Ashford, WA 98304ActiveMLS ID #2520691, Cary Farrah. NWMLS as distributed by MLS GRID
- $670,0002 bd1 ba2.2k sqft54715 278th Avenue E, Ashford, WA 98304ActiveMLS ID #2506382, Charles Wilcox. NWMLS as distributed by MLS GRID
- $590,0004 bd2 ba2.3k sqft106 Lester Rd, Morton, WA 98356ActiveMLS ID #2546349, Cassandra Smith. NWMLS as distributed by MLS GRID
- $730,5003 bd3 ba1.7k sqft54611 E 278th Avenue, Ashford, WA 98304ActiveMLS ID #2549160, Gena Neitzel. NWMLS as distributed by MLS GRID
- $649,9503 bd2 ba1.6k sqft13018 532nd Street E, Eatonville, WA 98328ActiveMLS ID #2502582, Andrew Thatcher. NWMLS as distributed by MLS GRID
- $700,0003 bd2 ba1.8k sqft33217 Mount Tahoma Canyon Road E, Ashford, WA 98304ActiveMLS ID #2551111, Sheryl K. Williams. NWMLS as distributed by MLS GRID
- $537,5003 bd3 ba1.8k sqft33911 50th Avenue E, Eatonville, WA 98328ActiveMLS ID #2560272, Sheryl K. Williams. NWMLS as distributed by MLS GRID
- $549,0004 bd2 ba2.1k sqft325 A Davis Lake Road #A, Morton, WA 98356ActiveMLS ID #2545175, Gena Neitzel. NWMLS as distributed by MLS GRID
- $429,9003 bd1 ba1.1k sqft133 Martin Road, Glenoma, WA 98336ActiveMLS ID #2561863, Gena Neitzel. NWMLS as distributed by MLS GRID
- $685,0003 bd3 ba1.9k sqft37914 34th Avenue S, Roy, WA 98580ActiveMLS ID #2558560, Jodi Van Allman. NWMLS as distributed by MLS GRID
- $700,0003 bd2 ba1.7k sqftSunset Acres, Roy, WA 98580ActiveMLS ID #2550576, Victor Jones. NWMLS as distributed by MLS GRID
- $599,0003 bd2 ba1.4k sqft11102 288th Street E, Graham, WA 98338ActiveMLS ID #2509863, Lindsey Davis. NWMLS as distributed by MLS GRID
- $589,0003 bd2 ba1.5k sqft132 Findley Road, Morton, WA 98356ActiveMLS ID #2503656, Dillon Wallace. NWMLS as distributed by MLS GRID
- $565,0003 bd2 ba1.6k sqft645 Orville Road E, Eatonville, WA 98328ActiveMLS ID #2531034, Nathan Harden. NWMLS as distributed by MLS GRID
- $630,0003 bd2 ba1.7k sqft12805 276th Street E, Graham, WA 98338ActiveMLS ID #2556024, Andrew Dodds. NWMLS as distributed by MLS GRID
- $449,0002 bd1 ba1k sqft214 Paradise Dr, Ashford, WA 98304ActiveMLS ID #2563256, Andrew Hansen. NWMLS as distributed by MLS GRID
