4.125% Assumable loan! Set on 1.17 acres with access to Ohop Creek, this 3BD/2BA home offers the perfect mix of comfort, space, and privacy. Inside, the vaulted ceilings create a bright and open atmosphere with an abundance of natural light that makes the main living areas feel warm, spacious, and inviting. The cozy pellet stove adds the perfect touch for relaxing evenings at home. The primary suite features a spacious 5-piece bath and walk-in closet, creating a comfortable retreat of its own. Outside, you’ll enjoy the serenity of the property, room to spread out, and the added convenience of a 2-car garage. Properties with acreage, creek access, and this kind of setting don’t come around often. To top it all off, the home features fantastic recent updates including appliances, paint, carpets, countertops, and a patio that are all new as of 2024-2025. This home is back on the market due to buyer's unforeseen circumstances, giving you a second chance to make it yours!
Active
Listed by: Better Properties UP/Fircrest • Nathan Harden
Price cut: $10K (7/6)
$565,000
645 Orville Road E, Eatonville, WA 98328
3beds
1,616sqft
:
Get pre-qualified$3,518/mo
Single Family Residence
Built in 2005
1.18 Acres Lot
$563,600 Zestimate®
$350/sqft
$-- HOA
What's special
Cozy pellet stovePrimary suiteWalk-in closetCreek accessRoom to spread outVaulted ceilingsFantastic recent updates
- 56 days |
- 705 |
- 62 |
Likely to sell faster than
Zillow last checked:
Listing updated:
Listed by:
Nathan Harden,
Better Properties UP/Fircrest
Source: NWMLS as distributed by MLS GRID,MLS#: 2531034
Facts & features
Interior
Bedrooms & bathrooms
- Bedrooms: 3
- Bathrooms: 2
- Full bathrooms: 2
- Main level bathrooms: 2
- Main level bedrooms: 3
Primary bedroom
- Level: Main
Bedroom
- Level: Main
Bedroom
- Level: Main
Bathroom full
- Level: Main
Bathroom full
- Level: Main
Dining room
- Level: Main
Entry hall
- Level: Main
Kitchen with eating space
- Level: Main
Living room
- Level: Main
Utility room
- Level: Main
Heating
- Fireplace, Heat Pump, Electric, Pellet
Cooling
- Heat Pump
Appliances
- Included: Dishwasher, Double Oven, Microwave, Refrigerator, Stove(s)/Range(s), Dishwasher(s), Microwave(s), Refrigerator(s), Water Heater: Electric, Water Heater Location: Garage
Features
- Bath Off Primary, Ceiling Fan(s), Dining Room
- Flooring: Vinyl, Vinyl Plank, Carpet
- Windows: Dbl Pane/Storm Window
- Basement: None
- Number of fireplaces: 1
- Fireplace features: Pellet Stove, Main Level: 1, Fireplace
Interior area
- Total structure area: 1,616
- Total interior livable area: 1,616 sqft
Property
Parking
- Total spaces: 2
- Parking features: Driveway, Attached Garage, Off Street, RV Parking
- Has attached garage: Yes
- Covered spaces: 2
Features
- Levels: One
- Stories: 1
- Entry location: Main
- Patio & porch: Bath Off Primary, Ceiling Fan(s), Dbl Pane/Storm Window, Dining Room, Fireplace, Vaulted Ceiling(s), Walk-In Closet(s), Water Heater
- Has view: Yes
- View description: Territorial
- Waterfront features: Creek
Lot
- Size: 1.18 Acres
- Features: Corner Lot, Paved, Deck, Fenced-Fully, Gated Entry, Outbuildings, RV Parking
- Topography: Level,Partial Slope
- Residential vegetation: Fruit Trees, Garden Space, Wooded
Details
- Parcel number: 0416155009
- Zoning description: Jurisdiction: City
- Special conditions: Standard
Construction
Type & style
- Home type: SingleFamily
- Architectural style: 1 Story
- Property subtype: Single Family Residence
Materials
- Wood Siding, Wood Products
- Roof: Composition
Condition
- Year built: 2005
- Major remodel year: 2007
Utilities & green energy
- Electric: Company: Ohop Mutual
- Sewer: Septic Tank, Company: Septic
- Water: Individual Well, Company: Well
Community & HOA
Community
- Subdivision: Eatonville
Location
- Region: Eatonville
Financial & listing details
- Price per square foot: $350/sqft
- Annual tax amount: $5,135
- Date on market: 5/27/2026
- Cumulative days on market: 58 days
- Listing terms: Assumable,Conventional,FHA,See Remarks,USDA Loan,VA Loan
- Inclusions: Dishwasher(s), Double Oven, Microwave(s), Refrigerator(s), Stove(s)/Range(s)
Estimated market value
$563,600
$535,000 - $592,000
$2,736/mo
Price history
| Date | Event | Price |
|---|---|---|
| 7/6/2026 | Price change | $565,000-1.7%$350/sqft |
Source:  NWMLS as distributed by MLS GRID #2531034 Report a problem NWMLS as distributed by MLS GRID #2531034 Report a problem | ||
| 6/4/2026 | Listed for sale | $575,000$356/sqft |
Source: NWMLS as distributed by MLS GRID #2531034 Report a problem | ||
| 6/4/2026 | Pending sale | $575,000$356/sqft |
Source: NWMLS as distributed by MLS GRID #2531034 Report a problem | ||
| 5/28/2026 | Listed for sale | $575,000+4.5%$356/sqft |
Source: NWMLS as distributed by MLS GRID #2531034 Report a problem | ||
| 7/29/2024 | Sold | $550,000$340/sqft |
Source: NWMLS as distributed by MLS GRID #2238152 Report a problem | ||
| 6/3/2024 | Pending sale | $550,000$340/sqft |
Source: NWMLS as distributed by MLS GRID #2238152 Report a problem | ||
| 5/22/2024 | Listed for sale | $550,000+10%$340/sqft |
Source: NWMLS as distributed by MLS GRID #2238152 Report a problem | ||
| 6/3/2021 | Sold | $500,000+222.6%$309/sqft |
Source: NWMLS as distributed by MLS GRID #1762048 Report a problem | ||
| 4/5/2012 | Sold | $155,000$96/sqft |
Source: NWMLS as distributed by MLS GRID #269401 Report a problem | ||
Public tax history
Tax history is unavailable.
Monthly payment
Est. payment
Payment breakdown
Explore the cost of this home by adjusting the details. Changes won't be saved.Climate risks
Neighborhood: 98328
Nearby schools
GreatSchools rating
- 7/10Eatonville Elementary SchoolGrades: K-5Distance: 1 mi
- 4/10Eatonville Middle SchoolGrades: 6-8Distance: 1.1 mi
- 6/10Eatonville High SchoolGrades: 9-12Distance: 0.8 mi
Schools provided by the listing agent
- Elementary: Weyerhaeuser Elem
- Middle: Eatonville Mid
- High: Eatonville High
Source: NWMLS as distributed by MLS GRID. This data may not be complete. We recommend contacting the local school district to confirm school assignments for this home.
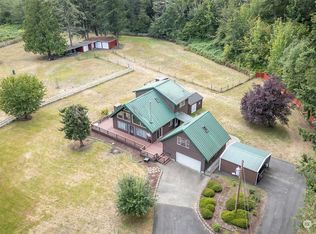
- $847,0003 bd2 ba1.9k sqft41616 Orville Rd E, Eatonville, WA 98328Sold
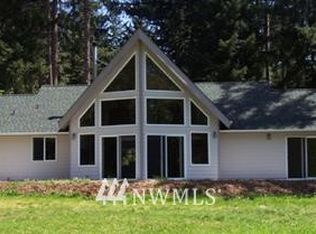
- $653,3003 bd2 ba1.7k sqft740 Ohop Creek Dr, Eatonville, WA 98328Off Market
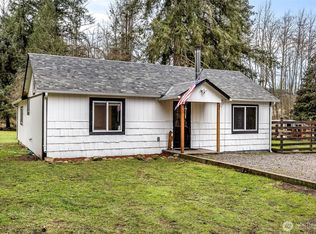
- $515,0003 bd1 ba1.3k sqft750 Wild Rose St W, Eatonville, WA 98328Sold
- $164,2001 bd2 ba1k sqft11110 409th Street Ct E, Eatonville, WA 98328Off Market
- $349,9503 bd2 ba1.9k sqft41414 111th Avenue Ct E, Eatonville, WA 98328Sold
- $548,8503 bd3 ba2k sqft41314 111th Avenue Ct E, Eatonville, WA 98328Sold
- $--1.28 Acres41201 111th Avenue Ct E, Eatonville, WA 98328Off Market
- $1,250,0003 bd4 ba3.9k sqft10710 417th St E, Eatonville, WA 98328For Sale
A local agent can set up tours, give advice and negotiate with sellers.
Similar homes
- $485,0003 bd3 ba1.5k sqftKelsey Mashell Estates, Eatonville, WA 98328Active
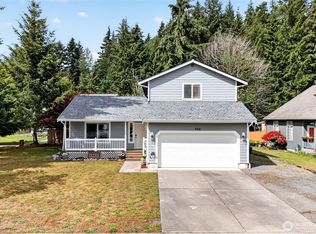 MLS ID #2536785, Christine Baumann. NWMLS as distributed by MLS GRID
 - $648,9003 bd2 ba2.2k sqft40420 Ski Park Rd E, Eatonville, WA 98328Active
 MLS ID #2517616, Kimberly Gibson. NWMLS as distributed by MLS GRID
 - $649,9503 bd2 ba1.6k sqft13018 532nd Street E, Eatonville, WA 98328Active
 MLS ID #2502582, Andrew Thatcher. NWMLS as distributed by MLS GRID
 - $749,6264 bd3 ba2.3k sqft8816 324th St E, Eatonville, WA 98328Active
 MLS ID #2538554, Athena Hutt. NWMLS as distributed by MLS GRID
 - $550,0003 bd2 ba1.3k sqft32419 129th Avenue E, Graham, WA 98338ActiveMLS ID #2548568, Miles Bailey. NWMLS as distributed by MLS GRID
- $550,0003 bd2 ba1.5k sqftHeritage Glenn Iii, Puyallup, WA 98374ActiveMLS ID #2553696, Nykole Larson. NWMLS as distributed by MLS GRID
- $595,0003 bd2 ba1.6k sqft19411 112th Avenue E, Graham, WA 98338ActiveMLS ID #2548563, Darlene Heseltine. NWMLS as distributed by MLS GRID
- $615,0003 bd2 ba1.4k sqft11102 288th Street E, Graham, WA 98338ActiveMLS ID #2509863, Lindsey Davis. NWMLS as distributed by MLS GRID
- $545,0003 bd3 ba2.1k sqft22901 128th Avenue E, Graham, WA 98338ActiveMLS ID #2541828, Dillon Gee. NWMLS as distributed by MLS GRID
- $514,9004 bd3 ba1.9k sqftClearwood, Yelm, WA 98597ActiveMLS ID #2548921, Jessica Poulos. NWMLS as distributed by MLS GRID
- $589,9503 bd3 ba2.2k sqftIndian Spgs Div #2, Graham, WA 98338ActiveMLS ID #2515027, Edgar Sarkisyan. NWMLS as distributed by MLS GRID
- $539,9503 bd3 ba1.6k sqft35616 94th Avenue S, Roy, WA 98558ActiveMLS ID #2501301, Robbi-Ann McCarver. NWMLS as distributed by MLS GRID
- $535,0003 bd2 ba1.4k sqftSunridge, Puyallup, WA 98374ActiveMLS ID #2543905, Ryan Allie. NWMLS as distributed by MLS GRID
- $655,0003 bd2 ba2.2k sqft36612 2nd Avenue S, Roy, WA 98580ActiveMLS ID #2460896, Nicole Trout. NWMLS as distributed by MLS GRID
- $699,9903 bd2 ba2.1k sqft12009 Kapowsin HWY, Graham, WA 98338ActiveMLS ID #2507542, Suzzy Wilder-Poe. NWMLS as distributed by MLS GRID
- $539,9503 bd3 ba1.9k sqft19610 85th Avenue E, Spanaway, WA 98387ActiveMLS ID #2551931, Stuart Collins. NWMLS as distributed by MLS GRID
- $569,0002 bd2 ba2.1k sqft15711 Vail Cut Off Road SE, Rainier, WA 98576ActiveMLS ID #2535607, Terry Toth. NWMLS as distributed by MLS GRID
- $599,9994 bd3 ba2k sqft12003 141st Street Ct E, Puyallup, WA 98374ActiveMLS ID #2543826, Barbara Estrella. NWMLS as distributed by MLS GRID
- $535,0003 bd3 ba1.5k sqft7106 190th Street Ct E, Puyallup, WA 98375ActiveMLS ID #2534548, Rhett Elton. NWMLS as distributed by MLS GRID
- $795,0003 bd3 ba1.7k sqft33913 4th Avenue E, Roy, WA 98580ActiveMLS ID #2555182, Maura Larson. NWMLS as distributed by MLS GRID
