Custom rustic lodge-style home in a gated community of just 7 homes with breathtaking Mount Rainier views! Situated on 5 private acres with approximately 2 acres of usable land, this 3,916 SF home offers 3 bedrooms, 3 full baths, and 1 half bath. Enjoy mountain views from the rear-facing rooms throughout the home, including the main-level primary suite with spacious ensuite bath, formal dining room, eat-in kitchen, and living room featuring a stunning rock fireplace. Step onto the expansive deck, perfectly positioned for entertaining or relaxing while taking in the scenery. Designed for year-round comfort, the home features two heat pump systems with heating and air conditioning, providing separate climate control for the main and upper levels. Upstairs, the oversized bonus room includes a convenient kitchenette, and each upstairs bedroom has its own private full bathroom, offering flexibility for guests or multigenerational living. Additional features include a main-level office, hardwood floors, 3-car garage, RV parking, and room to add a future shop. Recent updates include a new GAF Grand Sequoia 50-year roof, exterior stain, cedar siding, gutters with leaf screens, R-60 blown insulation, 80-gallon A.O. Smith hybrid heat pump water heater, GE Profile stainless steel oven and microwave, plus a new fire pit gathering area. Located just minutes from Ohop Lake and Mount Rainier recreation, this private retreat combines comfort, quality, and Northwest charm.
Active
Listed by: Better Properties Summit • Shannon Tracy
Price cut: $20K (8/12)
$1,230,000
10710 417th Street E, Eatonville, WA 98328
3beds
3,916sqft
:
Get pre-qualified$7,487/mo
Single Family Residence
Built in 2001
5 Acres Lot
$1,200,400 Zestimate®
$314/sqft
$150/mo HOA
What's special
Custom rustic lodge-style homeRv parkingEat-in kitchenBreathtaking mount rainier viewsMain-level officeCedar sidingHardwood floors
- 33 days |
- 600 |
- 27 |
Zillow last checked:
Listing updated:
Listed by:
Shannon Tracy,
Better Properties Summit
Source: NWMLS as distributed by MLS GRID,MLS#: 2552170
Facts & features
Interior
Bedrooms & bathrooms
- Bedrooms: 3
- Bathrooms: 4
- Full bathrooms: 3
- 1/2 bathrooms: 1
- Main level bathrooms: 2
- Main level bedrooms: 1
Primary bedroom
- Level: Main
Bedroom
- Level: Second
Bedroom
- Level: Second
Bathroom full
- Level: Main
Bathroom full
- Level: Second
Bathroom full
- Level: Second
Other
- Level: Main
Bonus room
- Level: Second
Den office
- Level: Main
Dining room
- Level: Main
Entry hall
- Level: Main
Kitchen with eating space
- Level: Main
Living room
- Level: Main
Utility room
- Level: Main
Heating
- Fireplace, Forced Air, Heat Pump, Electric, Propane
Cooling
- Heat Pump
Appliances
- Included: Dishwasher, Double Oven, Microwave, Refrigerator, Stove(s)/Range(s), Dishwasher(s), Microwave(s), Refrigerator(s), Water Heater: Electric/Hybird, Water Heater Location: Garage
Features
- Bath Off Primary, Ceiling Fan(s), Dining Room, Loft
- Flooring: Ceramic Tile, Hardwood, Carpet
- Doors: French Doors
- Basement: None
- Number of fireplaces: 1
- Fireplace features: Gas, See Remarks, Main Level: 1, Fireplace
Interior area
- Total structure area: 3,916
- Total interior livable area: 3,916 sqft
Property
Parking
- Total spaces: 3
- Parking features: Driveway, Attached Garage, RV Parking
- Has attached garage: Yes
- Covered spaces: 3
Features
- Levels: Two
- Stories: 2
- Entry location: Main
- Patio & porch: Bath Off Primary, Ceiling Fan(s), Dining Room, Fireplace, French Doors, Loft, Water Heater
- Has view: Yes
- View description: Mountain(s), Territorial
Lot
- Size: 5 Acres
- Dimensions: 217,800
- Features: Dead End Street, Paved, Deck, Gas Available, Gated Entry, High Speed Internet, Patio, Propane, RV Parking
- Topography: Level,Partial Slope
- Residential vegetation: Garden Space, Wooded
Details
- Parcel number: 0416152045
- Zoning: R-10
- Zoning description: Jurisdiction: County
- Special conditions: Standard
Construction
Type & style
- Home type: SingleFamily
- Architectural style: Craftsman,2 Story
- Property subtype: Single Family Residence
Materials
- Stone, Wood Siding
- Foundation: Poured Concrete
- Roof: Composition
Condition
- Very Good
- Year built: 2001
- Major remodel year: 2005
Utilities & green energy
- Electric: Company: Ohop
- Sewer: Septic Tank
- Water: Community, Company: Community Well
- Utilities for property: Tp Link
Community & HOA
Community
- Features: CCRs, Gated
- Subdivision: Eatonville
HOA
- Services included: See Remarks, Water
- HOA fee: $150 monthly
- HOA phone: 253-307-0837
Location
- Region: Eatonville
Financial & listing details
- Price per square foot: $314/sqft
- Tax assessed value: $1,069,000
- Annual tax amount: $11,715
- Date on market: 7/9/2026
- Cumulative days on market: 35 days
- Listing terms: Conventional,FHA,VA Loan
- Inclusions: Dishwasher(s), Double Oven, Microwave(s), Refrigerator(s), Stove(s)/Range(s)
Estimated market value
$1,200,400
$1.14M - $1.26M
$4,612/mo
Price history
| Date | Event | Price |
|---|---|---|
| 8/12/2026 | Price change | $1,230,000-1.6%$314/sqft |
Source:  NWMLS as distributed by MLS GRID #2552170 Report a problem NWMLS as distributed by MLS GRID #2552170 Report a problem | ||
| 7/11/2026 | Listed for sale | $1,250,000+63.4%$319/sqft |
Source: NWMLS as distributed by MLS GRID #2552170 Report a problem | ||
| 9/1/2020 | Listing removed | $764,900$195/sqft |
Source: RE/MAX Exclusive #1624973 Report a problem | ||
| 7/13/2020 | Price change | $764,900-1.3%$195/sqft |
Source: RE/MAX Exclusive #1624973 Report a problem | ||
| 7/3/2020 | Listed for sale | $775,000+6.3%$198/sqft |
Source: RE/MAX Exclusive #1624973 Report a problem | ||
| 8/15/2019 | Listing removed | $728,950$186/sqft |
Source: RE/MAX Exclusive #1498673 Report a problem | ||
| 8/1/2019 | Listed for sale | $728,950+35.2%$186/sqft |
Source: RE/MAX Exclusive #1498673 Report a problem | ||
| 4/11/2016 | Sold | $539,000$138/sqft |
Source: NWMLS as distributed by MLS GRID #875519 Report a problem | ||
| 2/19/2016 | Pending sale | $539,000$138/sqft |
Source: Windermere Real Estate/Puyallup Inc. #875519 Report a problem | ||
| 12/8/2015 | Listed for sale | $539,000+2.7%$138/sqft |
Source: Windermere Real Estate/Puyallup Inc. #875519 Report a problem | ||
| 9/18/2015 | Listing removed | $525,000$134/sqft |
Source: Windermere Real Estate/Puyallup Inc. #762298 Report a problem | ||
| 8/4/2015 | Price change | $525,000-4.4%$134/sqft |
Source: Windermere Real Estate/Puyallup Inc. #762298 Report a problem | ||
| 4/30/2015 | Price change | $549,000-1.8%$140/sqft |
Source: Windermere Real Estate/Puyallup Inc. #762298 Report a problem | ||
| 3/29/2015 | Listed for sale | $559,000$143/sqft |
Source: Windermere Real Estate/Puyallup Inc. #762298 Report a problem | ||
| 12/18/2014 | Listing removed | $559,000$143/sqft |
Source: Windermere Real Estate/Puyallup Inc. #680883 Report a problem | ||
| 11/1/2014 | Price change | $559,000-1.8%$143/sqft |
Source: Windermere Real Estate/Puyallup Inc. #680883 Report a problem | ||
| 8/15/2014 | Listed for sale | $569,000-12.5%$145/sqft |
Source: Windermere Real Estate/Puyallup Inc. #680883 Report a problem | ||
| 10/20/2006 | Sold | $650,000+784.4%$166/sqft |
Source: NWMLS as distributed by MLS GRID #26041235 Report a problem | ||
| 1/30/2001 | Sold | $73,500+5%$19/sqft |
Source: Public Record Report a problem | ||
| 12/22/1999 | Sold | $70,000$18/sqft |
Source: Public Record Report a problem | ||
Public tax history
| Year | Property taxes | Tax assessment |
|---|---|---|
| 2024 | $10,693 +11% | $1,069,000 +10.3% |
| 2023 | $9,635 -5.6% | $969,600 -10.5% |
| 2022 | $10,203 +14.8% | $1,083,600 +31.7% |
| 2021 | $8,886 +23.2% | $822,600 +20.4% |
| 2019 | $7,210 -2.6% | $683,500 +5.8% |
| 2018 | $7,404 +4% | $645,800 +16.6% |
| 2017 | $7,120 +9.9% | $553,900 +13.5% |
| 2016 | $6,479 | $487,900 +8.5% |
| 2014 | $6,479 +7.5% | $449,500 +8.1% |
| 2013 | $6,027 | $415,700 +5.1% |
| 2012 | -- | $395,400 -18.9% |
| 2011 | -- | $487,500 -5.1% |
| 2010 | -- | $513,600 |
Find assessor info on the county website
Monthly payment
Est. payment
Payment breakdown
Explore the cost of this home by adjusting the details. Changes won't be saved.Climate risks
Neighborhood: 98328
Getting around
0 / 100
Car-DependentNearby schools
GreatSchools rating
- 6/10Weyerhaeuser Elementary SchoolGrades: K-5Distance: 4.3 mi
- 4/10Eatonville Middle SchoolGrades: 6-8Distance: 1.4 mi
- 6/10Eatonville High SchoolGrades: 9-12Distance: 1.1 mi
Schools provided by the listing agent
- Elementary: Weyerhaeuser Elem
- Middle: Eatonville Mid
- High: Eatonville High
Source: NWMLS as distributed by MLS GRID. This data may not be complete. We recommend contacting the local school district to confirm school assignments for this home.
- $165,0002.77 acres41411 109th Avenue Ct E, Eatonville, WA 98328Sold
- $655,0004 bd3 ba2k sqft41618 Avenue Ct E #109, Eatonville, WA 98328Off Market
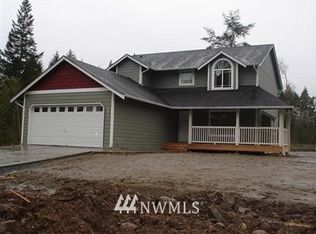
- $634,0003 bd2 ba1.8k sqft10407 418th Street Ct E, Eatonville, WA 98328Sold
- $174,0001 bd2 ba1k sqft11110 409th Street Ct E, Eatonville, WA 98328Off Market
- $847,0003 bd2 ba1.9k sqft41616 Orville Rd E, Eatonville, WA 98328Sold
- $349,9503 bd2 ba1.9k sqft41414 111th Avenue Ct E, Eatonville, WA 98328Sold
- $565,0003 bd2 ba1.6k sqft645 Orville Rd E, Eatonville, WA 98328For Sale
- $475,9003 bd2 ba1.6k sqft10114 417th St E, Eatonville, WA 98328Off Market
A local agent can set up tours, give advice and negotiate with sellers.
Similar homes
- $999,9505 bd3 ba3.8k sqft43103 Hilligoss Lane E, Eatonville, WA 98328Active
 MLS ID #2561979, Karen M. Carr. NWMLS as distributed by MLS GRID
 - $979,9504 bd3 ba4k sqft184 Dow Ridge Drive N, Eatonville, WA 98328Active
 MLS ID #2534521, Virginia Morris. NWMLS as distributed by MLS GRID
 - $1,399,9993 bd4 ba3.8k sqft47207 138th Avenue E, Eatonville, WA 98328Active
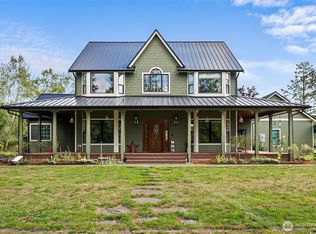 MLS ID #2495186, Lisa Franklin. NWMLS as distributed by MLS GRID
 - $1,324,9504 bd3 ba4k sqft44010 14th Avenue E, Eatonville, WA 98328Active
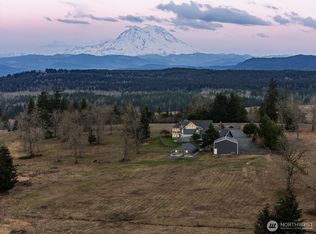 MLS ID #2486898, Kyle Fox. NWMLS as distributed by MLS GRID
 - $924,9504 bd3 ba3.4k sqft32113 98th Avenue E, Eatonville, WA 98328ActiveMLS ID #2562948, David C Quantrell. NWMLS as distributed by MLS GRID
- $998,0002 bd4 ba3.5k sqft35414 87th Avenue E, Eatonville, WA 98328ActiveMLS ID #2423342, Alan Sherwood. NWMLS as distributed by MLS GRID
- $859,9503 bd3 ba3.6k sqft41019 Dean Kreger Road E, Eatonville, WA 98328ActiveMLS ID #2545165, Mia Perryman. NWMLS as distributed by MLS GRID
- $899,9904 bd3 ba3.3k sqft304 Antonie Avenue N, Eatonville, WA 98328ActiveMLS ID #2551907, Gayle Folden. NWMLS as distributed by MLS GRID
- $899,9994 bd3 ba2.2k sqft42323 22nd Avenue E, Eatonville, WA 98328ActiveMLS ID #2527508, Karen M. Carr. NWMLS as distributed by MLS GRID
- $1,199,0004 bd4 ba3.7k sqftWillow Lake, Roy, WA 98580ActiveMLS ID #2554466, Christopher Roscoe. NWMLS as distributed by MLS GRID
- $784,9004 bd2 ba2.4k sqft36015 86th Avenue Ct E, Eatonville, WA 98328ActiveMLS ID #2510232, Seth Sharp. NWMLS as distributed by MLS GRID
- $1,150,0004 bd4 ba2.8k sqft28419 132nd Avenue E, Graham, WA 98338ActiveMLS ID #2549880, Cindy Harris. NWMLS as distributed by MLS GRID
- $1,195,0004 bd4 ba3.3k sqft4926 268th Street E, Spanaway, WA 98387ActiveMLS ID #2549738, Candyce D. Garl. NWMLS as distributed by MLS GRID
- $875,0003 bd2 ba2.8k sqft48513 144th Avenue E, Eatonville, WA 98328ActiveMLS ID #2505489, Brad Huggler. NWMLS as distributed by MLS GRID
- $735,9994 bd3 ba2.3k sqft8816 324th St E, Eatonville, WA 98328ActiveMLS ID #2538554, Athena Hutt. NWMLS as distributed by MLS GRID
- $648,9003 bd2 ba2.2k sqft40420 Ski Park Rd E, Eatonville, WA 98328ActiveMLS ID #2517616, Kimberly Gibson. NWMLS as distributed by MLS GRID
- $1,288,0003 bd3 ba4.3k sqftRainier Prairie, Spanaway, WA 98387ActiveMLS ID #2531706, Pamela Evenson. NWMLS as distributed by MLS GRID
- $1,135,0003 bd3 ba3.8k sqft5112 266th Street E, Spanaway, WA 98387ContingentMLS ID #2504269, Michael Evans. NWMLS as distributed by MLS GRID
- $1,045,0002 bd3 ba2.9k sqft32608 Benbow Drive E, Graham, WA 98338ActiveMLS ID #2561432, Colin Findlay. NWMLS as distributed by MLS GRID
- $999,8883 bd3 ba5.2k sqft12811 Kapowsin Highlands Drive E, Graham, WA 98338ActiveMLS ID #2518188, Robbyn Adelsman. NWMLS as distributed by MLS GRID
