If you've been looking for space, privacy, and a home that actually feels different- this is it. Set on 5+ acres, this log home brings together warmth, character, and functionality in a way that's hard to replicate. Vaulted ceilings, natural wood throughout, and a statement stone fireplace create a space that feels grounded and inviting the moment you walk in. The layout offers room to spread out with multiple living areas and flexible bedrooms, while the land gives you the freedom to actually use it- whether that's animals, gardening, or simply enjoying the quiet. Outbuildings, open ground, and a circular drive make the property as practical as it is peaceful. Country living without being disconnected-privacy, space and a setting that makes you want to stay awhile.
Active
Listed by: BHGRE - Northwest Home Team • Seth Sharp
Price cut: $10K (8/25)
$774,900
36015 86th Avenue Ct E, Eatonville, WA 98328
4beds
2,480sqft
Single Family Residence
Built in 1998
5.12 Acres Lot
$-- Zestimate®
$312/sqft
$-- HOA
What's special
Log homeNatural wood throughoutOpen groundStatement stone fireplaceCircular driveFlexible bedroomsVaulted ceilings
- 130 days
- 1,187
- 90
Zillow last checked:
Listing updated:
Listed by:
Seth Sharp,
BHGRE - Northwest Home Team
Source: NWMLS as distributed by MLS GRID,MLS#: 2510232
Facts & features
Interior
Bedrooms & bathrooms
- Bedrooms: 4
- Bathrooms: 2
- Full bathrooms: 1
- 3/4 bathrooms: 1
- Main level bathrooms: 1
- Main level bedrooms: 1
Primary bedroom
- Level: Main
Bedroom
- Level: Second
Bedroom
- Level: Second
Bedroom
- Level: Second
Bathroom full
- Level: Second
Bathroom three quarter
- Level: Main
Den office
- Level: Main
Entry hall
- Level: Main
Family room
- Level: Second
Kitchen with eating space
- Level: Main
Living room
- Level: Main
Utility room
- Level: Main
Heating
- Fireplace, Forced Air, Electric, Propane, Wood
Cooling
- None
Appliances
- Included: Stove(s)/Range(s)
Features
- Loft
- Flooring: Hardwood
- Windows: Dbl Pane/Storm Window
- Basement: None
- Number of fireplaces: 2
- Fireplace features: Wood Burning, Main Level: 1, Upper Level: 1, Fireplace
Interior area
- Total structure area: 2,480
- Total interior livable area: 2,480 sqft
Video & virtual tour
Property
Parking
- Total spaces: 4
- Parking features: Driveway, Detached Garage, Off Street, RV Parking
- Has garage: Yes
- Covered spaces: 4
Features
- Levels: Two
- Stories: 2
- Entry location: Main
- Patio & porch: Dbl Pane/Storm Window, Fireplace, Loft, Vaulted Ceiling(s), Wired for Generator
- Has view: Yes
- View description: Territorial
Lot
- Size: 5.12 Acres
- Features: Dead End Street, Fenced-Partially, Outbuildings, Propane, RV Parking, Shop, Sprinkler System
- Topography: Equestrian,Level
- Residential vegetation: Fruit Trees, Garden Space, Pasture, Wooded
Details
- Parcel number: 0417283015
- Special conditions: Standard
- Other equipment: Wired for Generator
Construction
Type & style
- Home type: SingleFamily
- Architectural style: 2 Story
- Property subtype: Single Family Residence
Materials
- Log, Wood Siding
- Foundation: Poured Concrete
- Roof: Metal
Condition
- Year built: 1998
Utilities & green energy
- Sewer: Septic Tank
- Water: Individual Well
Community & HOA
Community
- Subdivision: Eatonville
Location
- Region: Eatonville
Financial & listing details
- Price per square foot: $312/sqft
- Tax assessed value: $674,500
- Annual tax amount: $6,853
- Date on market: 4/22/2026
- Cumulative days on market: 132 days
- Listing terms: Conventional,FHA,State Bond,USDA Loan,VA Loan
- Inclusions: Stove(s)/Range(s)
Estimated market value
Not available
Estimated sales range
Not available
Not available
Price history
| Date | Event | Price |
|---|---|---|
| 8/25/2026 | Price change | $774,900-1.3%$312/sqft |
Source:  NWMLS as distributed by MLS GRID #2510232 Report a problem NWMLS as distributed by MLS GRID #2510232 Report a problem | ||
| 5/9/2026 | Price change | $784,900-1.9%$316/sqft |
Source: NWMLS as distributed by MLS GRID #2510232 Report a problem | ||
| 4/23/2026 | Listed for sale | $799,900+21.2%$323/sqft |
Source: NWMLS as distributed by MLS GRID #2510232 Report a problem | ||
| 2/28/2023 | Sold | $660,000-5.7%$266/sqft |
Source: NWMLS as distributed by MLS GRID #1993386 Report a problem | ||
| 1/27/2023 | Pending sale | $699,999$282/sqft |
Source: NWMLS as distributed by MLS GRID #1993386 Report a problem | ||
| 12/1/2022 | Price change | $699,999-5.4%$282/sqft |
Source: NWMLS as distributed by MLS GRID #1993386 Report a problem | ||
| 10/22/2022 | Price change | $740,000-2.6%$298/sqft |
Source: NWMLS as distributed by MLS GRID #1993386 Report a problem | ||
| 10/7/2022 | Price change | $760,000-2.6%$306/sqft |
Source: NWMLS as distributed by MLS GRID #1993386 Report a problem | ||
| 9/8/2022 | Listed for sale | $780,000+56.3%$315/sqft |
Source: NWMLS as distributed by MLS GRID #1993386 Report a problem | ||
| 2/26/2019 | Listing removed | $499,000$201/sqft |
Source: eXp Realty #1394795 Report a problem | ||
| 2/26/2019 | Listed for sale | $499,000+2.9%$201/sqft |
Source: eXp Realty #1394795 Report a problem | ||
| 2/25/2019 | Sold | $485,000-2.8%$196/sqft |
Source: NWMLS as distributed by MLS GRID #1394795 Report a problem | ||
| 1/16/2019 | Pending sale | $499,000$201/sqft |
Source: eXp Realty #1394795 Report a problem | ||
| 1/8/2019 | Price change | $499,000-5.8%$201/sqft |
Source: eXp Realty #1394795 Report a problem | ||
| 1/3/2019 | Listed for sale | $530,000+67.2%$214/sqft |
Source: eXp Realty #1394795 Report a problem | ||
| 8/15/2006 | Sold | $317,000+29.9%$128/sqft |
Source: NWMLS as distributed by MLS GRID #26067399 Report a problem | ||
| 8/23/2005 | Sold | $244,127$98/sqft |
Source: Public Record Report a problem | ||
Public tax history
| Year | Property taxes | Tax assessment |
|---|---|---|
| 2025 | $6,853 +4% | $674,500 +3.4% |
| 2024 | $6,591 +13.2% | $652,500 +12.6% |
| 2023 | $5,824 +1.6% | $579,400 -3.6% |
| 2022 | $5,734 +8.6% | $601,200 +24.5% |
| 2021 | $5,282 +21.7% | $482,700 +22.6% |
| 2019 | $4,340 -5.8% | $393,800 +2.8% |
| 2018 | $4,609 +12.7% | $383,000 +12.5% |
| 2017 | $4,090 +9.5% | $340,300 +25.9% |
| 2016 | $3,735 | $270,400 +6% |
| 2014 | $3,735 +3.2% | $255,100 +8.2% |
| 2013 | $3,618 | $235,800 +0.8% |
| 2012 | -- | $233,900 -10% |
| 2011 | -- | $259,900 -4.9% |
| 2010 | -- | $273,300 +97.5% |
| 2002 | $1,591 +2.4% | $138,400 +10.3% |
| 2001 | $1,554 | $125,500 +3.1% |
| 2000 | $1,554 | $121,700 |
Find assessor info on the county website
Monthly payment
Est. payment
Payment breakdown
Explore the cost of this home by adjusting the details. Changes won't be saved.Climate risks
Neighborhood: 98328


Similar homes
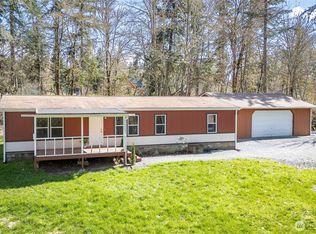
- $724,9994 bd3 ba2.3k sqft8816 324th St E, Eatonville, WA 98328Active
 MLS ID #2538554, Athena Hutt. NWMLS as distributed by MLS GRID
 - $814,9952 bd2 ba1.7k sqft31116 Webster Road E, Eatonville, WA 98328Active
 MLS ID #2549621, Karen M. Carr. NWMLS as distributed by MLS GRID
 - $899,9504 bd3 ba3.4k sqft32113 98th Avenue E, Eatonville, WA 98328Active
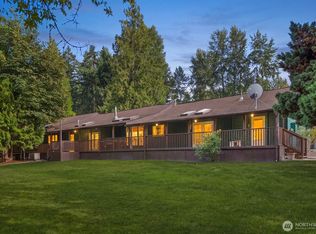 MLS ID #2562948, David C Quantrell. NWMLS as distributed by MLS GRID
 - $899,9994 bd3 ba2.2k sqft42323 22nd Avenue E, Eatonville, WA 98328Active
 MLS ID #2527508, Karen M. Carr. NWMLS as distributed by MLS GRID
