Turnkey 5-acre property with something for everyone. This warm, lodge-inspired one-level home offers dual primary suites — the main primary includes two walk-in closets and a private loft. Enjoy vaulted wood ceilings throughout, a bright gourmet kitchen with dual ovens, large island with gas cooktop, and generous gathering spaces including a long dining area with a 16-person table that stays. Step outside onto the expansive covered wraparound porch and large deck overlooking open pasture, multiple fenced paddocks, and quiet wooded edges. The fully fenced acreage is already set up with animal facilities, a pole barn, kennels, and useful outbuildings. A serious shop with 12-foot doors and a vehicle lift that stays is ideal for the car enthusiast or home-based business. A detached building offers flexible space for a large home office, craft center, or hobby shop. Dual HVAC systems, dual generators, a newer well, and strong infrastructure provide peace of mind. With room to grow and a peaceful setting near the Graham border, this feature-rich property is ready for the lifestyle you’ve been imagining. Come experience it in person!
Active
Listed by: eXp Realty • David C Quantrell
$924,950
32113 98th Avenue E, Eatonville, WA 98328
4beds
3,440sqft
:
Get pre-qualified$5,758/mo
Single Family Residence
Built in 1980
5 Acres Lot
$906,900 Zestimate®
$269/sqft
$-- HOA
What's special
Private loftMultiple fenced paddocksPole barnBright gourmet kitchenDual primary suitesAnimal facilitiesGenerous gathering spaces
- 7 days |
- 319 |
- 18 |
Likely to sell faster than
Zillow last checked:
Listing updated:
Listed by:
David C Quantrell,
eXp Realty
Source: NWMLS as distributed by MLS GRID,MLS#: 2562948
Facts & features
Interior
Bedrooms & bathrooms
- Bedrooms: 4
- Bathrooms: 3
- Full bathrooms: 2
- 3/4 bathrooms: 1
- Main level bathrooms: 3
- Main level bedrooms: 4
Primary bedroom
- Level: Main
Bedroom
- Level: Main
Bedroom
- Level: Main
Bedroom
- Level: Main
Bathroom full
- Level: Main
Bathroom full
- Level: Main
Bathroom three quarter
- Level: Main
Bonus room
- Level: Second
Den office
- Level: Main
Dining room
- Level: Main
Entry hall
- Level: Main
Family room
- Level: Second
Great room
- Level: Main
Kitchen with eating space
- Level: Main
Living room
- Level: Main
Utility room
- Level: Main
Heating
- Fireplace, Forced Air, Heat Pump, Stove/Free Standing, Electric, Pellet, Propane
Cooling
- Forced Air, Heat Pump
Appliances
- Included: Dishwasher, Double Oven, Dryer, Microwave, Refrigerator, Stove(s)/Range(s), Washer, Dishwasher(s), Dryer(s), Microwave(s), Refrigerator(s), Washer(s), Water Heater: Electric, Water Heater Location: Laundry & Master Closet
Features
- Bath Off Primary, Ceiling Fan(s), Dining Room, Loft
- Flooring: Vinyl, Vinyl Plank, Carpet
- Windows: Skylight(s)
- Basement: None
- Number of fireplaces: 2
- Fireplace features: Electric, Gas, Pellet Stove, Wood Burning, Main Level: 2, Fireplace
Interior area
- Total structure area: 3,440
- Total interior livable area: 3,440 sqft
Property
Parking
- Total spaces: 23
- Parking features: Driveway, Attached Garage, Off Street, RV Parking
- Has attached garage: Yes
- Covered spaces: 3
- Uncovered spaces: 20
Features
- Levels: One
- Stories: 1
- Entry location: Main
- Patio & porch: Second Primary Bedroom, Bath Off Primary, Ceiling Fan(s), Dining Room, Fireplace, Hot Tub/Spa, Jetted Tub, Loft, Skylight(s), Vaulted Ceiling(s), Walk-In Closet(s), Water Heater, Wired for Generator
- Has spa: Yes
- Spa features: Indoor, Bath
Lot
- Size: 5 Acres
- Features: Dead End Street, Secluded, Value In Land, Barn, Cable TV, Deck, Dog Run, Fenced-Fully, Gated Entry, High Speed Internet, Hot Tub/Spa, Outbuildings, Outdoor Fireplace, Patio, Propane, RV Parking, Shop, Stable
- Topography: Equestrian,Level
- Residential vegetation: Brush, Fruit Trees, Garden Space, Pasture, Wooded
Details
- Parcel number: 0417161044
- Zoning description: Jurisdiction: County
- Special conditions: Standard
- Other equipment: Wired for Generator
Construction
Type & style
- Home type: SingleFamily
- Architectural style: 1 Story
- Property subtype: Single Family Residence
Materials
- Wood Siding, Wood Products
- Foundation: Poured Concrete
- Roof: Composition
Condition
- Year built: 1980
Utilities & green energy
- Electric: Company: Ohop Mutual
- Sewer: Septic Tank, Company: Septic
- Water: Individual Well, Company: Well
- Utilities for property: Starlink
Community & HOA
Community
- Features: Gated
- Subdivision: Eatonville
Location
- Region: Eatonville
Financial & listing details
- Price per square foot: $269/sqft
- Tax assessed value: $824,700
- Annual tax amount: $8,534
- Date on market: 4/13/2026
- Cumulative days on market: 121 days
- Listing terms: Conventional,Farm Home Loan,FHA,State Bond,USDA Loan,VA Loan
- Inclusions: Dishwasher(s), Double Oven, Dryer(s), Microwave(s), Refrigerator(s), Stove(s)/Range(s), Washer(s)
- Road surface type: Dirt
Estimated market value
$906,900
$862,000 - $952,000
$4,347/mo
Price history
| Date | Event | Price |
|---|---|---|
| 8/5/2026 | Listed for sale | $924,950+92.7%$269/sqft |
Source: eXp Realty #2562948 Report a problem | ||
| 3/30/2018 | Sold | $480,000-2%$140/sqft |
Source:  NWMLS as distributed by MLS GRID #1189869 Report a problem NWMLS as distributed by MLS GRID #1189869 Report a problem | ||
| 2/27/2018 | Pending sale | $489,950$142/sqft |
Source: RE/MAX HONORS #1189869 Report a problem | ||
| 2/19/2018 | Price change | $489,950-2%$142/sqft |
Source: RE/MAX HONORS #1189869 Report a problem | ||
| 9/26/2017 | Price change | $499,950-2.9%$145/sqft |
Source: RE/MAX HONORS #1189869 Report a problem | ||
| 9/8/2017 | Listed for sale | $515,000+29.1%$150/sqft |
Source: RE/MAX HONORS #1189869 Report a problem | ||
| 4/15/2004 | Sold | $399,000$116/sqft |
Source: Public Record Report a problem | ||
Public tax history
| Year | Property taxes | Tax assessment |
|---|---|---|
| 2024 | $8,287 +6.1% | $824,700 +5.3% |
| 2023 | $7,812 +0.1% | $782,900 -5.1% |
| 2022 | $7,807 +8.7% | $824,900 +24.6% |
| 2021 | $7,182 +21.3% | $661,900 +21.3% |
| 2019 | $5,920 -6.6% | $545,800 +3.4% |
| 2018 | $6,340 +12.4% | $527,700 +11.7% |
| 2017 | $5,640 -0.8% | $472,600 +13.7% |
| 2016 | $5,687 | $415,700 +5.7% |
| 2014 | $5,687 +4.1% | $393,400 +8.1% |
| 2013 | $5,461 | $364,000 +1.8% |
| 2012 | -- | $357,500 |
Find assessor info on the county website
Monthly payment
Est. payment
Payment breakdown
Explore the cost of this home by adjusting the details. Changes won't be saved.Climate risks
Neighborhood: 98328
Nearby schools
GreatSchools rating
- 6/10Weyerhaeuser Elementary SchoolGrades: K-5Distance: 3.6 mi
- 4/10Eatonville Middle SchoolGrades: 6-8Distance: 6.9 mi
- 6/10Eatonville High SchoolGrades: 9-12Distance: 6.6 mi
- $165,0004.55 acres321st St E, Eatonville, WA 98328Sold
- $--4.55 acres0 320th St E, Eatonville, WA 98328Off Market
- $165,0004.55 acres0 321st St E, Eatonville, WA 98328Sold
- $--4.55 acres320th St E, Eatonville, WA 98328Off Market
- $--8.6 acres0 Woodbrook Rd E, Graham, WA 98338Off Market
- $500,4002 bd2 ba1.3k sqft32513 Webster Rd E, Eatonville, WA 98328Off Market
- $575,0003 bd3 ba1.6k sqft9208 321st Street Ct E, Eatonville, WA 98328Sold
- $800,0004 bd3 ba2.2k sqft9906 328th St E, Graham, WA 98338Sold
A local agent can set up tours, give advice and negotiate with sellers.
Similar homes
- $999,9505 bd3 ba3.8k sqft43103 Hilligoss Lane E, Eatonville, WA 98328Active
 MLS ID #2561979, Karen M. Carr. NWMLS as distributed by MLS GRID
 - $735,9994 bd3 ba2.3k sqft8816 324th St E, Eatonville, WA 98328Active
 MLS ID #2538554, Athena Hutt. NWMLS as distributed by MLS GRID
 - $859,9503 bd3 ba3.6k sqft41019 Dean Kreger Road E, Eatonville, WA 98328Active
 MLS ID #2545165, Mia Perryman. NWMLS as distributed by MLS GRID
 - $998,0002 bd4 ba3.5k sqft35414 87th Avenue E, Eatonville, WA 98328Active
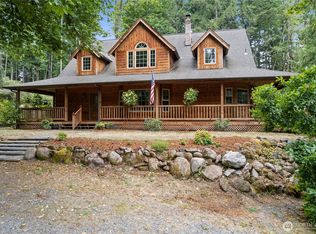 MLS ID #2423342, Alan Sherwood. NWMLS as distributed by MLS GRID
 - $899,9994 bd3 ba2.2k sqft42323 22nd Avenue E, Eatonville, WA 98328ActiveMLS ID #2527508, Karen M. Carr. NWMLS as distributed by MLS GRID
- $829,9952 bd2 ba1.7k sqft31116 Webster Road E, Eatonville, WA 98328ActiveMLS ID #2549621, Karen M. Carr. NWMLS as distributed by MLS GRID
- $899,9904 bd3 ba3.3k sqft304 Antonie Avenue N, Eatonville, WA 98328ActiveMLS ID #2551907, Gayle Folden. NWMLS as distributed by MLS GRID
- $979,9504 bd3 ba4k sqft184 Dow Ridge Drive N, Eatonville, WA 98328ActiveMLS ID #2534521, Virginia Morris. NWMLS as distributed by MLS GRID
- $925,0004 bd3 ba3.3k sqft19515 AP Tubbs Road E, Carbonado, WA 98323ActiveMLS ID #2543776, Heidi Korndorffer. NWMLS as distributed by MLS GRID
- $738,0003 bd2 ba2.6k sqft6408 366th Street Ct E, Eatonville, WA 98328ContingentMLS ID #2502371, Catherine Christian. NWMLS as distributed by MLS GRID
- $1,045,0002 bd3 ba2.9k sqft32608 Benbow Drive E, Graham, WA 98338ActiveMLS ID #2561432, Colin Findlay. NWMLS as distributed by MLS GRID
- $875,0003 bd2 ba2.8k sqft48513 144th Avenue E, Eatonville, WA 98328ActiveMLS ID #2505489, Brad Huggler. NWMLS as distributed by MLS GRID
- $794,9504 bd2 ba2.7k sqft14911 318th Street E, Graham, WA 98338ContingentMLS ID #2557879, Jaclyn Messer. NWMLS as distributed by MLS GRID
- $1,230,0003 bd4 ba3.9k sqft10710 417th Street E, Eatonville, WA 98328ActiveMLS ID #2552170, Shannon Tracy. NWMLS as distributed by MLS GRID
- $949,0004 bd4 ba3.8k sqft22109 161st Avenue E, Graham, WA 98338ActiveMLS ID #2533147, Barrett E. Seim. NWMLS as distributed by MLS GRID
- $950,0004 bd3 ba3.1k sqft28221 163rd Street E, Wilkeson, WA 98396ActiveMLS ID #2561815, Kimber Lee. NWMLS as distributed by MLS GRID
- $663,1004 bd3 ba2k sqft13013 224th Street E, Graham, WA 98338ActiveMLS ID #2567930, Nicole Oliver. NWMLS as distributed by MLS GRID
- $849,0003 bd3 ba2.2k sqft28719 76th Avenue E, Graham, WA 98338ActiveMLS ID #2543392, Rob Hoefs. NWMLS as distributed by MLS GRID
- $847,0004 bd3 ba2.1k sqft13814 214th Street E, Graham, WA 98338ActiveMLS ID #2548904, Ryan Bowen. NWMLS as distributed by MLS GRID
- $899,0004 bd3 ba2.5k sqft24714 64th Avenue E, Graham, WA 98338ActiveMLS ID #2538517, Madison Dimov. NWMLS as distributed by MLS GRID
