Discover this exquisite 3,894 sq ft Graham home offering panoramic mountain vistas from a stunning back porch. This expansive estate sits on just over 5 acres, providing privacy and ample space for outdoor activities, including gardening space, a creek, pasture, outbuilding for storage and parking for an RV or boat. The generously sized kitchen features extensive storage, counter space, and a large walk-in pantry, seamlessly flowing into a separate dining area, half bath and spacious living room with vaulted ceilings and a wall of windows to take in the mountain views. The main floor showcases a primary suite with a luxe 5-piece ensuite and French doors to the deck where you can sip your morning coffee with Mt Rainier views. Upstairs, find a cozy loft with a large sitting area alongside two bonus rooms and a full bath. The lower level hosts an impressive family/entertainment room and three additional bedrooms, one full bath and laundry room. The property's appeal is enhanced by its gated entry, newer roof, well pump, and heat pump. Wired for generator. Private and secluded but close to shopping, dining, and within the Orting School District.
Active
Listed by: eXp Realty • Barrett E. Seim
Price cut: $20K (7/30)
$949,000
22109 161st Avenue E, Graham, WA 98338
4beds
3,894sqft
Single Family Residence
Built in 2002
5.06 Acres Lot
$943,700 Zestimate®
$244/sqft
$-- HOA
What's special
Generously sized kitchenGardening spaceBonus roomsGated entryLarge walk-in pantrySeparate dining areaNewer roof
- 97 days
- 929
- 53
Zillow last checked:
Listing updated:
Listed by:
Barrett E. Seim,
eXp Realty
Source: NWMLS as distributed by MLS GRID,MLS#: 2533147
Facts & features
Interior
Bedrooms & bathrooms
- Bedrooms: 4
- Bathrooms: 4
- Full bathrooms: 3
- 1/2 bathrooms: 1
- Main level bathrooms: 2
- Main level bedrooms: 1
Primary bedroom
- Level: Main
Bedroom
- Level: Lower
Bedroom
- Level: Lower
Bedroom
- Level: Lower
Bathroom full
- Level: Second
Bathroom full
- Level: Lower
Bathroom full
- Level: Main
Other
- Level: Main
Bonus room
- Level: Second
Den office
- Level: Second
Dining room
- Level: Main
Entry hall
- Level: Main
Family room
- Level: Lower
Kitchen with eating space
- Level: Main
Living room
- Level: Main
Utility room
- Level: Lower
Heating
- Forced Air, Heat Pump, Electric
Cooling
- Forced Air, Heat Pump
Appliances
- Included: Dishwasher, Disposal, Refrigerator, Stove(s)/Range(s), Dishwasher(s), Garbage Disposal, Refrigerator(s)
Features
- Bath Off Primary, Ceiling Fan(s), Dining Room, Loft, Pantry
- Flooring: Ceramic Tile, Vinyl, Carpet
- Doors: French Doors
- Windows: Dbl Pane/Storm Window, Skylight(s)
- Basement: Finished
- Has fireplace: No
Interior area
- Total structure area: 3,894
- Total interior livable area: 3,894 sqft
Property
Parking
- Total spaces: 2
- Parking features: Driveway, Attached Garage, Off Street, RV Parking
- Has attached garage: Yes
- Covered spaces: 2
Features
- Levels: Two
- Stories: 2
- Entry location: Main
- Patio & porch: Bath Off Primary, Ceiling Fan(s), Dbl Pane/Storm Window, Dining Room, French Doors, Jetted Tub, Loft, Pantry, Security System, Skylight(s), Vaulted Ceiling(s), Walk-In Closet(s), Wired for Generator
- Spa features: Bath
- Has view: Yes
- View description: Mountain(s), Territorial
- Waterfront features: Creek
Lot
- Size: 5.06 Acres
- Features: Dead End Street, Open Lot, Value In Land, Cable TV, Deck, Fenced-Fully, Gated Entry, High Speed Internet, Outbuildings, Patio, RV Parking
- Topography: Level,Partial Slope,Rolling
- Residential vegetation: Brush, Fruit Trees, Garden Space, Pasture
Details
- Parcel number: 0518074012
- Special conditions: Standard
- Other equipment: Wired for Generator
Construction
Type & style
- Home type: SingleFamily
- Architectural style: Contemporary,2 Stories w/Bsmnt
- Property subtype: Single Family Residence
Materials
- Cement Planked, Wood Siding, Cement Plank
- Foundation: Poured Concrete
- Roof: Composition
Condition
- Good
- Year built: 2002
- Major remodel year: 2006
Utilities & green energy
- Electric: Company: PSE
- Sewer: Septic Tank, Company: Septic
- Water: Individual Well, Company: Private Well
- Utilities for property: Starlink
Community & HOA
Community
- Security: Security System
- Subdivision: Graham
Location
- Region: Graham
Financial & listing details
- Price per square foot: $244/sqft
- Tax assessed value: $1,035,400
- Annual tax amount: $8,364
- Date on market: 6/2/2026
- Cumulative days on market: 99 days
- Listing terms: Conventional,VA Loan
- Inclusions: Dishwasher(s), Garbage Disposal, Refrigerator(s), Stove(s)/Range(s)
Estimated market value
$943,700
$897,000 - $991,000
$4,261/mo
Price history
| Date | Event | Price |
|---|---|---|
| 7/30/2026 | Price change | $949,000-2.1%$244/sqft |
Source: eXp Realty #2533147 Report a problem | ||
| 7/23/2026 | Price change | $969,000-0.6%$249/sqft |
Source: eXp Realty #2533147 Report a problem | ||
| 6/25/2026 | Price change | $975,000-2%$250/sqft |
Source:  NWMLS as distributed by MLS GRID #2533147 Report a problem NWMLS as distributed by MLS GRID #2533147 Report a problem | ||
| 6/3/2026 | Listed for sale | $995,000+56.7%$256/sqft |
Source: eXp Realty #2533147 Report a problem | ||
| 12/27/2019 | Sold | $635,000-2.3%$163/sqft |
Source: NWMLS as distributed by MLS GRID #1541623 Report a problem | ||
| 11/19/2019 | Pending sale | $649,950$167/sqft |
Source: Coldwell Banker Danforth #1541623 Report a problem | ||
| 11/15/2019 | Listed for sale | $649,950+24%$167/sqft |
Source: Coldwell Banker Danforth #1541623 Report a problem | ||
| 9/22/2015 | Listing removed | $524,000$135/sqft |
Source: Windermere Real Estate/Lake Tapps Inc #828556 Report a problem | ||
| 8/4/2015 | Listed for sale | $524,000+55%$135/sqft |
Source: Windermere Real Estate/Lake Tapps Inc #828556 Report a problem | ||
| 9/29/2009 | Sold | $338,000-22.8%$87/sqft |
Source: NWMLS as distributed by MLS GRID #29059879 Report a problem | ||
| 1/13/2009 | Sold | $437,872+104.8%$112/sqft |
Source: Public Record Report a problem | ||
| 2/23/1998 | Sold | $213,850$55/sqft |
Source: Public Record Report a problem | ||
Public tax history
| Year | Property taxes | Tax assessment |
|---|---|---|
| 2025 | $9,433 +8.3% | $1,035,400 +10% |
| 2024 | $8,712 +5.7% | $941,400 +5.7% |
| 2023 | $8,244 -1.5% | $890,900 -5% |
| 2022 | $8,373 +14.3% | $937,500 +31.7% |
| 2021 | $7,325 +6.4% | $712,000 +25.5% |
| 2019 | $6,887 -3.8% | $567,200 +7.1% |
| 2018 | $7,162 +13.4% | $529,700 +13.5% |
| 2017 | $6,316 +7.9% | $466,500 +32.9% |
| 2016 | $5,851 | $351,000 +4.7% |
| 2014 | $5,851 +14.6% | $335,400 +13.4% |
| 2013 | $5,106 | $295,700 +4.5% |
| 2012 | -- | $283,100 -12.7% |
| 2011 | -- | $324,200 -7.9% |
| 2010 | -- | $352,100 -5.2% |
| 2009 | -- | $371,400 -9.9% |
| 2008 | $5,602 +7.9% | $412,400 -3.8% |
| 2007 | $5,190 +366.9% | $428,900 +449.2% |
| 2002 | $1,112 +13.7% | $78,100 |
| 2001 | $977 | $78,100 +12.1% |
| 2000 | $977 | $69,700 |
Find assessor info on the county website
Monthly payment
Est. payment
Payment breakdown
Explore the cost of this home by adjusting the details. Changes won't be saved.Climate risks
Neighborhood: 98338
Nearby schools
Schools provided by the listing agent
- Elementary: Orting Primary Sch
- Middle: Orting Mid
- High: Orting High
Source: NWMLS as distributed by MLS GRID. This data may not be complete. We recommend contacting the local school district to confirm school assignments for this home.

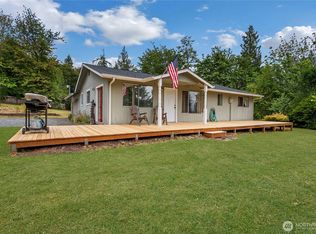

Similar homes
- $995,0004 bd3 ba4.1k sqft13804 231st Street Ct E, Graham, WA 98338Active
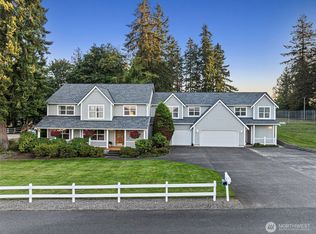 MLS ID #2552072, Nicole Burnett. NWMLS as distributed by MLS GRID
 - $1,099,9994 bd4 ba2.8k sqft28419 132nd Avenue E, Graham, WA 98338Active
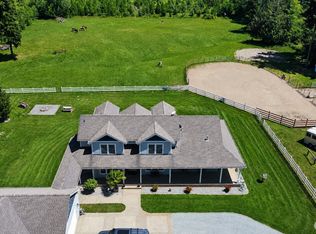 MLS ID #2549880, Cindy Harris. NWMLS as distributed by MLS GRID
 - $875,0005 bd3 ba3k sqft28018 112th Avenue E, Graham, WA 98338Active
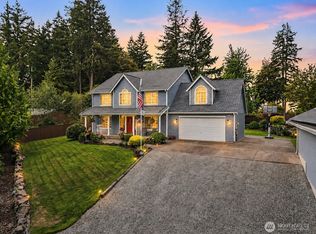 MLS ID #2575587, Tim Park. NWMLS as distributed by MLS GRID
 - $799,9503 bd3 ba2.1k sqft25919 Orting Kapowsin Highway E, Graham, WA 98338Active
 MLS ID #2520673, Janie Duckett. NWMLS as distributed by MLS GRID
