Escape to your own private sanctuary with this stunning, fully fenced, and gated 2,600+ sq. ft. home. Perfectly positioned for easy commuting north or south, this property offers the ultimate blend of tranquility and convenience.The main floor features a spacious primary bedroom and a dedicated office, providing comfortable single-level living options. Upstairs, you will find two additional bedrooms plus two flexible bonus rooms, ideal for a hobby space. Car enthusiasts and hobbyists will love the expansive parking options showcased which include a three-car attached garage, a detached two-car garage/shop with attic storage, and a covered carport, providing six total covered spots. The shop is fully equipped with air compressor, and ventilation.Outdoor living is a dream with a large deck featuring a SunSetter automatic awning, ample storage underneath, and a hot tub that is just three years old. Experience the "Zen" and stress-free lifestyle you have been searching for. Additional lot available MLS # 2542013! one horse per lot allowed. Schedule your private tour today!
Active
Listed by: Gateway Real Estate • Lori L. Vandelac • 253-318-4412
Price cut: $40K (9/23)
$910,000
16511 38th Street E, Lake Tapps, WA 98391
3beds
2,630sqft
Single Family Residence
Built in 1997
1.22 Acres Lot
$900,400 Zestimate®
$346/sqft
$-- HOA
What's special
Single-level living optionsDedicated officeThree-car attached garageSpacious primary bedroomTwo flexible bonus roomsTwo additional bedroomsExpansive parking options
- --
- on Zillow
- 1,077
- views
- 70
- saves
Zillow last checked:
Listing updated:
Listed by:
Lori L. Vandelac 253-318-4412 lori@lorivandelac.com,
Gateway Real Estate
Source: NWMLS as distributed by MLS GRID,MLS#: 2541999
Facts & features
Interior
Bedrooms & bathrooms
- Bedrooms: 3
- Bathrooms: 3
- Full bathrooms: 2
- 1/2 bathrooms: 1
- Main level bathrooms: 2
- Main level bedrooms: 1
Primary bedroom
- Level: Main
Bedroom
- Level: Second
Bedroom
- Level: Second
Bathroom full
- Level: Second
Bathroom full
- Level: Main
Other
- Level: Second
Other
- Level: Main
Bonus room
- Level: Second
Den office
- Level: Main
Dining room
- Level: Main
Entry hall
- Level: Main
Family room
- Level: Main
Kitchen with eating space
- Level: Main
Living room
- Level: Main
Utility room
- Level: Main
Heating
- Fireplace, Forced Air, Heat Pump, Natural Gas
Cooling
- Forced Air, Heat Pump
Appliances
- Included: Dishwasher, Dryer, Microwave, Refrigerator, Stove(s)/Range(s), Washer, Dishwasher(s), Dryer(s), Microwave(s), Refrigerator(s), Washer(s), Water Heater: Gas, Water Heater Location: Garage
Features
- Bath Off Primary, Ceiling Fan(s), Dining Room, High Tech Cabling
- Flooring: Hardwood, Laminate, Vinyl, Carpet
- Windows: Dbl Pane/Storm Window, Skylight(s)
- Basement: None
- Number of fireplaces: 1
- Fireplace features: Gas, Main Level: 1, Fireplace
Interior area
- Total structure area: 2,630
- Total interior livable area: 2,630 sqft
Video & virtual tour
Property
Parking
- Total spaces: 6
- Parking features: Detached Carport, Driveway, Attached Garage, Detached Garage
- Has attached garage: Yes
- Has carport: Yes
- Covered spaces: 6
Features
- Levels: Two
- Stories: 2
- Entry location: Main
- Patio & porch: Bath Off Primary, Ceiling Fan(s), Dbl Pane/Storm Window, Dining Room, Fireplace, High Tech Cabling, Skylight(s), Vaulted Ceiling(s), Walk-In Closet(s), Water Heater
- Has spa: Yes
- Has view: Yes
- View description: Territorial
Lot
- Size: 1.22 Acres
- Features: Paved, Secluded, Sidewalk, Cable TV, Deck, Dog Run, Fenced-Fully, Gas Available, Gated Entry, High Speed Internet, Hot Tub/Spa, Outbuildings, Shop
- Topography: Level,Partial Slope
- Residential vegetation: Garden Space
Details
- Parcel number: 7000480080
- Special conditions: Standard
- Other equipment: Leased Equipment: none
Construction
Type & style
- Home type: SingleFamily
- Architectural style: 2 Story
- Property subtype: Single Family Residence
Materials
- Wood Products
- Foundation: Poured Concrete
- Roof: Composition
Condition
- Very Good
- Year built: 1997
- Major remodel year: 2003
Utilities & green energy
- Electric: Company: PSE
- Sewer: Septic Tank, Company: Septic
- Water: Public, Company: City of Bonney Lake
Community & HOA
Community
- Subdivision: Lake Tapps
Location
- Region: Lake Tapps
Financial & listing details
- Price per square foot: $346/sqft
- Tax assessed value: $863,300
- Annual tax amount: $9,742
- Date on market: 6/18/2026
- Listing terms: Conventional,FHA,VA Loan
- Inclusions: Dishwasher(s), Dryer(s), Leased Equipment, Microwave(s), Refrigerator(s), Stove(s)/Range(s), Washer(s)
Estimated market value
$900,400
$855,000 - $945,000
$3,643/mo
Price history
| Date | Event | Price |
|---|---|---|
| 9/23/2026 | Price change | $910,000-4.2%$346/sqft |
Source:  NWMLS as distributed by MLS GRID #2541999 Report a problem NWMLS as distributed by MLS GRID #2541999 Report a problem | ||
| 9/4/2026 | Price change | $950,000-3.6%$361/sqft |
Source: NWMLS as distributed by MLS GRID #2541999 Report a problem | ||
| 8/7/2026 | Price change | $985,000-2.5%$375/sqft |
Source: NWMLS as distributed by MLS GRID #2541999 Report a problem | ||
| 7/10/2026 | Price change | $1,010,000-8.2%$384/sqft |
Source: NWMLS as distributed by MLS GRID #2541999 Report a problem | ||
| 6/18/2026 | Listed for sale | $1,100,000+2056.9%$418/sqft |
Source: NWMLS as distributed by MLS GRID #2541999 Report a problem | ||
| 10/18/1996 | Sold | $51,000$19/sqft |
Source: Public Record Report a problem | ||
Public tax history
| Year | Property taxes | Tax assessment |
|---|---|---|
| 2025 | $10,282 +5.6% | $863,300 +4.1% |
| 2024 | $9,742 +16.9% | $829,500 +5.6% |
| 2023 | $8,334 +0.7% | $785,200 -2.6% |
| 2022 | $8,274 +3.1% | $806,500 +22.7% |
| 2021 | $8,024 +22% | $657,200 +19.3% |
| 2019 | $6,575 -1.7% | $551,100 +8.9% |
| 2018 | $6,689 +24.8% | $506,000 +11.6% |
| 2017 | $5,360 | $453,500 +19.2% |
| 2016 | $5,360 | $380,600 +6.6% |
| 2014 | $5,360 -0.5% | $357,000 +7.2% |
| 2013 | $5,386 | $333,100 +0.2% |
| 2012 | -- | $332,300 -8.7% |
| 2011 | -- | $363,900 -2.7% |
| 2010 | -- | $374,000 |
Find assessor info on the county website
Monthly payment
Est. payment
Payment breakdown
Explore the cost of this home by adjusting the details. Changes won't be saved.Climate risks
Neighborhood: 98391
Nearby schools
Schools provided by the listing agent
- Elementary: Crestwood Elem
- Middle: Lakeridge Middle
- High: Sumner Snr High
Source: NWMLS as distributed by MLS GRID. This data may not be complete. We recommend contacting the local school district to confirm school assignments for this home.

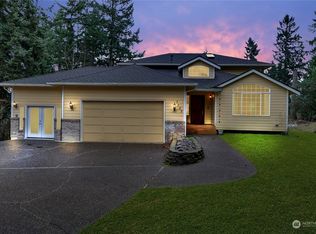

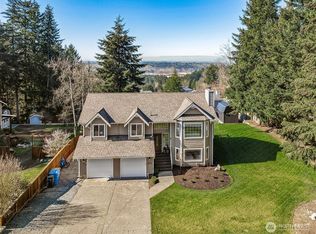
Similar homes
- $850,0003 bd3 ba2.2k sqftSky Island Div 4, Bonney Lake, WA 98391Active
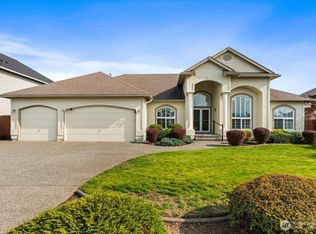 MLS ID #2591434, Roxanne Kurosky. NWMLS as distributed by MLS GRID
 - $715,0005 bd4 ba3.7k sqft16408 39th St Court E, Lake Tapps, WA 98391Active
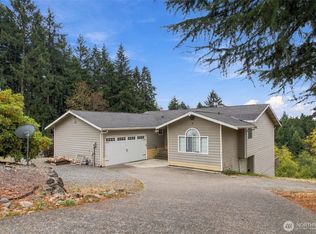 MLS ID #2577772, Aaron M Morrow. NWMLS as distributed by MLS GRID
 - $975,0004 bd3 ba3.1k sqftEstates At Bowman Lake, Lake Tapps, WA 98391Active
 MLS ID #2519569, Tara L. Maxwell. NWMLS as distributed by MLS GRID
 - $1,025,0003 bd3 ba3.5k sqft12105 229th Avenue E, Bonney Lake, WA 98391Active
 MLS ID #2588896, Danny Evanger. NWMLS as distributed by MLS GRID
