Ultimate waterfront lifestyle on coveted Lake Tapps. This remarkable 2,176-square-foot 3 bedroom 3 bath home sits within its own private cove, offering unmatched tranquility and stunning lakefront views. Inside you will discover beautifully refinished hardwood floors extending through the entry, living room and kitchen, creating a seamless blend of elegance and warmth. Well-appointed kitchen is designed for both everyday living and entertaining, featuring stainless steel appliances, granite countertops and white cabinetry. Raised breakfast bar offers the perfect spot for casual dining, this inviting space flows seamlessly into the dining room creating a perfect setting for everyday dinners or holiday gatherings. The main floor primary suite is your own private retreat w/ new carpet, convenient built-ins, coffered ceiling and large walk in closet. French doors open directly to the deck to enjoy breathtaking lake views. 5 piece primary bath has granite countertops, abundance of cabinetry walk in shower w/ floor to ceiling tiles a jetted tub. and tile flooring. A separate hobby/office offers versatility. Can serve as a possible guest suite, den, home office or hobby space. Complete w/ 3/4 bath & attached shop area. Additionally, there is space to park an RV plus an attached 3 car garage. This waterfront retreat offers the perfect balance of luxury, privacy, and recreationl. Property line extends on the left side of the home down to the end of the tree line.
Active
Listed by: Berkshire Hathaway HS NW • Roxanne Kurosky
Price cut: $30K (7/22)
$1,395,000
3324 Deer Island Drive E, Lake Tapps, WA 98391
3beds
2,176sqft
Single Family Residence
Built in 2001
0.3 Acres Lot
$-- Zestimate®
$641/sqft
$-- HOA
What's special
Stunning lakefront viewsBreathtaking lake viewsWell-appointed kitchenPrivate coveConvenient built-insBeautifully refinished hardwood floorsLarge walk in closet
- 58 days |
- 1,273 |
- 48 |
Likely to sell faster than
Zillow last checked:
Listing updated:
Listed by:
Roxanne Kurosky,
Berkshire Hathaway HS NW,
Tami Wooding,
Berkshire Hathaway HS NW
Source: NWMLS as distributed by MLS GRID,MLS#: 2539620
Facts & features
Interior
Bedrooms & bathrooms
- Bedrooms: 3
- Bathrooms: 5
- Full bathrooms: 3
- 3/4 bathrooms: 1
- 1/2 bathrooms: 1
- Main level bathrooms: 2
- Main level bedrooms: 1
Primary bedroom
- Level: Main
Bedroom
- Level: Lower
Bedroom
- Level: Lower
Bathroom full
- Level: Main
Bathroom full
- Level: Lower
Bathroom three quarter
- Level: Garage
Other
- Level: Main
Other
- Level: Main
Bonus room
- Level: Lower
Den office
- Level: Garage
Dining room
- Level: Main
Entry hall
- Level: Main
Kitchen with eating space
- Level: Main
Living room
- Level: Main
Utility room
- Level: Garage
Heating
- Fireplace, Forced Air, Natural Gas
Cooling
- 90%+ High Efficiency
Appliances
- Included: Dishwasher, Dryer, Microwave, Refrigerator, Stove(s)/Range(s), Washer, Dishwasher(s), Dryer(s), Microwave(s), Refrigerator(s), Washer(s), Water Heater: gas, Water Heater Location: Garage
Features
- Bath Off Primary, Ceiling Fan(s), Dining Room
- Flooring: Ceramic Tile, Hardwood, Carpet
- Doors: French Doors
- Windows: Dbl Pane/Storm Window
- Basement: Daylight
- Number of fireplaces: 1
- Fireplace features: Gas, Main Level: 1, Fireplace
Interior area
- Total structure area: 2,176
- Total interior livable area: 2,176 sqft
Video & virtual tour
Property
Parking
- Total spaces: 8
- Parking features: Driveway, Attached Garage, Detached Garage, RV Parking
- Has attached garage: Yes
- Covered spaces: 4
- Uncovered spaces: 4
Features
- Levels: One
- Stories: 1
- Entry location: Main
- Patio & porch: Bath Off Primary, Ceiling Fan(s), Dbl Pane/Storm Window, Dining Room, Fireplace, French Doors, Hot Tub/Spa, Jetted Tub, Sprinkler System, Vaulted Ceiling(s), Walk-In Closet(s), Water Heater
- Has spa: Yes
- Spa features: Indoor, Bath
- Has view: Yes
- View description: Lake, Territorial
- Has water view: Yes
- Water view: Lake
- Waterfront features: Medium Bank
- Frontage length: Waterfront Ft: 65
Lot
- Size: 0.3 Acres
- Features: Corner Lot, Cul-De-Sac, Open Lot, Paved, Cable TV, Deck, Dock, Gas Available, High Speed Internet, Hot Tub/Spa, Moorage, Outbuildings, Patio, RV Parking, Shop, Sprinkler System
- Topography: Level,Terraces
Details
- Additional structures: ADU Baths: 1
- Parcel number: 5045000373
- Zoning description: Jurisdiction: County
- Special conditions: Standard
Construction
Type & style
- Home type: SingleFamily
- Architectural style: Craftsman,1 Story w/Bsmnt.
- Property subtype: Single Family Residence
Materials
- Wood Products
- Foundation: Poured Concrete
- Roof: Composition
Condition
- Very Good
- Year built: 2001
- Major remodel year: 2008
Utilities & green energy
- Electric: Company: PSE
- Sewer: Septic Tank
- Water: Public, Company: Bonney Lake Utilities
- Utilities for property: Xfinity
Community & HOA
Community
- Subdivision: Deer Island
Location
- Region: Lake Tapps
Financial & listing details
- Price per square foot: $641/sqft
- Tax assessed value: $1,242,500
- Annual tax amount: $12,508
- Date on market: 6/23/2026
- Cumulative days on market: 60 days
- Listing terms: Conventional
- Inclusions: Dishwasher(s), Dryer(s), Microwave(s), Refrigerator(s), Stove(s)/Range(s), Washer(s)
Estimated market value
Not available
Estimated sales range
Not available
Not available
Price history
| Date | Event | Price |
|---|---|---|
| 7/22/2026 | Price change | $1,395,000-2.1%$641/sqft |
Source:  NWMLS as distributed by MLS GRID #2539620 Report a problem NWMLS as distributed by MLS GRID #2539620 Report a problem | ||
| 6/24/2026 | Listed for sale | $1,425,000+97.9%$655/sqft |
Source: NWMLS as distributed by MLS GRID #2539620 Report a problem | ||
| 4/27/2017 | Sold | $720,000-2.7%$331/sqft |
Source: NWMLS as distributed by MLS GRID #1054736 Report a problem | ||
| 1/27/2017 | Pending sale | $739,900$340/sqft |
Source: RE/MAX CHOICE EXECUTIVES #1054736 Report a problem | ||
| 1/11/2017 | Price change | $739,900-2.5%$340/sqft |
Source: RE/MAX CHOICE EXECUTIVES #1054736 Report a problem | ||
| 11/22/2016 | Listed for sale | $759,000-2.1%$349/sqft |
Source: RE/MAX CHOICE EXECUTIVES #1054736 Report a problem | ||
| 10/5/2016 | Listing removed | $775,000$356/sqft |
Source: RE/MAX CHOICE EXECUTIVES #1007145 Report a problem | ||
| 9/1/2016 | Price change | $775,000-1.5%$356/sqft |
Source: RE/MAX CHOICE EXECUTIVES #1007145 Report a problem | ||
| 8/26/2016 | Listed for sale | $786,500$361/sqft |
Source: RE/MAX CHOICE EXECUTIVES #1007145 Report a problem | ||
| 8/20/2016 | Pending sale | $786,500$361/sqft |
Source: RE/MAX CHOICE EXECUTIVES #1007145 Report a problem | ||
| 8/2/2016 | Listed for sale | $786,500+60.5%$361/sqft |
Source: RE/MAX CHOICE EXECUTIVES #1007145 Report a problem | ||
| 12/29/2008 | Sold | $490,000-26.3%$225/sqft |
Source: NWMLS as distributed by MLS GRID #28093327 Report a problem | ||
| 10/18/2008 | Price change | $664,888-5%$306/sqft |
Source: Homes & Land #28093327 Report a problem | ||
| 8/30/2008 | Price change | $699,888-12.5%$322/sqft |
Source: Homes & Land #28093327 Report a problem | ||
| 7/1/2008 | Price change | $799,888-15.8%$368/sqft |
Source: Homes & Land #28093327 Report a problem | ||
| 6/11/2008 | Listed for sale | $949,888+573.2%$437/sqft |
Source: Homes & Land #28093327 Report a problem | ||
| 7/7/2000 | Sold | $141,100+12.9%$65/sqft |
Source: Public Record Report a problem | ||
| 7/7/1998 | Sold | $125,000$57/sqft |
Source: Public Record Report a problem | ||
Public tax history
| Year | Property taxes | Tax assessment |
|---|---|---|
| 2025 | $12,508 +0.5% | $1,242,500 +4.1% |
| 2024 | $12,443 +5.2% | $1,193,400 +1.1% |
| 2023 | $11,824 +11.1% | $1,179,900 +9.6% |
| 2022 | $10,645 +11.6% | $1,076,400 +29% |
| 2021 | $9,537 +17.1% | $834,700 +31.7% |
| 2019 | $8,147 -10.5% | $633,900 +0.3% |
| 2018 | $9,099 +15.8% | $632,000 +8.8% |
| 2017 | $7,859 +20.3% | $580,800 +26.4% |
| 2016 | $6,535 | $459,500 +12.8% |
| 2014 | $6,535 +15.2% | $407,500 +9.7% |
| 2013 | $5,675 | $371,600 +9.6% |
| 2012 | -- | $339,200 -11.3% |
| 2011 | -- | $382,400 -8.4% |
| 2010 | -- | $417,400 -15.6% |
| 2009 | -- | $494,400 -17.9% |
| 2008 | $6,682 +0% | $602,000 -0.8% |
| 2007 | $6,682 +234.5% | $606,900 +109.3% |
| 2002 | $1,997 | $290,000 |
Find assessor info on the county website
Monthly payment
Est. payment
Payment breakdown
Explore the cost of this home by adjusting the details. Changes won't be saved.Climate risks
Neighborhood: 98391
Nearby schools
GreatSchools rating
- 8/10Lake Tapps Elementary SchoolGrades: 1-3Distance: 1.4 mi
- 8/10North Tapps Middle SchoolGrades: 6-8Distance: 2.1 mi
- 8/10Dieringer Heights Elementary SchoolGrades: K-5Distance: 2.6 mi
Schools provided by the listing agent
- Elementary: Lake Tapps Elem
- Middle: North Tapps Mid
Source: NWMLS as distributed by MLS GRID. This data may not be complete. We recommend contacting the local school district to confirm school assignments for this home.
- $1,385,0003 bd4 ba2.5k sqft3327 Deer Island Dr E, Lake Tapps, WA 98391Sold

- $1,900,0003 bd3 ba4.5k sqft3231 Deer Island Dr E, Lake Tapps, WA 98391Sold
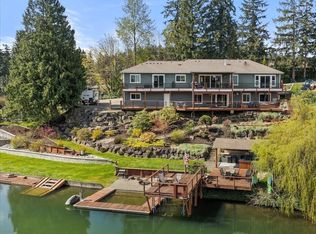
- $1,050,0002 bd3 ba1.7k sqft3515 Deer Island Dr E, Lake Tapps, WA 98391Sold
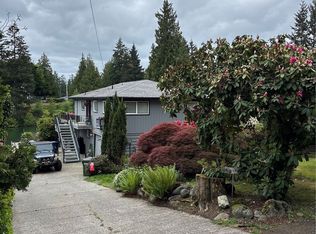
- $1,675,0004 bd6 ba4.4k sqft3409 179th Ave E, Lake Tapps, WA 98391Sold
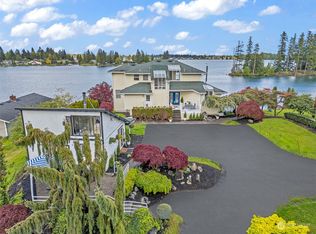
- $1,240,1003 bd3 ba2.3k sqft3223 Deer Island Dr E, Lake Tapps, WA 98391Off Market
- $1,100,0004 bd1 ba2.3k sqft3226 Deer Island Dr E, Lake Tapps, WA 98391Sold
- $2,305,7001 bd4 ba4.7k sqft3603 179th Ave E, Sumner, WA 98390Off Market
- $1,390,0004 bd3 ba3.1k sqft3521 Lakeridge Dr E, Lake Tapps, WA 98391Sold
A local agent can set up tours, give advice and negotiate with sellers.
Similar homes
- $1,450,0003 bd3 ba2.4k sqftLake Tapps Lakeridge #3, Lake Tapps, WA 98391Active
 MLS ID #2549214, Dan Dennis. NWMLS as distributed by MLS GRID
 - $985,0003 bd3 ba2.6k sqftRobyns Glen, Lake Tapps, WA 98391Active
 MLS ID #2541999, Lori L. Vandelac. NWMLS as distributed by MLS GRID
 - $779,9953 bd2 ba2.5k sqft16511 45TH Street Ct E, Lake Tapps, WA 98391Active
 MLS ID #2569212, Jill Phillips. NWMLS as distributed by MLS GRID
 - $699,0003 bd3 ba2.3k sqftLake Tapps Lakeridge #2, Lake Tapps, WA 98391Active
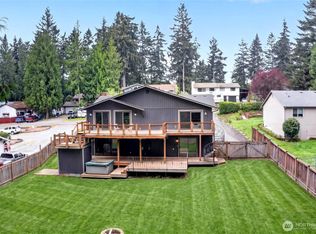 MLS ID #2515074, Lauri Mcleod. NWMLS as distributed by MLS GRID
 - $995,0004 bd3 ba3.1k sqftEstates At Bowman Lake, Lake Tapps, WA 98391ActiveMLS ID #2519569, Tara L. Maxwell. NWMLS as distributed by MLS GRID
- $1,575,0004 bd3 ba2.2k sqft7619 214th Avenue E, Bonney Lake, WA 98391ContingentMLS ID #2541887, Britney McCartin. NWMLS as distributed by MLS GRID
- $998,0005 bd3 ba3.1k sqftTapps Island Div 2, Lake Tapps, WA 98391ActiveMLS ID #2563338, Lauri Mcleod. NWMLS as distributed by MLS GRID
- $895,0005 bd4 ba3.2k sqft1514 201st Avenue E, Lake Tapps, WA 98391ActiveMLS ID #2565271, Genevieve Stoll. NWMLS as distributed by MLS GRID
- $735,0004 bd3 ba2.4k sqftAngeline Heights, Bonney Lake, WA 98391ActiveMLS ID #2557368, Ryan Allie. NWMLS as distributed by MLS GRID
- $799,0006 bd4 ba3k sqft7518 185th Avenue E, Bonney Lake, WA 98391ActiveMLS ID #2517837, Kamran Mostofi. NWMLS as distributed by MLS GRID
- $850,0002 bd3 ba2.3k sqft18718 145th Street E, Bonney Lake, WA 98391ActiveMLS ID #2550702, Angela Nebeker. NWMLS as distributed by MLS GRID
- $699,9993 bd3 ba2.1k sqft4918 Mill Pond Drive SE, Auburn, WA 98092ActiveMLS ID #2516843, Christie Nelson. NWMLS as distributed by MLS GRID
- $700,0004 bd3 ba3k sqftColumbia Vista At Cascadia, Bonney Lake, WA 98391ActiveMLS ID #2559481, Elizabeth Johnson. NWMLS as distributed by MLS GRID
- $799,9002 bd2 ba1.7k sqftTrilogy At Tehaleh, Bonney Lake, WA 98391ActiveMLS ID #2554354, Michael Renard. NWMLS as distributed by MLS GRID
- $1,399,9994 bd3 ba3.2k sqftWebster Lake Estates, Maple Valley, WA 98038ActiveMLS ID #2515912, Roger Maggio. NWMLS as distributed by MLS GRID
- $1,250,0006 bd4 ba3.2k sqft29832 Kent Black Diamond Road SE, Kent, WA 98042ActiveMLS ID #2548739, Jeannie Hood. NWMLS as distributed by MLS GRID
- $799,9504 bd3 ba3k sqft13149 176th Avenue E, Bonney Lake, WA 98391ActiveMLS ID #2532984, Shannon McKenzie. NWMLS as distributed by MLS GRID
- $1,150,0003 bd3 ba2.4k sqft28910 Sound View Drive S, Des Moines, WA 98198ActiveMLS ID #2544702, Nicole Larsen. NWMLS as distributed by MLS GRID
- $745,0004 bd3 ba2.6k sqft6706 Elaine Avenue SE, Auburn, WA 98092ActiveMLS ID #2543820, Jill Estes. NWMLS as distributed by MLS GRID
- $1,175,0004 bd3 ba3.1k sqft26217 137th Street Ct E, Buckley, WA 98321ActiveMLS ID #2550517, Lauren Alvarez. NWMLS as distributed by MLS GRID
