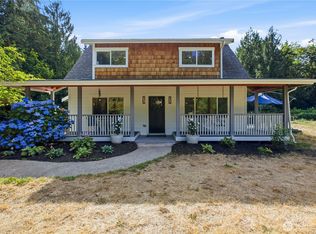
A once-in-a-generation opportunity to own the historic Vandermark Farmhouse, a cherished piece of Bonney Lake history that has been meticulously reimagined into a luxury showpiece. Completely remodeled from top to bottom, every room has been thoughtfully designed with top-of-the-line finishes, custom millwork, designer details, and exceptional craftsmanship, creating a home that seamlessly blends historic character with modern sophistication. The attention to detail extends far beyond the interior. Outside, you'll discover a custom-designed garden and outdoor living space featuring every upgrade imaginable, thoughtfully curated to create a private retreat that is as beautiful as it is functional. Whether enjoying a quiet morning outdoors or entertaining guests, the grounds offer a truly elevated experience. Adding to its unique appeal, the property features its own private well, providing both convenience and a connection to the land's rich heritage. Every inch of this remarkable property has been intentionally designed and improved, preserving its historic legacy while delivering the luxury, comfort, and style expected in a modern custom home. Historic charm, modern luxury, and unmatched attention to detail await. A cellar beneath the home gives extra space for what you can imagine, plus a fully finished attic for storage.
Contingent
Listed by: Kelly Right RE of Seattle LLC • Britney McCartin
$1,575,000
7619 214th Avenue E, Bonney Lake, WA 98391
4beds
2,252sqft
:
Get pre-qualified$9,288/mo
Single Family Residence
Built in 1915
9.74 Acres Lot
$1,504,000 Zestimate®
$699/sqft
$-- HOA
What's special
Top-of-the-line finishesOutdoor living spaceExceptional craftsmanshipDesigner detailsPrivate retreatCustom-designed gardenCustom millwork
- 40 days |
- 945 |
- 68 |
Zillow last checked:
Listing updated:
Listed by:
Britney McCartin,
Kelly Right RE of Seattle LLC
Source: NWMLS as distributed by MLS GRID,MLS#: 2541887
Facts & features
Interior
Bedrooms & bathrooms
- Bedrooms: 4
- Bathrooms: 3
- Full bathrooms: 2
- 1/2 bathrooms: 1
- Main level bathrooms: 2
Primary bedroom
- Level: Second
Bedroom
- Level: Second
Bedroom
- Level: Second
Bedroom
- Level: Second
Bathroom full
- Level: Main
Bathroom full
- Level: Second
Other
- Level: Main
Dining room
- Level: Main
Entry hall
- Level: Main
Kitchen with eating space
- Level: Main
Utility room
- Level: Main
Heating
- Fireplace, 90%+ High Efficiency, Forced Air, Radiant, Electric, Natural Gas
Cooling
- 90%+ High Efficiency, Forced Air
Appliances
- Included: Dishwasher, Disposal, Dryer, Microwave, Refrigerator, Stove(s)/Range(s), Washer, Dishwasher(s), Dryer(s), Garbage Disposal, Microwave(s), Refrigerator(s), Washer(s)
Features
- Bath Off Primary, Dining Room
- Flooring: Hardwood
- Doors: French Doors
- Windows: Dbl Pane/Storm Window
- Basement: Unfinished
- Number of fireplaces: 1
- Fireplace features: Gas, Main Level: 1, Fireplace
Interior area
- Total structure area: 2,252
- Total interior livable area: 2,252 sqft
Property
Parking
- Parking features: Driveway, Off Street, RV Parking
Features
- Levels: Two
- Stories: 2
- Entry location: Main
- Patio & porch: Second Kitchen, Bath Off Primary, Dbl Pane/Storm Window, Dining Room, Fireplace, French Doors, Sprinkler System, Walk-In Closet(s), Wine Cellar, Wine/Beverage Refrigerator, Wired for Generator
- Has view: Yes
- View description: Mountain(s), Territorial
Lot
- Size: 9.74 Acres
- Features: Open Lot, Paved, Barn, Cabana/Gazebo, Cable TV, Deck, Dog Run, Fenced-Fully, Gas Available, Green House, High Speed Internet, Irrigation, Outbuildings, Patio, RV Parking, Shop, Stable
- Topography: Equestrian,Level,Partial Slope
- Residential vegetation: Brush, Fruit Trees, Garden Space, Pasture
Details
- Parcel number: 0520263026
- Special conditions: Standard
- Other equipment: Wired for Generator
Construction
Type & style
- Home type: SingleFamily
- Architectural style: 2 Stories w/Bsmnt
- Property subtype: Single Family Residence
Materials
- Wood Products
- Foundation: Poured Concrete
- Roof: Composition
Condition
- Year built: 1915
- Major remodel year: 2021
Utilities & green energy
- Sewer: Septic Tank
- Water: Individual Well
Community & HOA
Community
- Subdivision: Bonney Lake
Location
- Region: Bonney Lake
Financial & listing details
- Price per square foot: $699/sqft
- Tax assessed value: $885,100
- Annual tax amount: $9,575
- Date on market: 6/24/2026
- Cumulative days on market: 42 days
- Listing terms: Conventional,FHA,VA Loan
- Inclusions: Dishwasher(s), Dryer(s), Garbage Disposal, Microwave(s), Refrigerator(s), Stove(s)/Range(s), Washer(s)
Estimated market value
$1,504,000
$1.43M - $1.58M
$3,873/mo
Price history
| Date | Event | Price |
|---|---|---|
| 6/25/2026 | Listed for sale | $1,575,000+70.3%$699/sqft |
Source:  NWMLS as distributed by MLS GRID #2541887 Report a problem NWMLS as distributed by MLS GRID #2541887 Report a problem | ||
| 5/27/2021 | Sold | $925,000+2.8%$411/sqft |
Source: NWMLS as distributed by MLS GRID #1759846 Report a problem | ||
| 4/27/2021 | Pending sale | $900,000$400/sqft |
Source: NWMLS as distributed by MLS GRID #1759846 Report a problem | ||
| 4/22/2021 | Listed for sale | $900,000+17.6%$400/sqft |
Source: NWMLS as distributed by MLS GRID #1759846 Report a problem | ||
| 7/2/2019 | Sold | $765,000-2%$340/sqft |
Source: NWMLS as distributed by MLS GRID #1450268 Report a problem | ||
| 5/22/2019 | Pending sale | $781,000$347/sqft |
Source: RE/MAX Extra Inc. #1450268 Report a problem | ||
| 5/3/2019 | Listed for sale | $781,000+11.7%$347/sqft |
Source: RE/MAX Extra Inc. #1450268 Report a problem | ||
| 10/19/2017 | Sold | $699,000$310/sqft |
Source: NWMLS as distributed by MLS GRID #1183014 Report a problem | ||
| 9/8/2017 | Pending sale | $699,000$310/sqft |
Source: CENTURY 21 North Homes Realty, Inc. #1183014 Report a problem | ||
| 8/24/2017 | Listed for sale | $699,000+141%$310/sqft |
Source: CENTURY 21 North Homes Realty, Inc. #1183014 Report a problem | ||
| 1/17/2012 | Sold | $290,000$129/sqft |
Source: Public Record Report a problem | ||
Public tax history
| Year | Property taxes | Tax assessment |
|---|---|---|
| 2024 | $9,575 +12.3% | $885,100 +7.8% |
| 2023 | $8,528 -2.4% | $821,300 -5.8% |
| 2022 | $8,737 +0.3% | $871,500 +16.9% |
| 2021 | $8,710 +29.3% | $745,800 +35.7% |
| 2019 | $6,736 +11.8% | $549,700 +5.2% |
| 2018 | $6,023 +10.3% | $522,500 +25.8% |
| 2017 | $5,458 +14.5% | $415,200 +23.9% |
| 2016 | $4,767 | $335,000 +15.7% |
| 2014 | $4,767 +7.7% | $289,500 +13.3% |
| 2013 | $4,428 | $255,500 +1.3% |
| 2012 | -- | $252,200 -19.3% |
| 2011 | -- | $312,700 -9.9% |
| 2010 | -- | $347,200 -17.6% |
| 2009 | -- | $421,300 |
Find assessor info on the county website
Monthly payment
Est. payment
Payment breakdown
Explore the cost of this home by adjusting the details. Changes won't be saved.Climate risks
Neighborhood: 98391
Nearby schools
GreatSchools rating
- 10/10Mountain Meadow Elementary SchoolGrades: 1-5Distance: 4.6 mi
- 6/10Glacier Middle SchoolGrades: 6-8Distance: 5.8 mi
- 7/10White River High SchoolGrades: 9-12Distance: 4.4 mi
- $624,00027.46 Acres21601 Connells Prairie Rd E, Buckley, WA 98321Off Market
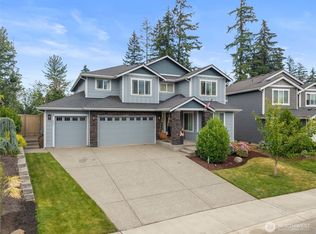
- $899,0005 bd3 ba3.1k sqft7704 Connells Prairie Rd E, Bonney Lake, WA 98391For Sale
- $965,0003 bd3 ba3.2k sqft7419 214th Ave E, Sumner, WA 98391Sold

- $835,0004 bd3 ba2.7k sqft7716 Connells Prairie Rd E, Orting, WA 98391Sold
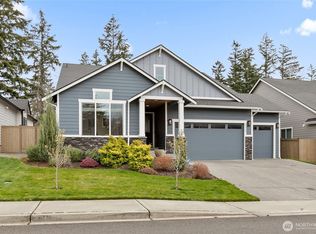
- $766,2003 bd3 ba2.4k sqft7800 Connells Prairie Lot 42 Rd E, Bonney Lake, WA 98391Off Market
- $780,0003 bd3 ba2.6k sqft7720 Connells Prairie Rd E, Bonney Lake, WA 98391Sold
- $1,016,0004 bd3 ba3.4k sqft21216 Connells Prairie Rd E, Bonney Lake, WA 98391Sold
- $725,0003 bd3 ba1.9k sqft21116 75th St E, Bonney Lake, WA 98391Sold
A local agent can set up tours, give advice and negotiate with sellers.
Similar homes
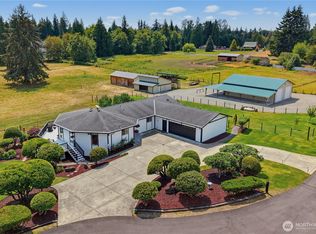
- $1,685,0003 bd4 ba3.3k sqft23312 54th Street E, Buckley, WA 98321Active
 MLS ID #2560676, Reese Andy. NWMLS as distributed by MLS GRID
 - $1,450,0003 bd3 ba2.4k sqftLake Tapps Lakeridge #3, Lake Tapps, WA 98391Active
 MLS ID #2549214, Dan Dennis. NWMLS as distributed by MLS GRID
 - $899,0005 bd3 ba3.1k sqftStone Creek, Bonney Lake, WA 98391ActiveMLS ID #2558656, Britney McCartin. NWMLS as distributed by MLS GRID
- $950,0004 bd3 ba3.1k sqft28221 163rd Street E, Wilkeson, WA 98396Active
 MLS ID #2561815, Kimber Lee. NWMLS as distributed by MLS GRID
 - $998,0005 bd3 ba3.1k sqftTapps Island Div 2, Lake Tapps, WA 98391ActiveMLS ID #2563338, Lauri Mcleod. NWMLS as distributed by MLS GRID
- $1,195,0003 bd5 ba1.9k sqft17122 45th Street E, Bonney Lake, WA 98391ActiveMLS ID #2542054, Emilie Juergens. NWMLS as distributed by MLS GRID
- $1,295,0003 bd5 ba2.8k sqftLake Tapps Orchard, Lake Tapps, WA 98391ActiveMLS ID #2524512, Lauri Mcleod. NWMLS as distributed by MLS GRID
- $1,175,0004 bd3 ba3.1k sqft26217 137th Street Ct E, Buckley, WA 98321ActiveMLS ID #2550517, Lauren Alvarez. NWMLS as distributed by MLS GRID
- $1,750,0003 bd3 ba2.8k sqftBurnett Landing, Buckley, WA 98321ActiveMLS ID #2556928, Stephen D. Heuer. NWMLS as distributed by MLS GRID
- $1,125,0004 bd4 ba3.1k sqftTapps Island, Lake Tapps, WA 98391ActiveMLS ID #2542189, Joshua Kumar. NWMLS as distributed by MLS GRID
- $1,100,0004 bd3 ba2.9k sqft11114 State Route 162 E, Puyallup, WA 98374ActiveMLS ID #2563353, Kristina Minzer. NWMLS as distributed by MLS GRID
- $1,100,0004 bd3 ba2.7k sqft41604 218th Ave SE, Enumclaw, WA 98022ActiveMLS ID #2555950, Travis Groome. NWMLS as distributed by MLS GRID
- $1,298,0003 bd2 ba1.6k sqft3605 Lakeridge Drive E, Lake Tapps, WA 98391ActiveMLS ID #2539427, Kimberly Fraser. NWMLS as distributed by MLS GRID
- $1,300,0003 bd2 ba1.9k sqft40211 212th Avenue SE, Enumclaw, WA 98022ActiveMLS ID #2548252, Julie Fontanez-Laing. NWMLS as distributed by MLS GRID
- $1,099,0004 bd3 ba2.5k sqft1827 Collins Road, Buckley, WA 98321ActiveMLS ID #2537344, Travis Morris. NWMLS as distributed by MLS GRID
- $799,9993 bd3 ba2.1k sqftSp#9707160489, Lake Tapps, WA 98391ContingentMLS ID #2498496, Christie Nelson. NWMLS as distributed by MLS GRID
- $995,0004 bd3 ba3.1k sqftEstates At Bowman Lake, Lake Tapps, WA 98391ActiveMLS ID #2519569, Tara L. Maxwell. NWMLS as distributed by MLS GRID
- $1,500,0003 bd2 ba1.5k sqft15420 62nd Avenue E, Puyallup, WA 98375ActiveMLS ID #2518867, Jason Pittman. NWMLS as distributed by MLS GRID
- $1,450,0004 bd3 ba2.8k sqft32818 181st Avenue SE, Auburn, WA 98092ActiveMLS ID #2552796, Anna Khmilevsky. NWMLS as distributed by MLS GRID
- $900,0004 bd3 ba3.1k sqft18714 McGhee Drive E, Bonney Lake, WA 98391ActiveMLS ID #2522845, Tony Navilio. NWMLS as distributed by MLS GRID
