A truly rare offering in the highly sought-after Golden Ridge neighborhood this beautifully updated 2,920 sqft estate on nearly a full acre (.90) delivers a one-of-a-kind blend of luxury, space, and privacy that is seldom found. Thoughtfully designed the home features family room and living area with fireplaces, 3 spacious bedrooms plus a 4th bedroom /dedicated office/den, and 2.5 fully renovated baths. The stunning chef’s kitchen anchors the home with custom cabinetry, beautiful countertops, high-end stainless-steel appliances, designer tile on floor backsplash. Elevated finishes throughout include White Oak Solid Wood hardwood flooring, Solid Core doors, Heated tile, all-new interior and exterior paint, custom Solid wood millwork, designer lighting, and sleek Custom Staircase. Spa-inspired bathrooms showcase Heated Tile floors, custom tile showers, dual vanities, and modern wall-mounted fixtures. Brand new windows, tankless water heater, furnace , central AC, garage door openers and convenient Exterior Hot/Cold Hose Bibbs. Set on a beautifully landscaped shy-acre lot with extended parking, and RV space—this property offers unmatched versatility and privacy. Minutes to parks, and schools. A truly one-of-a-kind estate—come experience it in person today.
Active
Listed by: Better Properties Eastside • Anna Khmilevsky
$1,450,000
32818 181st Avenue SE, Auburn, WA 98092
4beds
2,820sqft
:
Get pre-qualified$8,445/mo
Single Family Residence
Built in 1989
0.9 Acres Lot
$1,396,800 Zestimate®
$514/sqft
$8/mo HOA
What's special
Extended parkingModern wall-mounted fixturesBrand new windowsDual vanitiesHeated tile floorsCustom tile showersCustom solid wood millwork
- 21 days |
- 237 |
- 13 |
Zillow last checked:
Listing updated:
Listed by:
Anna Khmilevsky,
Better Properties Eastside
Source: NWMLS as distributed by MLS GRID,MLS#: 2552796
Facts & features
Interior
Bedrooms & bathrooms
- Bedrooms: 4
- Bathrooms: 3
- Full bathrooms: 1
- 3/4 bathrooms: 1
- 1/2 bathrooms: 1
- Main level bathrooms: 1
- Main level bedrooms: 1
Primary bedroom
- Level: Second
Bedroom
- Level: Second
Bedroom
- Level: Second
Bedroom
- Level: Main
Bathroom full
- Level: Second
Bathroom three quarter
- Level: Second
Other
- Level: Main
Dining room
- Level: Main
Entry hall
- Level: Main
Family room
- Level: Main
Great room
- Level: Main
Kitchen with eating space
- Level: Main
Living room
- Level: Main
Utility room
- Level: Main
Heating
- Fireplace, Forced Air, Natural Gas
Cooling
- None
Appliances
- Included: Dishwasher, Disposal, Double Oven, Dryer, Refrigerator, Stove(s)/Range(s), Tankless Water Heater, Washer, Dishwasher(s), Dryer(s), Garbage Disposal, Refrigerator(s), Washer(s), Water Heater: Gas, Water Heater Location: Garage
Features
- Dining Room, Pantry
- Flooring: Ceramic Tile, Hardwood
- Doors: French Doors
- Windows: Dbl Pane/Storm Window, Skylight(s)
- Basement: None
- Number of fireplaces: 2
- Fireplace features: Wood Burning, Main Level: 2, Fireplace
Interior area
- Total structure area: 2,820
- Total interior livable area: 2,820 sqft
Video & virtual tour
Property
Parking
- Total spaces: 3
- Parking features: Attached Garage, RV Parking
- Has attached garage: Yes
- Covered spaces: 3
Features
- Levels: Two
- Stories: 2
- Entry location: Main
- Patio & porch: Dbl Pane/Storm Window, Dining Room, Fireplace, French Doors, Pantry, Skylight(s), Vaulted Ceiling(s), Walk-In Closet(s), Water Heater
- Has view: Yes
- View description: Territorial
Lot
- Size: 0.9 Acres
- Features: Cul-De-Sac, Paved, Secluded, Cabana/Gazebo, Deck, Fenced-Partially, Gas Available, Gated Entry, High Speed Internet, Outbuildings, Patio, RV Parking, Sprinkler System
- Topography: Level
- Residential vegetation: Garden Space, Wooded
Details
- Parcel number: 2817910220
- Zoning description: Jurisdiction: County
- Special conditions: Standard
Construction
Type & style
- Home type: SingleFamily
- Architectural style: 2 Story
- Property subtype: Single Family Residence
Materials
- Wood Siding, Wood Products
- Foundation: Poured Concrete
- Roof: Composition
Condition
- Year built: 1989
Utilities & green energy
- Electric: Company: PSE
- Sewer: Septic Tank, Company: Septic
- Water: Public, Company: Covington Water District
- Utilities for property: Comcast, Comcast
Community & HOA
Community
- Features: Trail(s)
- Subdivision: East Auburn
HOA
- Services included: Common Area Maintenance
- HOA fee: $100 annually
Location
- Region: Auburn
Financial & listing details
- Price per square foot: $514/sqft
- Tax assessed value: $966,000
- Annual tax amount: $12,284
- Date on market: 7/9/2026
- Cumulative days on market: 23 days
- Listing terms: Conventional,FHA,VA Loan
- Inclusions: Dishwasher(s), Double Oven, Dryer(s), Garbage Disposal, Refrigerator(s), Stove(s)/Range(s), Washer(s)
Estimated market value
$1,396,800
$1.33M - $1.47M
$4,460/mo
Price history
| Date | Event | Price |
|---|---|---|
| 7/10/2026 | Listed for sale | $1,450,000+46.6%$514/sqft |
Source:  NWMLS as distributed by MLS GRID #2552796 Report a problem NWMLS as distributed by MLS GRID #2552796 Report a problem | ||
| 7/8/2024 | Sold | $989,000$351/sqft |
Source: NWMLS as distributed by MLS GRID #2243349 Report a problem | ||
| 6/5/2024 | Pending sale | $989,000$351/sqft |
Source: NWMLS as distributed by MLS GRID #2243349 Report a problem | ||
| 5/30/2024 | Listed for sale | $989,000+4.9%$351/sqft |
Source: NWMLS as distributed by MLS GRID #2243349 Report a problem | ||
| 1/26/2022 | Sold | $942,500+4.7%$334/sqft |
Source: NWMLS as distributed by MLS GRID #1872148 Report a problem | ||
| 1/2/2022 | Pending sale | $899,900$319/sqft |
Source: NWMLS as distributed by MLS GRID #1872148 Report a problem | ||
| 12/23/2021 | Listed for sale | $899,900+93.5%$319/sqft |
Source: NWMLS as distributed by MLS GRID #1872148 Report a problem | ||
| 12/23/2014 | Sold | $465,000-7%$165/sqft |
Source: NWMLS as distributed by MLS GRID #699643 Report a problem | ||
| 11/30/2014 | Pending sale | $499,950$177/sqft |
Source: John L Scott Real Estate #699643 Report a problem | ||
| 11/6/2014 | Price change | $499,950-2.9%$177/sqft |
Source: John L Scott Real Estate #699643 Report a problem | ||
| 9/25/2014 | Listed for sale | $515,000+56.1%$183/sqft |
Source: John L Scott Real Estate #699643 Report a problem | ||
| 6/30/1999 | Sold | $329,950$117/sqft |
Source: Public Record Report a problem | ||
Public tax history
| Year | Property taxes | Tax assessment |
|---|---|---|
| 2025 | $12,285 +7.9% | $966,000 +2.7% |
| 2024 | $11,390 +5.1% | $941,000 +12.6% |
| 2023 | $10,840 -2.2% | $836,000 -10.4% |
| 2022 | $11,083 +13.2% | $933,000 +29.2% |
| 2021 | $9,787 +3.9% | $722,000 +12.3% |
| 2020 | $9,418 +10.2% | $643,000 +7.9% |
| 2019 | $8,548 +15.1% | $596,000 +0.8% |
| 2018 | $7,427 -10.1% | $591,000 +12.4% |
| 2017 | $8,261 +16.7% | $526,000 +8.9% |
| 2016 | $7,079 | $483,000 -2.6% |
| 2015 | $7,079 | $496,000 +9.7% |
| 2014 | $7,079 | $452,000 +16.5% |
| 2013 | $7,079 | $388,000 +6% |
| 2012 | -- | $366,000 -9.9% |
| 2011 | -- | $406,000 -4.5% |
| 2010 | -- | $425,000 |
| 2009 | -- | $425,000 -6.8% |
| 2007 | -- | $456,000 +6.3% |
| 2006 | -- | $429,000 +8.3% |
| 2005 | -- | $396,000 +21.1% |
| 2001 | $4,814 +6.7% | $327,000 +11.6% |
| 2000 | $4,513 | $293,000 |
Find assessor info on the county website
Monthly payment
Est. payment
Payment breakdown
Explore the cost of this home by adjusting the details. Changes won't be saved.Climate risks
Neighborhood: 98092
Nearby schools
GreatSchools rating
- 6/10Lake View Elementary SchoolGrades: PK-5Distance: 1.2 mi
- 3/10Cascade Middle SchoolGrades: 6-8Distance: 5.6 mi
- 2/10Auburn Senior High SchoolGrades: 9-12Distance: 5.6 mi
Schools provided by the listing agent
- Elementary: Lake View Elementary
Source: NWMLS as distributed by MLS GRID. This data may not be complete. We recommend contacting the local school district to confirm school assignments for this home.
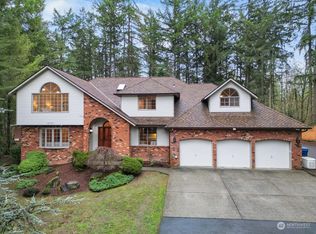
- $960,0004 bd3 ba3.6k sqft32728 181st Ave SE, Auburn, WA 98092Sold
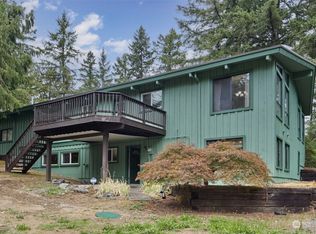
- $713,5004 bd3 ba3k sqft32845 183rd Ave SE, Auburn, WA 98092Sold
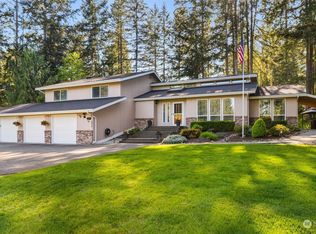
- $950,0003 bd4 ba2.8k sqft32711 181st Ave SE, Auburn, WA 98092Sold
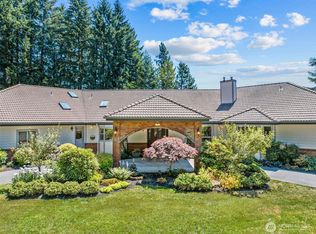
- $990,0003 bd3 ba4k sqft33122 181st Ave SE, Auburn, WA 98092Sold
- $1,250,0004 bd4 ba4.3k sqft32910 176th Ave SE, Auburn, WA 98092Sold
- $1,530,0004 bd3 ba4.5k sqft32906 176th Ave SE, Auburn, WA 98092Sold
- $925,0004 bd3 ba2.9k sqft32553 181st Ave SE, Auburn, WA 98092Sold
- $225,0001.96 Acres17825 SE Auburn Black Diamond Rd, Auburn, WA 98092Sold
A local agent can set up tours, give advice and negotiate with sellers.
Similar homes
- $1,649,5004 bd4 ba3.9k sqft20121 SE 344th Street, Auburn, WA 98092Active
 MLS ID #2530508, Ronny Wilson. NWMLS as distributed by MLS GRID
 - $998,9504 bd3 ba3.1k sqft17026 SE 326th Place, Auburn, WA 98092Active
 MLS ID #2506809, Valerie A Verburg. NWMLS as distributed by MLS GRID
 - $1,395,8003 bd4 ba4.2k sqftDiamond Ridge Estates 02, Auburn, WA 98092Active
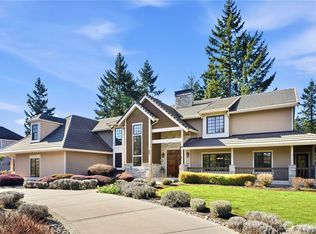 MLS ID #2533316, Junli Liu. NWMLS as distributed by MLS GRID
 - $1,385,0003 bd3 ba4.1k sqft22429 SE 329th Street, Black Diamond, WA 98010Active
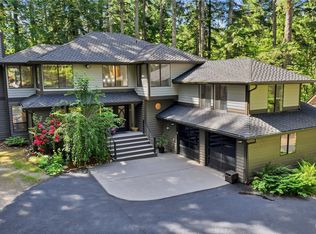 MLS ID #2546982, Jeremy Martini. NWMLS as distributed by MLS GRID
 - $1,250,0005 bd4 ba3.3k sqft29315 204th Place SE, Kent, WA 98042ActiveMLS ID #2549503, Melanie Scott. NWMLS as distributed by MLS GRID
- $1,475,0004 bd3 ba3.6k sqftLake Forest Estates, Maple Valley, WA 98038ActiveMLS ID #2542619, Bradley Hanson. NWMLS as distributed by MLS GRID
- $1,282,0003 bd3 ba3.5k sqft5204 178th Avenue E, Lake Tapps, WA 98391ActiveMLS ID #2561328, James Nam. NWMLS as distributed by MLS GRID
- $1,400,0004 bd4 ba3.9k sqft21641 SE 249th Street, Maple Valley, WA 98038ActiveMLS ID #2518906, Jule Johnson. NWMLS as distributed by MLS GRID
- $1,525,0004 bd4 ba2.5k sqftSouth Firs, Issaquah, WA 98027ActiveMLS ID #2556086, Annie Agnew. NWMLS as distributed by MLS GRID
- $1,448,8004 bd4 ba3.5k sqftLot 2 Of Kc Short Plat No 287046, Issaquah, WA 98027ActiveMLS ID #2556430, George Moorhead. NWMLS as distributed by MLS GRID
- $1,488,0003 bd3 ba2.4k sqft19217 SE 62nd Place, Issaquah, WA 98027ActiveMLS ID #2559894, Robert A. Moawad Jr. NWMLS as distributed by MLS GRID
- $1,499,9994 bd3 ba2.8k sqft24017 SE 111th Street, Issaquah, WA 98027ActiveMLS ID #2552193, Cary Porter. NWMLS as distributed by MLS GRID
- $1,470,0004 bd4 ba3.9k sqftLake Forest Estates, Maple Valley, WA 98038ActiveMLS ID #2510334, Robert Stoeck. NWMLS as distributed by MLS GRID
- $1,295,0004 bd4 ba3.2k sqft14030 SE 139th Street, Renton, WA 98059ActiveMLS ID #2555542, Tyler Woodbridge. NWMLS as distributed by MLS GRID
- $1,549,0003 bd3 ba3k sqft20919 SE 213th Street, Maple Valley, WA 98038ActiveMLS ID #2547319, Sundi Mathewson. NWMLS as distributed by MLS GRID
- $1,600,0003 bd3 ba2.8k sqft20921 SE 159th Street, Renton, WA 98059ActiveMLS ID #2559693, Trevor J. Gage. NWMLS as distributed by MLS GRID
- $1,475,0004 bd3 ba2.5k sqft9110 122nd Place SE, Newcastle, WA 98056ActiveMLS ID #2553119, Leka Devatha. NWMLS as distributed by MLS GRID
- $1,567,5004 bd3 ba2.9k sqft11000 164th Avenue SE, Renton, WA 98059ActiveMLS ID #2535072, Stephanie Rigtrup. NWMLS as distributed by MLS GRID
- $830,0004 bd3 ba3.2k sqft10512 SE 302nd Street, Auburn, WA 98092ActiveMLS ID #2549485, Jordyn Woolcott. NWMLS as distributed by MLS GRID
- $745,0004 bd3 ba2.5k sqftRainier Shadows 2, Auburn, WA 98092ActiveMLS ID #2543673, Sherri Lynn Goodwin. NWMLS as distributed by MLS GRID
