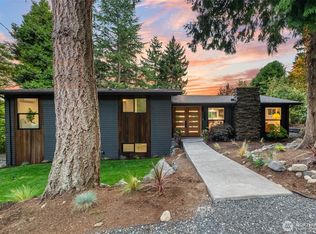
Beautifully reimagined Newcastle property offering refined modern upgrades today with outstanding potential for future expansion. This 4-bedroom, 3-bath home offers thoughtful design, flexible living, and long-term upside. The light-filled main level features an open-concept layout ideal for everyday living and entertaining. The kitchen showcases quartz countertops, classic shaker cabinetry, stainless steel appliances, and ample storage and prep space, flowing seamlessly into the dining and living areas. Downstairs, the finished basement expands the home’s versatility with an oversized bedroom, spacious entertaining area, wet bar, and additional flexibility for guests, multigenerational living, or a private retreat. What truly sets this property apart is the exceptionally large lot — a rare find in Newcastle — with the potential to build a DADU. Whether you envision rental income, extended living space, or long-term investment growth, the possibilities are substantial. Located in a desirable neighborhood within an excellent school district, this home offers modern comfort today and an unmatched opportunity for tomorrow.
Active
Listed by: Real Residential • Leka Devatha • 425-301-4575
Price cut: $10K (9/30)
$1,389,000
9110 122nd Place SE, Newcastle, WA 98056
4beds
2,500sqft
Single Family Residence
Built in 1986
0.34 Acres Lot
$1,348,200 Zestimate®
$556/sqft
$-- HOA
What's special
Classic shaker cabinetryKitchen showcases quartz countertopsFinished basementStainless steel appliancesLight-filled main level
- --
- on Zillow
- 812
- views
- 76
- saves
Zillow last checked:
Listing updated:
Listed by:
Leka Devatha 425-301-4575 leka@rehabithomes.com,
Real Residential
Source: NWMLS as distributed by MLS GRID,MLS#: 2553119
Facts & features
Interior
Bedrooms & bathrooms
- Bedrooms: 4
- Bathrooms: 3
- Full bathrooms: 2
- 3/4 bathrooms: 1
- Main level bathrooms: 2
- Main level bedrooms: 3
Primary bedroom
- Level: Main
Bedroom
- Level: Lower
Bedroom
- Level: Main
Bedroom
- Level: Main
Bathroom full
- Level: Main
Bathroom full
- Level: Lower
Bathroom three quarter
- Level: Main
Dining room
- Level: Main
Entry hall
- Level: Split
Family room
- Level: Lower
Kitchen with eating space
- Level: Main
Living room
- Level: Main
Utility room
- Level: Lower
Heating
- Fireplace, Forced Air, Electric, Natural Gas
Cooling
- None
Appliances
- Included: Dishwasher, Disposal, Microwave, Refrigerator, Stove(s)/Range(s), Dishwasher(s), Garbage Disposal, Microwave(s), Refrigerator(s)
Features
- Bath Off Primary, Dining Room
- Flooring: Engineered Hardwood, Carpet
- Windows: Dbl Pane/Storm Window, Skylight(s)
- Basement: Daylight,Finished
- Number of fireplaces: 2
- Fireplace features: Electric, Wood Burning, Lower Level: 1, Main Level: 1, Fireplace
Interior area
- Total structure area: 2,500
- Total interior livable area: 2,500 sqft
Property
Parking
- Total spaces: 2
- Parking features: Driveway, Attached Garage
- Has attached garage: Yes
- Covered spaces: 2
Features
- Levels: Multi/Split
- Entry location: Split
- Patio & porch: Bath Off Primary, Dbl Pane/Storm Window, Dining Room, Fireplace, Skylight(s), Vaulted Ceiling(s), Walk-In Closet(s), Wet Bar
- Has view: Yes
- View description: Territorial
Lot
- Size: 0.34 Acres
- Dimensions: 14999
- Features: Cul-De-Sac, Paved, Deck, Fenced-Fully, Gas Available
- Topography: Level
- Residential vegetation: Garden Space
Details
- Parcel number: 9477740130
- Special conditions: Standard
Construction
Type & style
- Home type: SingleFamily
- Architectural style: Mid-Century Modern,Split Entry
- Property subtype: Single Family Residence
Materials
- Metal/Vinyl
- Foundation: Poured Concrete
- Roof: Composition
Condition
- Updated/Remodeled
- Year built: 1986
- Major remodel year: 2026
Utilities & green energy
- Electric: Company: PSE
- Sewer: Septic Tank, Company: Septic
- Water: Public, Company: Coal Creek Utility
Community & HOA
Community
- Subdivision: Newcastle
Location
- Region: Renton
Financial & listing details
- Price per square foot: $556/sqft
- Tax assessed value: $1,084,000
- Annual tax amount: $10,001
- Date on market: 7/15/2026
- Listing terms: Conventional,FHA
- Inclusions: Dishwasher(s), Garbage Disposal, Microwave(s), Refrigerator(s), Stove(s)/Range(s)
Estimated market value
$1,348,200
$1.28M - $1.42M
$4,673/mo
Price history
| Date | Event | Price |
|---|---|---|
| 9/30/2026 | Price change | $1,389,000-0.7%$556/sqft |
Source:  NWMLS as distributed by MLS GRID #2553119 Report a problem NWMLS as distributed by MLS GRID #2553119 Report a problem | ||
| 8/25/2026 | Price change | $1,399,000-3.5%$560/sqft |
Source: NWMLS as distributed by MLS GRID #2553119 Report a problem | ||
| 8/4/2026 | Price change | $1,450,000-1.7%$580/sqft |
Source: NWMLS as distributed by MLS GRID #2553119 Report a problem | ||
| 7/15/2026 | Listed for sale | $1,475,000+47.5%$590/sqft |
Source: NWMLS as distributed by MLS GRID #2553119 Report a problem | ||
| 6/11/2026 | Listing removed | $6,500$3/sqft |
Source: Zillow Rentals Report a problem | ||
| 6/10/2026 | Price change | $6,500+18.2%$3/sqft |
Source: Zillow Rentals Report a problem | ||
| 6/9/2026 | Listed for rent | $5,500$2/sqft |
Source: Zillow Rentals Report a problem | ||
| 8/8/2025 | Sold | $1,000,000$400/sqft |
Source: Public Record Report a problem | ||
Public tax history
| Year | Property taxes | Tax assessment |
|---|---|---|
| 2025 | $10,001 +1070.4% | $1,084,000 +177.2% |
| 2024 | $855 -4.2% | $391,000 |
| 2023 | $892 | $391,000 |
| 2022 | -- | $391,000 |
| 2021 | $969 -4.5% | $391,000 |
| 2020 | $1,015 +0.9% | $391,000 |
| 2019 | $1,006 +1.4% | $391,000 |
| 2018 | $992 -4.3% | $391,000 -36.8% |
| 2017 | $1,036 -51.9% | $619,000 +16.8% |
| 2016 | $2,152 | $530,000 +5.8% |
| 2015 | $2,152 | $501,000 +11.8% |
| 2014 | $2,152 | $448,000 +15.5% |
| 2013 | $2,152 | $388,000 +8.1% |
| 2012 | -- | $359,000 -2.4% |
| 2011 | -- | $368,000 -2.4% |
| 2010 | -- | $377,000 |
| 2009 | -- | $377,000 +0.3% |
| 2007 | -- | $376,000 +8.4% |
| 2006 | -- | $347,000 +6.4% |
| 2005 | -- | $326,000 +24.4% |
| 2001 | $3,115 -2.7% | $262,000 +3.6% |
| 2000 | $3,201 | $253,000 |
Find assessor info on the county website
Monthly payment
Est. payment
Payment breakdown
Explore the cost of this home by adjusting the details. Changes won't be saved.Climate risks
Neighborhood: 98056
Nearby schools
Schools provided by the listing agent
- Elementary: Hazelwood Elem
- High: Hazen Snr High
Source: NWMLS as distributed by MLS GRID. This data may not be complete. We recommend contacting the local school district to confirm school assignments for this home.
Similar homes
- $985,0004 bd3 ba2.2k sqft2605 Camas Avenue NE, Renton, WA 98056Active
 MLS ID #2582566, Heather Maddox. NWMLS as distributed by MLS GRID
 - $1,499,9504 bd3 ba2.5k sqft6123 110th Avenue SE, Bellevue, WA 98006Active
 MLS ID #2578528, James Dainard. NWMLS as distributed by MLS GRID
 - $1,139,0493 bd3 ba1.7k sqft3901 151st Avenue SE, Bellevue, WA 98006Active
 MLS ID #2595052, Jarrett Coulson. NWMLS as distributed by MLS GRID
 - $1,375,0003 bd3 ba2.1k sqftKlahanie, Sammamish, WA 98029Active
 MLS ID #2592381, Sharlane Chase. NWMLS as distributed by MLS GRID
