Fully remodeled and thoughtfully designed, this exceptional rambler with daylight basement offers incredible flexibility with two primary suites, one on each level. The main floor welcomes you with a stunning entertainer’s kitchen featuring a Bertazzoni Italian range, oversized island, and seamless flow into the living spaces. The spacious upstairs primary suite features a luxurious ensuite bathroom with an impressive oversized shower and soaking tub. The daylight lower level offers a second kitchen, private primary suite with ensuite bath, gas fireplace, and versatile living space—ideal for multigenerational living, guests, or potential rental income. Step outside to the expansive rear deck, featuring a covered section with skylights, creating a perfect year-round space for entertaining, relaxing, or enjoying the outdoors. The fully fenced yard provides privacy and room for pets. Tankless hot water tank installed June 2026. 90%+ efficient furnace & heat pump installed in 2021 are serviced annually. HVAC system has whole house ionizing air purifier as well. Welcome to your modern updated oasis with brand new mechanicals ready for you to call it home.
Pending inspection
Listed by: Rain Town Realty + JPAR • Scott Huber • 425-890-0157
Price cut: $100K (10/13)
$1,200,000
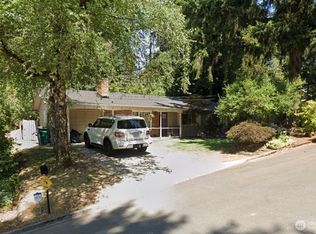
6733 121st Avenue SE, Bellevue, WA 98006
4beds
2,600sqft
Single Family Residence
Built in 1966
9,247 Square Feet Lot
$1,153,600 Zestimate®
$462/sqft
$-- HOA
What's special
Gas fireplaceSecond kitchenOversized islandSpacious upstairs primary suiteLuxurious ensuite bathroomSoaking tubImpressive oversized shower
- --
- on Zillow
- 2,278
- views
- 251
- saves
Likely to sell faster than
Zillow last checked:
Listing updated:
Listed by:
Scott Huber 425-890-0157 scott@raintownrealty.com,
Rain Town Realty + JPAR
Source: NWMLS as distributed by MLS GRID,MLS#: 2579439
Facts & features
Interior
Bedrooms & bathrooms
- Bedrooms: 4
- Bathrooms: 3
- Full bathrooms: 3
- Main level bathrooms: 2
- Main level bedrooms: 2
Primary bedroom
- Level: Main
Bedroom
- Level: Lower
Bedroom
- Level: Lower
Bedroom
- Level: Main
Bathroom full
- Level: Lower
Bathroom full
- Level: Main
Bathroom full
- Level: Main
Dining room
- Level: Main
Entry hall
- Level: Main
Family room
- Level: Lower
Kitchen with eating space
- Level: Main
Kitchen without eating space
- Level: Lower
Living room
- Level: Main
Utility room
- Level: Lower
Heating
- Fireplace, 90%+ High Efficiency, Heat Pump, Electric, Natural Gas
Cooling
- Heat Pump
Appliances
- Included: Dishwasher, Disposal, Dryer, Microwave, Refrigerator, Stove(s)/Range(s), Tankless Water Heater, Washer, Dishwasher(s), Dryer(s), Garbage Disposal, Microwave(s), Refrigerator(s), Washer(s), Water Heater: Gas Tankless Hot Water Heater, Water Heater Location: Downstairs closet
Features
- Bath Off Primary, Dining Room
- Flooring: Ceramic Tile, Hardwood, Laminate, Carpet
- Doors: French Doors
- Windows: Dbl Pane/Storm Window, Skylight(s)
- Basement: Daylight
- Number of fireplaces: 2
- Fireplace features: Gas, Lower Level: 1, Main Level: 1, Fireplace
Interior area
- Total structure area: 2,600
- Total interior livable area: 2,600 sqft
Property
Parking
- Total spaces: 4
- Parking features: Attached Garage
- Has attached garage: Yes
- Covered spaces: 2
- Uncovered spaces: 2
Features
- Levels: One
- Stories: 1
- Entry location: Main
- Patio & porch: Second Kitchen, Second Primary Bedroom, Bath Off Primary, Dbl Pane/Storm Window, Dining Room, Fireplace, French Doors, Skylight(s), Walk-In Closet(s), Water Heater
- Has view: Yes
- View description: Territorial
Lot
- Size: 9,247 Square Feet
- Features: Cul-De-Sac, Dead End Street, Paved, Sidewalk, Cable TV, Deck, Fenced-Fully, High Speed Internet, Outdoor Fireplace, Patio, Sprinkler System
- Topography: Partial Slope
- Residential vegetation: Garden Space
Details
- Parcel number: 6072600200
- Special conditions: Standard
Construction
Type & style
- Home type: SingleFamily
- Architectural style: Contemporary,1 Story w/Bsmnt.
- Property subtype: Single Family Residence
Materials
- Wood Siding
- Foundation: Poured Concrete
- Roof: Composition
Condition
- Very Good
- Year built: 1966
- Major remodel year: 1966
Utilities & green energy
- Electric: Company: Puget Sound Energy
- Sewer: Sewer Connected, Company: City of Bellevue
- Water: Public, Company: City of Bellevue
Community & HOA
Community
- Subdivision: Newport Hills
Location
- Region: Bellevue
Financial & listing details
- Price per square foot: $462/sqft
- Tax assessed value: $1,312,000
- Annual tax amount: $12,713
- Date on market: 9/11/2026
- Listing terms: Conventional,FHA,VA Loan
- Inclusions: Dishwasher(s), Dryer(s), Garbage Disposal, Microwave(s), Refrigerator(s), Stove(s)/Range(s), Washer(s)
Estimated market value
$1,153,600
$1.10M - $1.21M
$4,364/mo
Price history
| Date | Event | Price |
|---|---|---|
| 10/19/2026 | Pending sale | $1,200,000$462/sqft |
Source:  NWMLS as distributed by MLS GRID #2579439 Report a problem | ||
| 10/13/2026 | Price change | $1,200,000-7.7%$462/sqft |
Source: NWMLS as distributed by MLS GRID #2579439 Report a problem | ||
| 9/11/2026 | Listed for sale | $1,300,000+64.6%$500/sqft |
Source: NWMLS as distributed by MLS GRID #2579439 Report a problem | ||
| 5/5/2016 | Sold | $790,000+67.8%$304/sqft |
Source: NWMLS as distributed by MLS GRID #909250 Report a problem | ||
| 5/12/2015 | Sold | $470,799+3.3%$181/sqft |
Source: NWMLS as distributed by MLS GRID #765188 Report a problem | ||
| 4/3/2015 | Listed for sale | $455,800+3%$175/sqft |
Source: REALHome Services and Solutions #765188 Report a problem | ||
| 10/13/2014 | Sold | $442,410-1.7%$170/sqft |
Source: Public Record Report a problem | ||
| 9/21/2005 | Sold | $449,950+43.3%$173/sqft |
Source: NWMLS as distributed by MLS GRID #25120940 Report a problem | ||
| 11/8/2002 | Sold | $314,000$121/sqft |
Source: NWMLS as distributed by MLS GRID #22240485 Report a problem | ||
Public tax history
| Year | Property taxes | Tax assessment |
|---|---|---|
| 2025 | $12,735 +13.2% | $1,312,000 +6.8% |
| 2024 | $11,247 +13.7% | $1,229,000 +18.7% |
| 2023 | $9,889 -7.8% | $1,035,000 -16.9% |
| 2022 | $10,721 +20.4% | $1,245,000 +36.5% |
| 2021 | $8,908 +13.2% | $912,000 +17.4% |
| 2020 | $7,870 +2.6% | $777,000 +2.5% |
| 2019 | $7,667 -0.7% | $758,000 -4.5% |
| 2018 | $7,722 -4% | $794,000 +13.9% |
| 2017 | $8,041 +69.7% | $697,000 +16.8% |
| 2016 | $4,737 | $597,000 +34.2% |
| 2015 | $4,737 | $445,000 +2.1% |
| 2014 | $4,737 | $436,000 +15.6% |
| 2013 | $4,737 | $377,000 +8% |
| 2012 | -- | $349,000 -2.5% |
| 2011 | -- | $358,000 -2.7% |
| 2010 | -- | $368,000 |
| 2009 | -- | $368,000 +11.2% |
| 2007 | -- | $331,000 +8.5% |
| 2006 | -- | $305,000 +6.3% |
| 2005 | -- | $287,000 +22.6% |
| 2001 | $2,496 +1.2% | $234,000 +9.9% |
| 2000 | $2,467 | $213,000 |
Find assessor info on the county website
Monthly payment
Est. payment
Payment breakdown
Explore the cost of this home by adjusting the details. Changes won't be saved.Climate risks
Neighborhood: Newport Hills
Nearby schools
Schools provided by the listing agent
- Elementary: Hazelwood Elem
- Middle: Risdon Middle School
- High: Hazen Snr High
Source: NWMLS as distributed by MLS GRID. This data may not be complete. We recommend contacting the local school district to confirm school assignments for this home.

Similar homes
- $1,499,9504 bd3 ba2.5k sqft6123 110th Avenue SE, Bellevue, WA 98006Active
 MLS ID #2578528, James Dainard. NWMLS as distributed by MLS GRID
- $1,698,0006 bd5 ba3.4k sqft12406 SE 47th Street, Bellevue, WA 98006Active
 MLS ID #2593589, Tyler Staples. NWMLS as distributed by MLS GRID
- $1,499,0004 bd2 ba2.8k sqft14910 SE 49th Street, Bellevue, WA 98006Active
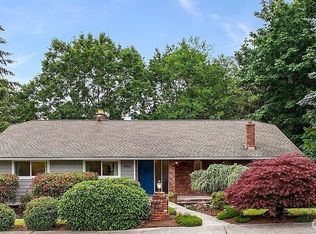 MLS ID #2551875, Mark Ma. NWMLS as distributed by MLS GRID
- $1,350,0004 bd3 ba2.4k sqft1007 174th Avenue NE, Bellevue, WA 98008Active
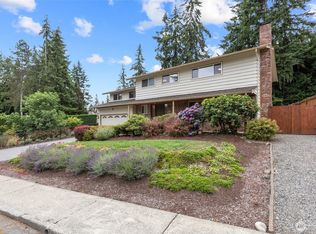 MLS ID #2592213, Hao N. Dang. NWMLS as distributed by MLS GRID
