Welcome to this beautifully maintained Bellevue home tucked away on a quiet cul-de-sac within the highly regarded Bellevue School District. Recently refinished hardwood floors on the main level and staircase, new main-floor carpet, and abundant natural light create a warm and inviting atmosphere throughout. The desirable floor plan features a main-floor primary suite, vaulted ceilings, skylights, spacious living and dining areas, and a bright family room that opens to a spacious multi-level deck overlooking a private natural setting. The kitchen offers granite countertops, stainless steel appliances, ample cabinetry, a breakfast bar, and a newly installed microwave. Upstairs are two bedrooms and a full bath, providing flexibility for guests, a home office, or everyday living. Recent improvements include recently refinished hardwood floors, new main-floor carpet, a newer roof, a newer water heater, and a newly installed microwave. Additional features include gas forced-air heating, central air conditioning, a sprinkler system, a wood-burning fireplace, and an attached two-car garage with extra storage. The private setting and spacious multi-level deck create an inviting outdoor retreat for relaxing or entertaining. Conveniently located near parks, trails, shopping, dining, and commuter routes, with easy access to downtown Bellevue, Seattle, and I-90. Pre-inspected for buyer convenience. Served by Newport Heights Elementary, Tyee Middle, and Newport High School.
Active
Listed by: Kelly Right RE of Seattle LLC • Mark Ma • 206-799-4002
$1,625,000
13257 SE 54th Place, Bellevue, WA 98006
3beds
2,140sqft
Single Family Residence
Built in 1984
9,090 Square Feet Lot
$1,559,300 Zestimate®
$759/sqft
$-- HOA
What's special
Wood-burning fireplacePrivate settingAbundant natural lightMain-floor primary suiteNew main-floor carpetSprinkler systemBright family room
- --
- on Zillow
- 554
- views
- 41
- saves
Zillow last checked:
Listing updated:
Listed by:
Mark Ma 206-799-4002 markxianma@gmail.com,
Kelly Right RE of Seattle LLC,
Wen Xu 425-586-0928,
Kelly Right RE of Seattle LLC
Source: NWMLS as distributed by MLS GRID,MLS#: 2542296
Facts & features
Interior
Bedrooms & bathrooms
- Bedrooms: 3
- Bathrooms: 3
- Full bathrooms: 1
- 3/4 bathrooms: 1
- 1/2 bathrooms: 1
- Main level bathrooms: 2
- Main level bedrooms: 1
Primary bedroom
- Level: Main
Bedroom
- Level: Second
Bedroom
- Level: Second
Bathroom full
- Level: Second
Bathroom three quarter
- Level: Main
Other
- Level: Main
Dining room
- Level: Main
Entry hall
- Level: Main
Family room
- Level: Main
Kitchen with eating space
- Level: Main
Living room
- Level: Main
Utility room
- Level: Main
Heating
- Fireplace, Forced Air, Electric, Natural Gas
Cooling
- Has cooling: Yes
Appliances
- Included: Dishwasher, Disposal, Double Oven, Dryer, Microwave, Refrigerator, Stove(s)/Range(s), Washer, Dishwasher(s), Dryer(s), Garbage Disposal, Microwave(s), Refrigerator(s), Washer(s), Water Heater: Electrical, Water Heater Location: Garage
Features
- Bath Off Primary, Dining Room
- Flooring: Ceramic Tile, Hardwood, Vinyl Plank, Carpet
- Doors: French Doors
- Windows: Dbl Pane/Storm Window, Skylight(s)
- Basement: None
- Number of fireplaces: 1
- Fireplace features: Wood Burning, Main Level: 1, Fireplace
Interior area
- Total structure area: 2,140
- Total interior livable area: 2,140 sqft
Property
Parking
- Total spaces: 4
- Parking features: Attached Garage
- Has attached garage: Yes
- Covered spaces: 2
- Uncovered spaces: 2
Features
- Levels: Two
- Stories: 2
- Entry location: Main
- Patio & porch: Bath Off Primary, Dbl Pane/Storm Window, Dining Room, Fireplace, French Doors, Hot Tub/Spa, Jetted Tub, Skylight(s), Vaulted Ceiling(s), Walk-In Closet(s), Water Heater
- Has spa: Yes
- Spa features: Indoor, Bath
- Has view: Yes
- View description: Territorial
Lot
- Size: 9,090 Square Feet
- Features: Cul-De-Sac, Curbs, Dead End Street, Paved, Sidewalk, Cable TV, Deck, Fenced-Partially, Gas Available, High Speed Internet, Sprinkler System
- Topography: Level,Terraces
- Residential vegetation: Fruit Trees, Garden Space
Details
- Parcel number: 2600040060
- Zoning: R3.5
- Zoning description: Jurisdiction: City
- Special conditions: Standard
Construction
Type & style
- Home type: SingleFamily
- Architectural style: 2 Story
- Property subtype: Single Family Residence
Materials
- Wood Siding
- Foundation: Poured Concrete
- Roof: Composition
Condition
- Very Good
- Year built: 1984
Utilities & green energy
- Electric: Company: PSE
- Sewer: Sewer Connected, Company: City of Bellevue
- Water: Public, Company: City of Bellevue
- Utilities for property: Xfinity, Xfinity
Community & HOA
Community
- Subdivision: Newport Hills
Location
- Region: Bellevue
Financial & listing details
- Price per square foot: $759/sqft
- Tax assessed value: $1,636,000
- Annual tax amount: $12,171
- Date on market: 6/18/2026
- Listing terms: Conventional
- Inclusions: Dishwasher(s), Double Oven, Dryer(s), Garbage Disposal, Microwave(s), Refrigerator(s), Stove(s)/Range(s), Washer(s)
Estimated market value
$1,559,300
$1.48M - $1.64M
$4,099/mo
Price history
| Date | Event | Price |
|---|---|---|
| 6/18/2026 | Listed for sale | $1,625,000+53.6%$759/sqft |
Source:  NWMLS as distributed by MLS GRID #2542296 Report a problem NWMLS as distributed by MLS GRID #2542296 Report a problem | ||
| 3/12/2018 | Sold | $1,058,000+11.6%$494/sqft |
Source: NWMLS as distributed by MLS GRID #1244727 Report a problem | ||
| 2/27/2018 | Pending sale | $948,000$443/sqft |
Source: Windermere Real Estate/Mercer Island #1244727 Report a problem | ||
| 2/15/2018 | Listed for sale | $948,000+72.7%$443/sqft |
Source: Windermere Real Estate/Mercer Island #1244727 Report a problem | ||
| 5/11/2006 | Sold | $549,000+45.2%$257/sqft |
Source: NWMLS as distributed by MLS GRID #26029716 Report a problem | ||
| 11/19/2002 | Sold | $378,000+81.3%$177/sqft |
Source: NWMLS as distributed by MLS GRID #22212587 Report a problem | ||
| 6/24/1994 | Sold | $208,500$97/sqft |
Source: Public Record Report a problem | ||
Public tax history
| Year | Property taxes | Tax assessment |
|---|---|---|
| 2025 | $12,171 +10% | $1,636,000 +8.5% |
| 2024 | $11,067 +12.4% | $1,508,000 +19.9% |
| 2023 | $9,843 -8% | $1,258,000 -16.7% |
| 2022 | $10,701 +21.4% | $1,511,000 +40.8% |
| 2021 | $8,817 +3.8% | $1,073,000 +12% |
| 2020 | $8,492 +4.7% | $958,000 +3% |
| 2019 | $8,114 +0.8% | $930,000 -4.9% |
| 2018 | $8,046 +2.3% | $978,000 +14.5% |
| 2017 | $7,865 +33.4% | $854,000 +11.8% |
| 2016 | $5,894 | $764,000 +8.8% |
| 2015 | $5,894 | $702,000 +5.9% |
| 2014 | $5,894 | $663,000 +12.6% |
| 2013 | $5,894 | $589,000 +14.8% |
| 2012 | -- | $513,000 +13.2% |
| 2011 | -- | $453,000 -2.2% |
| 2010 | -- | $463,000 |
| 2009 | -- | $463,000 +3.6% |
| 2007 | -- | $447,000 +12.9% |
| 2006 | -- | $396,000 +8.2% |
| 2005 | -- | $366,000 +24.5% |
| 2001 | $2,799 -2.2% | $294,000 +8.1% |
| 2000 | $2,861 | $272,000 |
Find assessor info on the county website
Monthly payment
Est. payment
Payment breakdown
Explore the cost of this home by adjusting the details. Changes won't be saved.Climate risks
Neighborhood: Somerset
Nearby schools
Schools provided by the listing agent
- Elementary: Newport Heights Elem
- Middle: Tyee Mid
- High: Newport Snr High
Source: NWMLS as distributed by MLS GRID. This data may not be complete. We recommend contacting the local school district to confirm school assignments for this home.
Similar homes
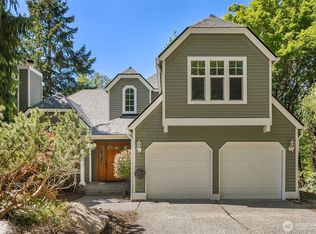
- $1,595,0005 bd3 ba3k sqftPlat, Bellevue, WA 98006Active
 MLS ID #2572661, Ambili Sukesan. NWMLS as distributed by MLS GRID
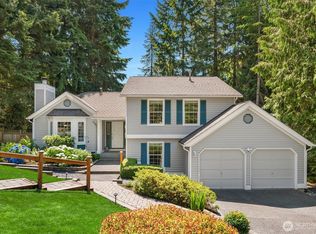
 - $1,499,0004 bd2 ba2.8k sqft14910 SE 49th Street, Bellevue, WA 98006Active
 MLS ID #2551875, Mark Ma. NWMLS as distributed by MLS GRID
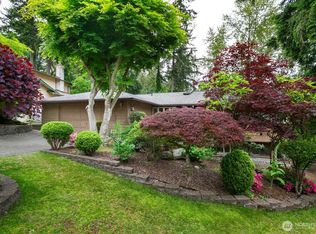
 - $1,463,0004 bd3 ba2.5k sqftSammamish Highlands, Sammamish, WA 98075Active
 MLS ID #2597867, Melissa Hudson. NWMLS as distributed by MLS GRID
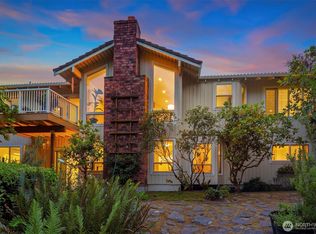
 - $1,325,0005 bd3 ba2.7k sqft5221 120th Avenue SE, Bellevue, WA 98006Active
 MLS ID #2541879, Sean Fortune. NWMLS as distributed by MLS GRID
