Skip main navigation
Sold
  • Listed by: Windermere Real Estate/East
    Bought with: Windermere Real Estate/East
    $1,700,000

    13297 SE 54th Place, Bellevue, WA 98006

    4beds
    2,000sqft
    Single Family Residence
    Built in 1984
    9,478.66 Square Feet Lot
    $1,637,300 Zestimate®
    $850/sqft
    $4,146 Estimated rent

    Home value

    $1,637,300

    $1.51M - $1.78M

    $4,146/mo

    Zestimate® history
    Loading
    Loading...

    Owner options

    List your home for rent

    $4,146/mo

    Rent Zestimate®

    Find your next renter with Zillow Rental Manager. Plus, with online applications, you can quickly screen prospective tenants – for free.

    Learn more

    $4,146/mo

    Rent Zestimate®

    Refinance and save

    $10,451/mo

    Est. payment

    Refinancing to a lower rate could help reduce your monthly payments and save thousands over the life of the loan.

    See today's rates

    $10,451/mo

    Est. payment

    Explore your selling options

    Work with a Zillow partner agent

    Leverage their expertise and Zillow's premium Showcase listings to get your home seen by more buyers.

    Get started

    List with your own agent

    Get your home in front of millions of buyers by listing it on Zillow.

    Learn how to do it

    Sell it yourself

    Take full control of how buyers see your home on Zillow by listing For Sale by Owner (FSBO).

    List your home

    What's special

    Garden greeneryView to bonus roomHardwood floorsStone pathsBreakfast barQuartz countersFresh paint
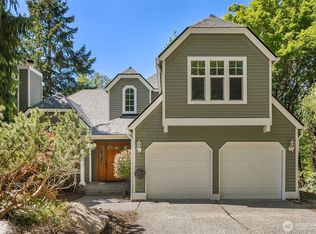
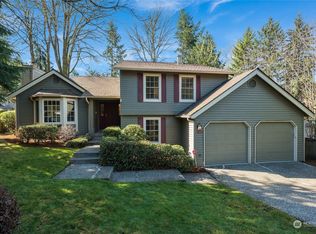
    Where outdoor adventure and everyday conveniences converge, this lovingly updated tri-level gem, nestled at the end of a quaint Forest Ridge/Somerset cul-de-sac awaits! Sunlight dances across vaulted ceilings and hardwood floors seamlessly connecting main living areas to the attentively updated kitchen with quartz counters, breakfast bar and view to bonus room. Upstairs features a full primary en-suite, 2 more beds + full bath. Lower level includes cozy bonus room, bath, and private 4th bed - ideal for guests or home office. Outside, a serene patio retreat with stone paths and garden greenery. Central A/C, fresh paint, new carpet and Pre-Inspected! Steps to Coal Creek trailhead, shopping & light rail. Coveted schools: Newport/Tyee/Newport!

    Zillow last checked:

    Listing updated:

    Listed by:

    Coco Davis,

    Windermere Real Estate/East,

    Todd M. Davis,

    Windermere Real Estate/East

    Bought with:

    Sheng-Hung Lai, 127109

    Windermere Real Estate/East

    Source: NWMLS as distributed by MLS GRID,MLS#: 2405039MLS Logo

    Facts & features

    Interior

    Bedrooms & bathrooms
    • Bedrooms: 4
    • Bathrooms: 3
    • Full bathrooms: 1
    • 3/4 bathrooms: 1
    • 1/2 bathrooms: 1
    Bedroom
    • Level: Lower
    Other
    • Level: Lower
    Dining room
    • Level: Main
    Entry hall
    • Level: Main
    Family room
    • Level: Lower
    Kitchen with eating space
    • Level: Main
    Living room
    • Level: Main
    Heating
    • Fireplace, Forced Air, Electric, Natural Gas
    Cooling
    • Forced Air
    Appliances
    • Included: Dishwasher(s), Disposal, Dryer(s), Microwave(s), Refrigerator(s), Stove(s)/Range(s), Washer(s), Garbage Disposal, Water Heater: Gas, Water Heater Location: Garage
    Features
    • Bath Off Primary, Ceiling Fan(s), Dining Room
    • Flooring: Hardwood, Laminate, Vinyl, Carpet
    • Windows: Double Pane/Storm Window, Skylight(s)
    • Basement: Daylight,Finished
    • Number of fireplaces: 2
    • Fireplace features: Gas, Wood Burning, Lower Level: 1, Main Level: 1, Fireplace
    Interior area
    • Total structure area: 2,000
    • Total interior livable area: 2,000 sqft

    Property

    Parking
    • Total spaces: 2
    • Parking features: Driveway, Attached Garage, Off Street
    • Attached garage spaces: 2
    Features
    • Levels: Three Or More
    • Entry location: Main
    • Patio & porch: Bath Off Primary, Ceiling Fan(s), Double Pane/Storm Window, Dining Room, Fireplace, Skylight(s), Vaulted Ceiling(s), Walk-In Closet(s), Water Heater
    Lot
    • Size: 9,478 sqft
    • Features: Cul-De-Sac, Curbs, Paved, Sidewalk, Cable TV, Deck, Fenced-Partially, Gas Available, High Speed Internet, Patio
    Details
    • Parcel number: 2600040100
    • Special conditions: Standard

    Construction

    Type & style
    • Home type: SingleFamily
    • Property subtype: Single Family Residence
    Materials
    • Wood Siding
    • Foundation: Poured Concrete
    • Roof: Composition
    Condition
    • Very Good
    • Year built: 1984

    Utilities & green energy

    • Electric: Company: PSE
    • Sewer: Sewer Connected, Company: City of Bellevue
    • Water: Public, Company: City of Bellevue
    • Utilities for property: Comcast, Comcast

    Community & neighborhood

    Location
    • Region: Bellevue
    • Subdivision: Forest Ridge

    Other

    Other facts
    • Listing terms: Conventional
    • Cumulative days on market: 209 days

    Price history

    DateEventPrice
    8/1/2025Sold$1,700,000+4.6%$850/sqft
    Source: NWMLS as distributed by MLS GRID #2405039 Report a problem
    7/19/2025Pending sale$1,625,000$813/sqft
    Source: NWMLS as distributed by MLS GRID #2405039 Report a problem
    7/18/2025Listed for sale$1,625,000+445.3%$813/sqft
    Source: NWMLS as distributed by MLS GRID #2405039 Report a problem
    6/29/1998Sold$298,000$149/sqft
    Source: Public Record Report a problem

    Public tax history

    YearProperty taxesTax assessment
    2025$10,753 +10%$1,445,000 +8.5%
    2024$9,778 +11%$1,332,000 +18.3%
    2023$8,812 -8%$1,126,000 -16.7%
    2022$9,577 +21.4%$1,352,000 +40.8%
    2021$7,890 +3.8%$960,000 +12%
    2020$7,598 +4.6%$857,000 +3%
    2019$7,261 +0.8%$832,000 -4.9%
    2018$7,200 -1.7%$875,000 +10.1%
    2017$7,322 +33.5%$795,000 +11.8%
    2016$5,486 $711,000 +8.7%
    2015$5,486 $654,000 +6%
    2014$5,486 $617,000 +12.6%
    2013$5,486 $548,000 +14.6%
    2012-- $478,000 +6%
    2011-- $451,000 -2.2%
    2010-- $461,000
    2009-- $461,000 +7.2%
    2007-- $430,000 +13.2%
    2006-- $380,000 +8.3%
    2005-- $351,000 +24%
    2001$2,694 -1.1%$283,000 +9.3%
    2000$2,725 $259,000

    Find assessor info on the county website

    Neighborhood: Somerset

    Nearby schools

    GreatSchools rating
    Schools provided by the listing agent
    • Elementary: Newport Heights Elem
    • Middle: Tyee Mid
    • High: Newport Snr High

    Source: NWMLS as distributed by MLS GRID. This data may not be complete. We recommend contacting the local school district to confirm school assignments for this home.

    Get a cash offer in 3 minutes
    Find out how much your home could sell for in as little as 3 minutes with a no-obligation cash offer.
    Estimated market value
    $1,637,300
    Get a cash offer in 3 minutes
    Find out how much your home could sell for in as little as 3 minutes with a no-obligation cash offer.
    Estimated market value
    $1,637,300