Ideally situated on Mercer Island's sought-after south end, this beautifully refreshed 4-bedroom, 2.5-bath home offers the perfect blend of privacy, comfort, and everyday convenience. A gracious entrance sits above the street and welcomes you home. Bathed in natural light, the dramatic living room showcases soaring vaulted ceilings and stunning floor-to-ceiling cathedral windows that frame peaceful views of the surrounding trees, creating a warm and welcoming first impression. Fresh interior and exterior paint, new kitchen appliances, and move-in-ready condition make settling in effortless. The primary suite is a true retreat, complete with a walk-in closet and private bath. Three bedrooms on the main level provide ideal functionality, while the lower level features a fourth bedroom and an expansive recreation room ready for movie nights, game days, or a quiet reading escape. Just off the dining room, a private deck offers a tranquil outdoor retreat—perfect for al fresco dining, morning coffee, or unwinding on a cozy sofa surrounded by nature. The serene backyard provides even more space to entertain, play, or simply relax in complete privacy. With a two-car garage, generous living spaces, and close proximity to top-rated schools, parks, and the south end shopping center, this home offers the Mercer Island lifestyle at its best.
Active
Listed by: Windermere Mercer Island • Laurie Pettigrew Givan • 425-830-1858
Price cut: $65K (10/15)
$1,685,000
6560 81st Avenue SE, Mercer Island, WA 98040
4beds
2,560sqft
Single Family Residence
Built in 1977
0.35 Acres Lot
$1,640,200 Zestimate®
$658/sqft
$-- HOA
What's special
Serene backyardNew kitchen appliancesTwo-car garageBathed in natural lightWalk-in closetPrivate bathStunning floor-to-ceiling cathedral windows
- --
- on Zillow
- 1,827
- views
- 82
- saves
Likely to sell faster than
Zillow last checked:
Listing updated:
Listed by:
Laurie Pettigrew Givan 425-830-1858 lauriegivan@windermere.com,
Windermere Mercer Island
Source: NWMLS as distributed by MLS GRID,MLS#: 2559621
Facts & features
Interior
Bedrooms & bathrooms
- Bedrooms: 4
- Bathrooms: 3
- Full bathrooms: 1
- 3/4 bathrooms: 2
- Main level bathrooms: 2
- Main level bedrooms: 3
Heating
- Fireplace, Forced Air, Electric, Natural Gas
Cooling
- None
Appliances
- Included: Dishwasher, Disposal, Dryer, Microwave, Refrigerator, Stove(s)/Range(s), Washer, Dishwasher(s), Dryer(s), Garbage Disposal, Microwave(s), Refrigerator(s), Washer(s), Water Heater: Gas, Water Heater Location: Laundry Room
Features
- Bath Off Primary, Dining Room
- Flooring: Hardwood, Laminate, Vinyl, Carpet
- Basement: Daylight,Finished
- Number of fireplaces: 2
- Fireplace features: Wood Burning, Lower Level: 1, Main Level: 1, Fireplace
Interior area
- Total structure area: 2,560
- Total interior livable area: 2,560 sqft
Video & virtual tour
Property
Parking
- Total spaces: 2
- Parking features: Attached Garage
- Has attached garage: Yes
- Covered spaces: 2
Features
- Levels: Multi/Split
- Entry location: Split
- Patio & porch: Bath Off Primary, Dining Room, Fireplace, Vaulted Ceiling(s), Walk-In Closet(s), Water Heater
- Has view: Yes
- View description: Territorial
Lot
- Size: 0.35 Acres
- Features: Paved, Cable TV, Deck, Fenced-Partially, Gas Available, High Speed Internet
- Topography: Partial Slope,Sloped,Terraces
- Residential vegetation: Wooded
Details
- Parcel number: 5452800540
- Zoning description: Jurisdiction: City
- Special conditions: Standard
- Other equipment: Leased Equipment: None
Construction
Type & style
- Home type: SingleFamily
- Architectural style: Contemporary,Split Entry
- Property subtype: Single Family Residence
Materials
- Wood Siding
- Foundation: Poured Concrete
- Roof: Composition
Condition
- Good
- Year built: 1977
- Major remodel year: 1977
Utilities & green energy
- Electric: Company: Puget Sound Energy
- Sewer: Sewer Connected, Company: City of Mercer Island
- Water: Public, Company: City of Mercer Island
- Utilities for property: Xfinity, Xfinity
Community & HOA
Community
- Subdivision: Mercer Island
Location
- Region: Mercer Island
Financial & listing details
- Price per square foot: $658/sqft
- Tax assessed value: $1,829,000
- Annual tax amount: $11,929
- Date on market: 7/29/2026
- Listing terms: Conventional,FHA,VA Loan
- Inclusions: Dishwasher(s), Dryer(s), Garbage Disposal, Leased Equipment, Microwave(s), Refrigerator(s), Stove(s)/Range(s), Washer(s)
Estimated market value
$1,640,200
$1.56M - $1.72M
$5,585/mo
Price history
| Date | Event | Price |
|---|---|---|
| 10/15/2026 | Price change | $1,685,000-3.7%$658/sqft |
Source:  NWMLS as distributed by MLS GRID #2559621 Report a problem NWMLS as distributed by MLS GRID #2559621 Report a problem | ||
| 7/29/2026 | Listed for sale | $1,750,000+98.9%$684/sqft |
Source: NWMLS as distributed by MLS GRID #2559621 Report a problem | ||
| 3/24/2021 | Listing removed | -- |
Source: Owner Report a problem | ||
| 11/29/2007 | Sold | $880,000-4.9%$344/sqft |
Source: Public Record Report a problem | ||
| 4/13/2007 | Listing removed | $925,000$361/sqft |
Source: Owner Report a problem | ||
| 3/29/2007 | Listed for sale | $925,000$361/sqft |
Source: Owner Report a problem | ||
Public tax history
| Year | Property taxes | Tax assessment |
|---|---|---|
| 2025 | $11,930 +10% | $1,829,000 +10.5% |
| 2024 | $10,849 +1.2% | $1,655,000 +6.4% |
| 2023 | $10,717 +0.4% | $1,555,000 -10.6% |
| 2022 | $10,677 +11.4% | $1,739,000 +33.8% |
| 2021 | $9,584 +4.2% | $1,300,000 +13.2% |
| 2020 | $9,200 +8.1% | $1,148,000 +6.7% |
| 2019 | $8,510 +7.3% | $1,076,000 +2.1% |
| 2018 | $7,930 -4% | $1,054,000 +10.8% |
| 2017 | $8,259 +31.9% | $951,000 +11.1% |
| 2016 | $6,263 | $856,000 +10.3% |
| 2015 | $6,263 | $776,000 +8.5% |
| 2014 | $6,263 | $715,000 +8.3% |
| 2013 | $6,263 | $660,000 +8.4% |
| 2012 | -- | $609,000 +1.2% |
| 2011 | -- | $602,000 -4.6% |
| 2010 | -- | $631,000 |
| 2009 | -- | $631,000 -7.6% |
| 2007 | -- | $683,000 +7.7% |
| 2006 | -- | $634,000 +9.7% |
| 2005 | -- | $578,000 +25.1% |
| 2001 | $4,419 -0.1% | $462,000 +10.3% |
| 2000 | $4,425 | $419,000 |
Find assessor info on the county website
Monthly payment
Est. payment
Payment breakdown
Explore the cost of this home by adjusting the details. Changes won't be saved.Climate risks
Neighborhood: 98040
Nearby schools
Schools provided by the listing agent
- Middle: Islander Mid
- High: Mercer Isl High
Source: NWMLS as distributed by MLS GRID. This data may not be complete. We recommend contacting the local school district to confirm school assignments for this home.

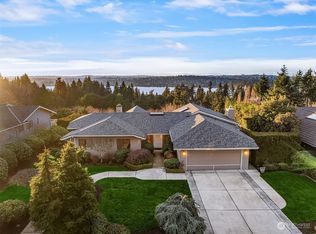
Similar homes
- $1,850,0004 bd4 ba2.1k sqft4057 96th Avenue SE, Mercer Island, WA 98040Active
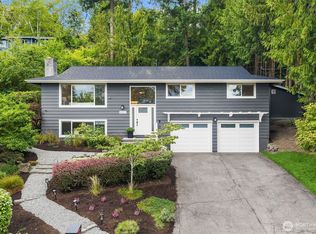 MLS ID #2587144, Sharon Singh. NWMLS as distributed by MLS GRID
 - $2,200,0006 bd3 ba3.4k sqft9100 SE 72nd Place, Mercer Island, WA 98040Active
 MLS ID #2590311, John C. Blacksmith. NWMLS as distributed by MLS GRID
 - $1,495,0004 bd3 ba2.5k sqftForest Hill, Bellevue, WA 98006Active
 MLS ID #2593376, Maureen Rammell. NWMLS as distributed by MLS GRID
 - $1,250,0004 bd3 ba2.1k sqftNewport Hills, Bellevue, WA 98006Active
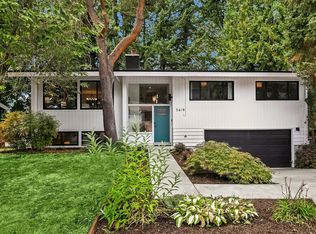 MLS ID #2595099, Annie Agnew. NWMLS as distributed by MLS GRID
