Perched above sweeping territorial views, this extraordinary one-owner residence showcases timeless NW architecture & modern luxury. Soaring cedar-planked ceilings, dramatic walls of glass & sun-drenched living spaces create an unforgettable first impression. A stunning designer kitchen anchors the home w/ custom cabinetry, quartz countertops, premium appliances & a beverage station. Thoughtful renovations included beautifully updated bathrooms, new flooring, doors & custom millwork, w/ impeccable craftsmanship in every detail. The lower level offers potential for multigenerational living. Enjoy the wraparound view deck, professionally landscaped grounds, heated tandem garage, community pool & a prime location just moments from Wayne Park.
Active
Listed by: COMPASS • Michael McRae
Price cut: $50K (9/11)
$1,750,000
9504 Odin Way, Bothell, WA 98011
4beds
3,430sqft
Single Family Residence
Built in 1980
0.36 Acres Lot
$1,681,000 Zestimate®
$510/sqft
$38/mo HOA
What's special
- 48 days
- 562
- 28
Zillow last checked:
Listing updated:
Listed by:
Michael McRae,
COMPASS
Source: NWMLS as distributed by MLS GRID,MLS#: 2562015
Facts & features
Interior
Bedrooms & bathrooms
- Bedrooms: 4
- Bathrooms: 4
- Full bathrooms: 3
- 1/2 bathrooms: 1
- Main level bathrooms: 2
- Main level bedrooms: 1
Primary bedroom
- Level: Second
Bedroom
- Level: Second
Bedroom
- Level: Lower
Bedroom
- Level: Main
Bathroom full
- Level: Second
Bathroom full
- Level: Lower
Bathroom full
- Level: Main
Other
- Level: Lower
Other
- Level: Main
Bonus room
- Level: Lower
Dining room
- Level: Main
Entry hall
- Level: Main
Family room
- Level: Main
Great room
- Level: Main
Kitchen with eating space
- Level: Main
Living room
- Level: Main
Heating
- Fireplace, 90%+ High Efficiency, Forced Air, Natural Gas
Cooling
- None
Appliances
- Included: Dishwasher, Disposal, Microwave, Refrigerator, Stove(s)/Range(s), Dishwasher(s), Garbage Disposal, Microwave(s), Refrigerator(s), Water Heater: gas, Water Heater Location: garage
Features
- Bath Off Primary, Central Vacuum, Dining Room
- Flooring: Ceramic Tile, Vinyl Plank, Carpet
- Doors: French Doors
- Basement: Daylight,Finished
- Number of fireplaces: 1
- Fireplace features: Gas, Main Level: 1, Fireplace
Interior area
- Total structure area: 3,430
- Total interior livable area: 3,430 sqft
Video & virtual tour
Property
Parking
- Total spaces: 2
- Parking features: Attached Garage
- Has attached garage: Yes
- Covered spaces: 2
Features
- Levels: Two
- Stories: 2
- Entry location: Main
- Patio & porch: Bath Off Primary, Built-In Vacuum, Dining Room, Fireplace, French Doors, Vaulted Ceiling(s), Walk-In Closet(s), Water Heater, Wine/Beverage Refrigerator
- Pool features: In Ground, In-Ground
- Has view: Yes
- View description: Territorial
Lot
- Size: 0.36 Acres
- Features: Curbs, Deck, Gas Available, Patio
- Topography: Level,Partial Slope,Terraces
Details
- Parcel number: 8854100030
- Zoning description: Jurisdiction: City
- Special conditions: Standard
- Other equipment: Leased Equipment: no
Construction
Type & style
- Home type: SingleFamily
- Architectural style: 2 Stories w/Bsmnt
- Property subtype: Single Family Residence
Materials
- Wood Products
- Foundation: Poured Concrete
- Roof: Composition
Condition
- Updated/Remodeled
- Year built: 1980
Utilities & green energy
- Electric: Company: PSE
- Sewer: Sewer Connected, Company: City of Bothell
- Water: Public, Company: City of Bothell
- Utilities for property: Comcast, Comcast
Community & HOA
Community
- Features: CCRs
- Subdivision: Valhalla
HOA
- HOA fee: $450 annually
Location
- Region: Bothell
Financial & listing details
- Price per square foot: $510/sqft
- Tax assessed value: $1,558,000
- Annual tax amount: $15,464
- Date on market: 7/29/2026
- Cumulative days on market: 50 days
- Listing terms: Conventional
- Inclusions: Dishwasher(s), Garbage Disposal, Leased Equipment, Microwave(s), Refrigerator(s), Stove(s)/Range(s)
Estimated market value
$1,681,000
$1.60M - $1.77M
$4,859/mo
Price history
| Date | Event | Price |
|---|---|---|
| 9/11/2026 | Price change | $1,750,000-2.8%$510/sqft |
Source:  NWMLS as distributed by MLS GRID #2562015 Report a problem NWMLS as distributed by MLS GRID #2562015 Report a problem | ||
| 8/20/2026 | Price change | $1,799,950-2.7%$525/sqft |
Source: NWMLS as distributed by MLS GRID #2562015 Report a problem | ||
| 7/30/2026 | Listed for sale | $1,850,000$539/sqft |
Source: NWMLS as distributed by MLS GRID #2562015 Report a problem | ||
Public tax history
| Year | Property taxes | Tax assessment |
|---|---|---|
| 2025 | $15,465 +23.8% | $1,558,000 +16.8% |
| 2024 | $12,495 +15% | $1,334,000 +19.5% |
| 2023 | $10,868 -8% | $1,116,000 -18.1% |
| 2022 | $11,819 +11.8% | $1,362,000 +37.4% |
| 2021 | $10,576 +8.1% | $991,000 +17.3% |
| 2020 | $9,788 -6.5% | $845,000 -8.2% |
| 2019 | $10,465 +9.4% | $920,000 +3.7% |
| 2018 | $9,570 +11.9% | $887,000 +16.7% |
| 2017 | $8,554 +27.9% | $760,000 +10.3% |
| 2016 | $6,687 | $689,000 +4.9% |
| 2015 | $6,687 | $657,000 +11.9% |
| 2014 | $6,687 | $587,000 +11.2% |
| 2013 | $6,687 | $528,000 +15.8% |
| 2012 | -- | $456,000 -3.2% |
| 2011 | -- | $471,000 -10.5% |
| 2010 | -- | $526,000 |
| 2009 | -- | $526,000 +5% |
| 2007 | -- | $501,000 +6.6% |
| 2006 | -- | $470,000 +6.8% |
| 2005 | -- | $440,000 +12.8% |
| 2001 | $5,322 +13.3% | $390,000 +18.2% |
| 2000 | $4,699 | $330,000 |
Find assessor info on the county website
Monthly payment
Est. payment
Payment breakdown
Explore the cost of this home by adjusting the details. Changes won't be saved.Climate risks
Neighborhood: 98011
Nearby schools
Schools provided by the listing agent
- Elementary: Maywood Hills Elem
- Middle: Northshore Middle School
- High: Inglemoor Hs
Source: NWMLS as distributed by MLS GRID. This data may not be complete. We recommend contacting the local school district to confirm school assignments for this home.
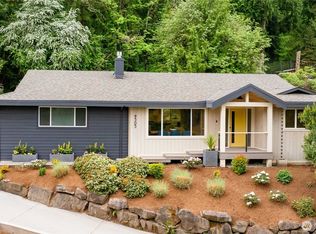

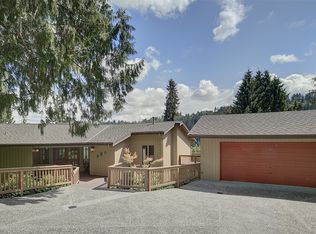
Similar homes
- $1,675,0005 bd4 ba3.6k sqft16231 Valhalla Drive, Bothell, WA 98011Active
 MLS ID #2579745, Jake Olivero-Lions. NWMLS as distributed by MLS GRID
 - $2,063,6905 bd3 ba4k sqft14517 99th Avenue NE, Bothell, WA 98011Active
 MLS ID #2566579, Hao Sun. NWMLS as distributed by MLS GRID
 - $1,795,0004 bd4 ba3.1k sqft22029 49th Avenue SE, Bothell, WA 98021Active
 MLS ID #2545522, Jason Decker. NWMLS as distributed by MLS GRID
 - $1,888,0004 bd3 ba2.5k sqft11324 83rd Place NE, Kirkland, WA 98034Active
 MLS ID #2550233, Mike Moghaddas. NWMLS as distributed by MLS GRID
