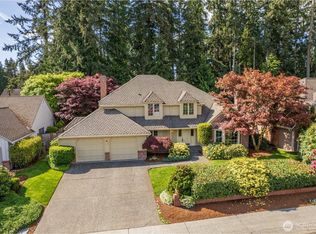
Beautiful, updated William Buchan home located in quiet neighborhood of Parkside Lane. Home has new carpet, new hardwood floors, new exterior & interior painting, refinished cabinets, updated upstairs bathrooms. This charming Bridle Trails home is in spotless condition. French doors lead to the living with fireplace and spacious dining room. 3 bedrooms, upstairs den, 2.5 baths, 2 car garage with shelves & work bench. The fully fenced private back yard has 2 private patios & shed. New kitchen quartz countertops & kitchen sink. The family room, with its elegant, exposed beams and second wood fireplace creates a relaxed gathering space that feels both intimate and generous—perfect for movie nights or lingering with friends. Enjoy this well-known home builder quality wood working throughout the home. Walk to coffee shops, grocery stores, parks or schools. The location is 10 minutes off I-405 or Hwy 520. This home located in one of the most convenient, private & quiet locations on the east side and in a wonderful neighborhood.
Active
Listed by: Windermere Bellevue Commons • Joy B. Stewart
Price cut: $48K (8/29)
$1,750,000
12610 NE 68th Place, Kirkland, WA 98033
3beds
2,210sqft
Single Family Residence
Built in 1985
7,305 Square Feet Lot
$1,689,100 Zestimate®
$792/sqft
$11/mo HOA
What's special
Second wood fireplaceNew hardwood floorsUpdated upstairs bathroomsRefinished cabinetsUpstairs denSpacious dining roomNew carpet
- 102 days
- 1,884
- 57
Zillow last checked:
Listing updated:
Listed by:
Joy B. Stewart,
Windermere Bellevue Commons
Source: NWMLS as distributed by MLS GRID,MLS#: 2527293
Facts & features
Interior
Bedrooms & bathrooms
- Bedrooms: 3
- Bathrooms: 3
- Full bathrooms: 1
- 3/4 bathrooms: 1
- 1/2 bathrooms: 1
- Main level bathrooms: 1
Primary bedroom
- Level: Second
Bedroom
- Level: Second
Bedroom
- Level: Second
Bathroom full
- Level: Second
Bathroom three quarter
- Level: Second
Other
- Level: Second
Other
- Level: Second
Other
- Level: Main
Den office
- Level: Second
Dining room
- Level: Main
Entry hall
- Level: Main
Family room
- Level: Main
Kitchen with eating space
- Level: Main
Living room
- Level: Main
Utility room
- Level: Main
Heating
- Fireplace, Forced Air, Electric, Natural Gas
Cooling
- None
Appliances
- Included: Dishwasher, Disposal, Double Oven, Dryer, Microwave, Refrigerator, Stove(s)/Range(s), Dishwasher(s), Dryer(s), Garbage Disposal, Microwave(s), Refrigerator(s), Water Heater: gas, Water Heater Location: garage
Features
- Dining Room
- Flooring: Hardwood, Carpet
- Basement: None
- Number of fireplaces: 2
- Fireplace features: Wood Burning, Main Level: 2, Fireplace
Interior area
- Total structure area: 2,210
- Total interior livable area: 2,210 sqft
Property
Parking
- Total spaces: 2
- Parking features: Attached Garage
- Has attached garage: Yes
- Covered spaces: 2
Features
- Levels: Two
- Stories: 2
- Entry location: Main
- Patio & porch: Dining Room, Fireplace, Sprinkler System, Walk-In Closet(s), Water Heater
- Has view: Yes
- View description: Territorial
Lot
- Size: 7,305 Square Feet
- Features: Curbs, Paved, Sidewalk, Fenced-Fully, Outbuildings, Patio, Sprinkler System
- Topography: Level
- Residential vegetation: Garden Space
Details
- Parcel number: 6669070180
- Zoning: City of Kirkland
- Zoning description: Jurisdiction: City
- Special conditions: Standard
- Other equipment: Leased Equipment: none
Construction
Type & style
- Home type: SingleFamily
- Architectural style: 2 Story
- Property subtype: Single Family Residence
Materials
- Brick, Cement/Concrete, Wood Siding
- Foundation: Poured Concrete
- Roof: Composition
Condition
- Good
- Year built: 1985
Details
- Builder name: William Buchan Homes
Utilities & green energy
- Electric: Company: PSE
- Sewer: Sewer Connected, Company: City of Kirkland
- Water: Public, Company: City of Kirkland
- Utilities for property: Comcast, Comcast
Community & HOA
Community
- Subdivision: Bridle Trails
HOA
- Services included: Common Area Maintenance
- HOA fee: $132 annually
- HOA phone: 425-417-5438
Location
- Region: Kirkland
Financial & listing details
- Price per square foot: $792/sqft
- Tax assessed value: $1,685,000
- Annual tax amount: $14,570
- Date on market: 5/27/2026
- Cumulative days on market: 103 days
- Listing terms: Conventional
- Inclusions: Dishwasher(s), Double Oven, Dryer(s), Garbage Disposal, Leased Equipment, Microwave(s), Refrigerator(s), Stove(s)/Range(s)
Estimated market value
$1,689,100
$1.60M - $1.77M
$4,323/mo
Price history
| Date | Event | Price |
|---|---|---|
| 8/29/2026 | Price change | $1,750,000-2.7%$792/sqft |
Source:  NWMLS as distributed by MLS GRID #2527293 Report a problem NWMLS as distributed by MLS GRID #2527293 Report a problem | ||
| 8/12/2026 | Price change | $1,798,000-2.8%$814/sqft |
Source: NWMLS as distributed by MLS GRID #2527293 Report a problem | ||
| 7/9/2026 | Price change | $1,850,000-2.4%$837/sqft |
Source: NWMLS as distributed by MLS GRID #2527293 Report a problem | ||
| 6/12/2026 | Price change | $1,895,000-5.2%$857/sqft |
Source: NWMLS as distributed by MLS GRID #2527293 Report a problem | ||
| 5/28/2026 | Listed for sale | $1,998,000+207.4%$904/sqft |
Source: NWMLS as distributed by MLS GRID #2527293 Report a problem | ||
| 9/29/2005 | Sold | $649,950$294/sqft |
Source: NWMLS as distributed by MLS GRID #25128837 Report a problem | ||
Public tax history
| Year | Property taxes | Tax assessment |
|---|---|---|
| 2025 | $14,570 +15.1% | $1,685,000 +8.3% |
| 2024 | $12,655 -4% | $1,556,000 +1% |
| 2023 | $13,182 -3.6% | $1,540,000 -15.1% |
| 2022 | $13,680 +19.6% | $1,813,000 +41.3% |
| 2021 | $11,434 +8.1% | $1,283,000 +17.7% |
| 2020 | $10,575 +3.3% | $1,090,000 -0.5% |
| 2019 | $10,237 +16.9% | $1,095,000 +12.9% |
| 2018 | $8,760 +16.6% | $970,000 +32.2% |
| 2017 | $7,514 +21.9% | $734,000 +20.7% |
| 2016 | $6,162 | $608,000 +1.3% |
| 2015 | $6,162 | $600,000 +0.7% |
| 2014 | $6,162 | $596,000 +17.3% |
| 2013 | $6,162 | $508,000 +11.9% |
| 2012 | -- | $454,000 +0.4% |
| 2011 | -- | $452,000 -7.9% |
| 2010 | -- | $491,000 |
| 2009 | -- | $491,000 +8.4% |
| 2007 | -- | $453,000 +10.2% |
| 2006 | -- | $411,000 +5.4% |
| 2005 | -- | $390,000 +8.9% |
| 2001 | $4,056 -1.2% | $358,000 +7.8% |
| 2000 | $4,107 | $332,000 |
Find assessor info on the county website
Monthly payment
Est. payment
Payment breakdown
Explore the cost of this home by adjusting the details. Changes won't be saved.Climate risks
Neighborhood: Bridle Trails
Nearby schools
Schools provided by the listing agent
- Elementary: Franklin Elem
- Middle: Rose Hill Middle
- High: Lake Wash High
Source: NWMLS as distributed by MLS GRID. This data may not be complete. We recommend contacting the local school district to confirm school assignments for this home.

Similar homes
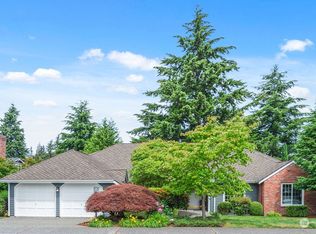
- $1,750,0004 bd3 ba2.4k sqft10602 NE 60th Street, Kirkland, WA 98033Active
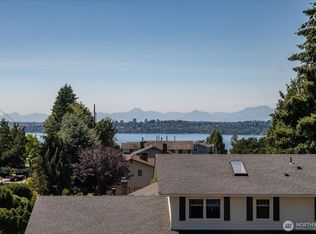 MLS ID #2553331, Shueli Sun. NWMLS as distributed by MLS GRID
 - $1,699,9503 bd2 ba1.7k sqftPettis Hc Alder Grove Kirkland, Kirkland, WA 98033Active
 MLS ID #2558647, Christopher Sudore. NWMLS as distributed by MLS GRID
 - $1,599,0004 bd3 ba2.4k sqftHidden Ridge, Sammamish, WA 98074Active
 MLS ID #2578698, Carmen Zambrano Barr. NWMLS as distributed by MLS GRID
 - $1,888,0004 bd3 ba2.7k sqft14805 Old Redmond Road, Redmond, WA 98052Active
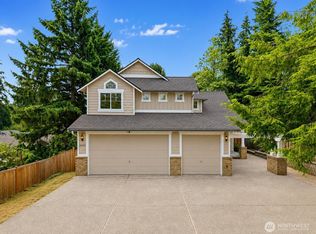 MLS ID #2554106, Hao N. Dang. NWMLS as distributed by MLS GRID
