Nestled in one of Redmond's most sought-after neighborhoods, this 5-bedroom, 3.5-bath home delivers 3,290 square feet of thoughtfully designed living space in one of the Eastside's most convenient locations. Enter to an open main-floor layout that connects bright living and dining areas built for both easy entertaining and everyday comfort. Upstairs, find four bedrooms, including the primary suite featuring a five-piece bath and a walk-in closet. The lower level offers a fifth bedroom, a full bath, and a flexible bonus room that adapts to a home office, media room, or play space. Outside, a spacious deck invites you to enjoy Pacific Northwest summers. Commuters are minutes from Microsoft, SR-520, and downtown Redmond, and will enjoy access to award-winning Lake Washington School District schools, the Sammamish River Trail, Marymoor Park, and the shops and dining of Redmond Town Center. A move-in-ready home that puts the best of the Eastside right at your doorstep.
Active
Listed by: KW Greater Seattle • Matthew Warmack • 206-250-2757
$1,699,950
16563 NE 119th Way, Redmond, WA 98052
5beds
3,290sqft
Single Family Residence
Built in 2006
5,758 Square Feet Lot
$-- Zestimate®
$517/sqft
$66/mo HOA
What's special
Open main-floor layout
- --
- on Zillow
- 409
- views
- 16
- saves
Zillow last checked:
Listing updated:
Listed by:
Matthew Warmack 206-250-2757 matt@warmackgroup.com,
KW Greater Seattle,
Sean Reid 509-906-1889,
KW Greater Seattle
Source: NWMLS as distributed by MLS GRID,MLS#: 2586714
Facts & features
Interior
Bedrooms & bathrooms
- Bedrooms: 5
- Bathrooms: 4
- Full bathrooms: 3
- 1/2 bathrooms: 1
- Main level bathrooms: 1
Primary bedroom
- Level: Second
Bedroom
- Level: Second
Bedroom
- Level: Second
Bedroom
- Level: Second
Bedroom
- Level: Lower
Bathroom full
- Level: Second
Bathroom full
- Level: Second
Bathroom full
- Level: Lower
Other
- Level: Main
Bonus room
- Level: Main
Den office
- Level: Main
Dining room
- Level: Main
Entry hall
- Level: Main
Kitchen with eating space
- Level: Main
Living room
- Level: Main
Rec room
- Level: Main
Utility room
- Level: Second
Heating
- Fireplace, Forced Air, Electric, Natural Gas
Cooling
- Has cooling: Yes
Appliances
- Included: Dishwasher, Dryer, Refrigerator, Stove(s)/Range(s), Washer, Dishwasher(s), Dryer(s), Refrigerator(s), Washer(s), Water Heater: gas, Water Heater Location: garage
Features
- Bath Off Primary, Dining Room
- Flooring: Hardwood, Vinyl, Carpet
- Basement: Daylight,Finished
- Number of fireplaces: 1
- Fireplace features: Gas, Main Level: 1, Fireplace
Interior area
- Total structure area: 3,290
- Total interior livable area: 3,290 sqft
Property
Parking
- Total spaces: 2
- Parking features: Attached Garage
- Has attached garage: Yes
- Covered spaces: 2
Features
- Levels: Two
- Stories: 2
- Entry location: Main
- Patio & porch: Bath Off Primary, Dining Room, Fireplace, Vaulted Ceiling(s), Walk-In Closet(s), Water Heater
Lot
- Size: 5,758 Square Feet
- Features: Curbs, Paved, Sidewalk, Cable TV, Deck, Fenced-Partially, Gas Available, High Speed Internet
- Topography: Level,Partial Slope
Details
- Parcel number: 6192410070
- Special conditions: Standard
Construction
Type & style
- Home type: SingleFamily
- Architectural style: 2 Stories w/Bsmnt
- Property subtype: Single Family Residence
Materials
- Wood Siding
- Foundation: Poured Concrete
- Roof: Composition
Condition
- Year built: 2006
Utilities & green energy
- Electric: Company: Puget Sound Energy
- Sewer: Sewer Connected, Company: City of Redmond
- Water: Public, Company: City of Redmond
- Utilities for property: Comcast/Ziply
Community & HOA
Community
- Features: CCRs
- Subdivision: Education Hill
HOA
- Services included: Maintenance Grounds, See Remarks
- HOA fee: $66 monthly
Location
- Region: Redmond
Financial & listing details
- Price per square foot: $517/sqft
- Tax assessed value: $2,025,000
- Annual tax amount: $17,029
- Date on market: 9/24/2026
- Listing terms: Conventional,VA Loan
- Inclusions: Dishwasher(s), Dryer(s), Refrigerator(s), Stove(s)/Range(s), Washer(s)
Estimated market value
Not available
Estimated sales range
Not available
Not available
Price history
| Date | Event | Price |
|---|---|---|
| 1/27/2006 | Sold | $765,719$233/sqft |
Source: Public Record Report a problem | ||
Public tax history
| Year | Property taxes | Tax assessment |
|---|---|---|
| 2025 | $17,029 +22.1% | $2,025,000 +14.1% |
| 2024 | $13,945 +12.9% | $1,775,000 +18.9% |
| 2023 | $12,349 -9.7% | $1,493,000 -19.7% |
| 2022 | $13,671 +22.1% | $1,860,000 +42.9% |
| 2021 | $11,195 +8.5% | $1,302,000 +17.4% |
| 2020 | $10,319 +1.4% | $1,109,000 +0.4% |
| 2019 | $10,173 +15.2% | $1,105,000 +11.1% |
| 2018 | $8,830 -2.3% | $995,000 +9.9% |
| 2017 | $9,039 +21.7% | $905,000 +9.6% |
| 2016 | $7,426 | $826,000 +3.9% |
| 2015 | $7,426 | $795,000 +7.1% |
| 2014 | $7,426 | $742,000 +17.2% |
| 2013 | $7,426 | $633,000 +8.8% |
| 2012 | -- | $582,000 +1% |
| 2011 | -- | $576,000 -5.9% |
| 2010 | -- | $612,000 |
| 2009 | -- | $612,000 -0.2% |
| 2007 | -- | $613,000 +350.7% |
| 2006 | -- | $136,000 +9.7% |
| 2005 | -- | $124,000 |
Find assessor info on the county website
Monthly payment
Est. payment
Payment breakdown
Explore the cost of this home by adjusting the details. Changes won't be saved.Climate risks
Neighborhood: North Redmond
Nearby schools
Schools provided by the listing agent
- Elementary: Clara Barton Elem
- Middle: Redmond Middle
- High: Redmond High
Source: NWMLS as distributed by MLS GRID. This data may not be complete. We recommend contacting the local school district to confirm school assignments for this home.

Similar homes
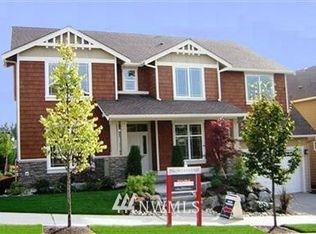
- $1,850,0005 bd3 ba3.1k sqftNorthstar, Redmond, WA 98052Active
 MLS ID #2580245, Hao N. Dang. NWMLS as distributed by MLS GRID
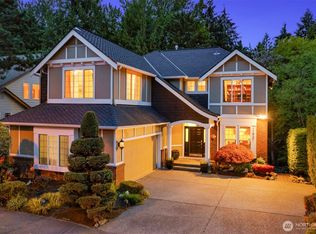
 - $1,695,0004 bd3 ba2.5k sqftWoodlands West, Redmond, WA 98052Active
 MLS ID #2560392, Linda M. Williford. NWMLS as distributed by MLS GRID
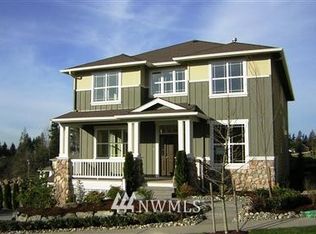
 - $1,995,0004 bd4 ba4.2k sqftKensington, Redmond, WA 98052Active
 MLS ID #2550598, Loren D. Ellingson. NWMLS as distributed by MLS GRID
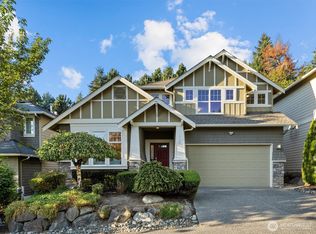
 - $1,999,9985 bd4 ba3.9k sqftAvon Trace Div 1, Redmond, WA 98052Active
 MLS ID #2577785, Nilambari Karekar. NWMLS as distributed by MLS GRID
