Experience timeless style and exceptional craftsmanship in this beautifully appointed residence on a quiet end street. The thoughtfully designed two-level floor plan showcases custom built-ins, refined millwork, hardwood flooring, newer carpet, tile, granite countertops, French doors, and an inviting wet bar. The spacious living areas feature two fireplaces, creating warm and welcoming spaces for everyday living or entertaining. Four generously sized bedrooms include a private owner's suite with a jetted tub for a relaxing retreat. The lower level offers a separate entry, additional living spaces, and a 3/4 bath, providing flexibility for guests, hobbies, or extended living arrangements. Outside, unwind on the deck overlooking lush, thoughtfully landscaped garden spaces and a beautiful waterfall. A wonderful blend of character, comfort, and functionality in a desirable setting with access to Issaquah schools.
Active
Listed by: Redfin • Randy Ayala
Price cut: $70K (9/18)
$1,680,000
16580 SE 58th Place, Bellevue, WA 98006
4beds
3,700sqft
Single Family Residence
Built in 1993
0.27 Acres Lot
$1,630,500 Zestimate®
$454/sqft
$62/mo HOA
What's special
Two fireplacesInviting wet barTimeless styleBeautiful waterfallHardwood flooringJetted tubExceptional craftsmanship
- --
- on Zillow
- 1,400
- views
- 60
- saves
Likely to sell faster than
Zillow last checked:
Listing updated:
Listed by:
Randy Ayala,
Redfin
Source: NWMLS as distributed by MLS GRID,MLS#: 2566055
Facts & features
Interior
Bedrooms & bathrooms
- Bedrooms: 4
- Bathrooms: 4
- Full bathrooms: 2
- 3/4 bathrooms: 2
- Main level bathrooms: 1
Primary bedroom
- Level: Third
Bedroom
- Level: Third
Bedroom
- Level: Third
Bedroom
- Level: Third
Bathroom full
- Level: Third
Bathroom full
- Level: Third
Bathroom three quarter
- Level: Main
Bathroom three quarter
- Level: Lower
Other
- Level: Lower
Bonus room
- Level: Third
Den office
- Level: Main
Dining room
- Level: Main
Entry hall
- Level: Main
Family room
- Level: Main
Kitchen with eating space
- Level: Main
Living room
- Level: Main
Utility room
- Level: Main
Heating
- Fireplace, Forced Air, Electric, Natural Gas
Cooling
- None
Appliances
- Included: Dishwasher, Disposal, Dryer, Microwave, Refrigerator, Stove(s)/Range(s), Washer, Dishwasher(s), Dryer(s), Garbage Disposal, Microwave(s), Refrigerator(s), Washer(s)
Features
- Ceiling Fan(s), Pantry
- Flooring: Ceramic Tile, Hardwood, Carpet
- Basement: Finished
- Number of fireplaces: 2
- Fireplace features: Gas, Main Level: 2, Fireplace
Interior area
- Total structure area: 3,700
- Total interior livable area: 3,700 sqft
Video & virtual tour
Property
Parking
- Total spaces: 3
- Parking features: Driveway, Attached Garage
- Has attached garage: Yes
- Covered spaces: 3
Features
- Levels: Two
- Stories: 2
- Entry location: Main
- Patio & porch: Ceiling Fan(s), Fireplace, Fireplace (Primary Bedroom), Jetted Tub, Pantry, Walk-In Closet(s)
- Has spa: Yes
- Spa features: Bath
- Has view: Yes
- View description: Mountain(s), Territorial
Lot
- Size: 0.27 Acres
- Features: Cul-De-Sac, Dead End Street, Paved, Sidewalk, Cable TV, Deck, Fenced-Fully, Gas Available, High Speed Internet, Hot Tub/Spa, Irrigation, Sprinkler System
- Topography: Sloped
- Residential vegetation: Garden Space
Details
- Parcel number: 4139430020
- Special conditions: Standard
Construction
Type & style
- Home type: SingleFamily
- Architectural style: 2 Stories w/Bsmnt
- Property subtype: Single Family Residence
Materials
- Cement/Concrete, Stucco, Wood Siding
- Foundation: Block
- Roof: Composition
Condition
- Good
- Year built: 1993
- Major remodel year: 1993
Utilities & green energy
- Electric: Company: Puget Sound Energy
- Sewer: Sewer Connected, Company: Bellevue Utilities
- Water: Public, Company: Bellevue Utilities
- Utilities for property: Comcast, Comcast
Community & HOA
Community
- Features: CCRs
- Subdivision: Lakemont
HOA
- Services included: Common Area Maintenance
- HOA fee: $745 annually
Location
- Region: Bellevue
Financial & listing details
- Price per square foot: $454/sqft
- Tax assessed value: $2,005,000
- Annual tax amount: $17,238
- Date on market: 8/14/2026
- Listing terms: Conventional
- Inclusions: Dishwasher(s), Dryer(s), Garbage Disposal, Microwave(s), Refrigerator(s), Stove(s)/Range(s), Washer(s)
Estimated market value
$1,630,500
$1.55M - $1.71M
$6,902/mo
Price history
| Date | Event | Price |
|---|---|---|
| 9/18/2026 | Price change | $1,680,000-4%$454/sqft |
Source:  NWMLS as distributed by MLS GRID #2566055 Report a problem NWMLS as distributed by MLS GRID #2566055 Report a problem | ||
| 8/14/2026 | Listed for sale | $1,750,000+153.6%$473/sqft |
Source: NWMLS as distributed by MLS GRID #2566055 Report a problem | ||
| 8/1/2022 | Listing removed | -- |
Source: Zillow Rental Network Premium Report a problem | ||
| 7/26/2022 | Price change | $4,275-10%$1/sqft |
Source: Zillow Rental Network Premium Report a problem | ||
| 7/15/2022 | Price change | $4,750-20.5%$1/sqft |
Source: Zillow Rental Network Premium Report a problem | ||
| 7/12/2022 | Listed for rent | $5,975$2/sqft |
Source: Zillow Rental Network Premium Report a problem | ||
| 5/20/2009 | Sold | $689,950-23.3%$186/sqft |
Source: NWMLS as distributed by MLS GRID #29059198 Report a problem | ||
| 6/5/2008 | Listing removed | $899,950$243/sqft |
Source: skyline properties #27122064 Report a problem | ||
| 4/11/2008 | Listed for sale | $899,950+150%$243/sqft |
Source: skyline properties #27122064 Report a problem | ||
| 7/22/1994 | Sold | $360,000$97/sqft |
Source: Public Record Report a problem | ||
Public tax history
| Year | Property taxes | Tax assessment |
|---|---|---|
| 2025 | $17,238 +5.3% | $2,005,000 +4.3% |
| 2024 | $16,374 +13% | $1,923,000 +17.3% |
| 2023 | $14,486 -7.7% | $1,639,000 -18.5% |
| 2022 | $15,699 +17.2% | $2,012,000 +38.8% |
| 2021 | $13,399 +11.3% | $1,450,000 +19.2% |
| 2020 | $12,033 -0.7% | $1,216,000 -2.4% |
| 2019 | $12,116 +6% | $1,246,000 +1% |
| 2018 | $11,426 +3% | $1,234,000 +13.6% |
| 2017 | $11,091 +29.9% | $1,086,000 +11.7% |
| 2016 | $8,539 | $972,000 +2.2% |
| 2015 | $8,539 | $951,000 +10.2% |
| 2014 | $8,539 | $863,000 +16.6% |
| 2013 | $8,539 | $740,000 +11.4% |
| 2012 | -- | $664,000 +1.8% |
| 2011 | -- | $652,000 -1.5% |
| 2010 | -- | $662,000 |
| 2009 | -- | $662,000 -1.9% |
| 2007 | -- | $675,000 +5.3% |
| 2006 | -- | $641,000 +5.6% |
| 2005 | -- | $607,000 +13.2% |
| 2001 | $6,547 +12.6% | $536,000 +23.5% |
| 2000 | $5,813 | $434,000 |
Find assessor info on the county website
Monthly payment
Est. payment
Payment breakdown
Explore the cost of this home by adjusting the details. Changes won't be saved.Climate risks
Neighborhood: Cougar Mountain
Similar homes
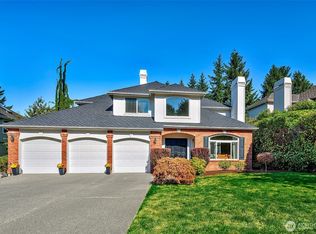
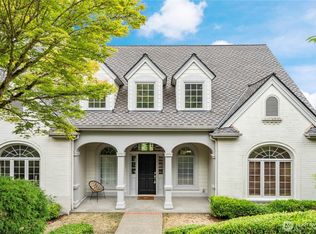
- $2,290,0004 bd4 ba3.8k sqftVuemont Meadows, Bellevue, WA 98006Active
 MLS ID #2580379, Hailu Liu. NWMLS as distributed by MLS GRID
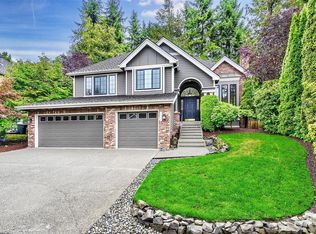
 - $1,899,8885 bd4 ba3.6k sqft16198 SE 51st Place, Bellevue, WA 98006Active
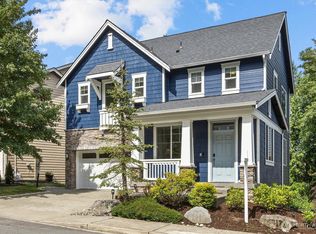 MLS ID #2551853, Adam Cothes. NWMLS as distributed by MLS GRID
 - $1,899,0004 bd4 ba3.7k sqftStrandvik Add, Bellevue, WA 98008Active
 MLS ID #2565645, Jinghua Gui. NWMLS as distributed by MLS GRID
 - $1,625,0003 bd3 ba2.1k sqft13257 SE 54th Place, Bellevue, WA 98006Active
 MLS ID #2542296, Mark Ma. NWMLS as distributed by MLS GRID
