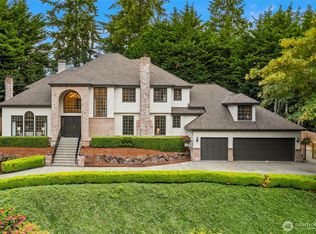
Welcome home to this custom-crafted estate offering over 5,000 sq. ft. of refined living. This one-of-a-kind residence showcases timeless craftsmanship and elevated design throughout. Enjoy seasonal views of Lake Washington from the upper level while surrounded by exquisite details, including coffered ceilings, Shoji screen doors, rich walnut cabinetry, ambient lighting, and imported finishes. The grand entry welcomes you to elegant formal living and dining spaces, a chef's kitchen, expansive great room, private office, covered deck, and walk-in pantry with motion-sensor lighting. Gourmet Kitchen with imported walnut cabinets, stainless steel appliances and tons of windows for natural light throughout. The luxurious primary retreat offers a spa-inspired bath and dual custom walk-in closets. Designed and built as the builder's personal residence, every detail reflects uncompromising quality. The daylight lower level is an entertainer's dream, featuring a private theater, full bar, hidden wine cellar, and flexible living space ideal for multigenerational living or guest quarters. Tranquil waterfall features, beautifully designed outdoor spaces, and sophisticated lighting create an unforgettable setting both day and night. Conveniently located within walking distance to the Factoria mall, Newport High School, main freeways and close proximity to downtown Bellevue. Location Location Location! Priced to sell fast! Come check it out today!
Active
Listed by: COMPASS • Sue Dhillon
$2,450,000
13128 SE Newport Way, Bellevue, WA 98006
4beds
5,100sqft
:
Get pre-qualified$14,255/mo
Single Family Residence
Built in 2005
9,700 Square Feet Lot
$2,303,000 Zestimate®
$480/sqft
$-- HOA
What's special
Timeless craftsmanshipTranquil waterfall featuresSophisticated lightingImported finishesPrivate officeHidden wine cellarCovered deck
- 9 days |
- 615 |
- 18 |
Zillow last checked:
Listing updated:
Listed by:
Sue Dhillon,
COMPASS
Source: NWMLS as distributed by MLS GRID,MLS#: 2557633
Facts & features
Interior
Bedrooms & bathrooms
- Bedrooms: 4
- Bathrooms: 4
- Full bathrooms: 2
- 1/2 bathrooms: 2
- Main level bathrooms: 1
Primary bedroom
- Level: Second
Bedroom
- Level: Second
Bedroom
- Level: Second
Bedroom
- Level: Second
Bathroom full
- Level: Second
Bathroom full
- Level: Second
Other
- Level: Lower
Other
- Level: Main
Den office
- Level: Main
Dining room
- Level: Main
Entry hall
- Level: Main
Family room
- Level: Lower
Great room
- Level: Main
Kitchen with eating space
- Level: Main
Kitchen without eating space
- Level: Main
Living room
- Level: Main
Rec room
- Level: Lower
Utility room
- Level: Lower
Heating
- Fireplace, 90%+ High Efficiency, Electric, Natural Gas
Cooling
- None
Appliances
- Included: Dishwasher, Refrigerator, Stove(s)/Range(s), Dishwasher(s), Refrigerator(s)
Features
- Bath Off Primary, Central Vacuum, Ceiling Fan(s), Dining Room, High Tech Cabling, Pantry
- Flooring: Ceramic Tile, Concrete, Hardwood, Stone, Carpet
- Doors: French Doors
- Windows: Dbl Pane/Storm Window
- Basement: Daylight,Finished
- Number of fireplaces: 2
- Fireplace features: Electric, Gas, Main Level: 1, Upper Level: 1, Fireplace
Interior area
- Total structure area: 5,100
- Total interior livable area: 5,100 sqft
Property
Parking
- Total spaces: 4
- Parking features: Driveway, Attached Garage
- Has attached garage: Yes
- Covered spaces: 2
- Uncovered spaces: 2
Features
- Levels: Two
- Stories: 2
- Entry location: Main
- Patio & porch: Second Kitchen, Bath Off Primary, Built-In Vacuum, Ceiling Fan(s), Dbl Pane/Storm Window, Dining Room, Fireplace, Fireplace (Primary Bedroom), French Doors, High Tech Cabling, Jetted Tub, Pantry, Solarium/Atrium, Walk-In Closet(s), Wet Bar, Wine/Beverage Refrigerator
- Spa features: Bath
- Has view: Yes
- View description: See Remarks
Lot
- Size: 9,700 Square Feet
- Features: Curbs, Paved, Sidewalk, Cable TV, Deck, Electric Car Charging, Fenced-Fully, Gas Available, High Speed Internet, Irrigation, Patio, Sprinkler System
- Topography: Terraces
- Residential vegetation: Garden Space
Details
- Parcel number: 1624059224
- Zoning: SR4
- Special conditions: Standard
Construction
Type & style
- Home type: SingleFamily
- Architectural style: Craftsman,2 Stories w/Bsmnt
- Property subtype: Single Family Residence
Materials
- Cement Planked, Stone, Wood Siding, Wood Products, Cement Plank
- Foundation: Poured Concrete
- Roof: Composition
Condition
- Year built: 2005
Utilities & green energy
- Electric: Company: PSE
- Sewer: Sewer Connected, Company: Bellevue Utilities
- Water: Public, Company: Bellevue Utilities
- Utilities for property: Xfinity
Community & HOA
Community
- Subdivision: Bellevue
Location
- Region: Bellevue
Financial & listing details
- Price per square foot: $480/sqft
- Tax assessed value: $1,870,000
- Annual tax amount: $13,909
- Date on market: 5/29/2026
- Cumulative days on market: 66 days
- Listing terms: Conventional
- Inclusions: Dishwasher(s), Refrigerator(s), Stove(s)/Range(s)
Estimated market value
$2,303,000
$2.19M - $2.42M
$6,210/mo
Price history
| Date | Event | Price |
|---|---|---|
| 7/24/2026 | Listed for sale | $2,450,000+111.2%$480/sqft |
Source:  NWMLS as distributed by MLS GRID #2557633 Report a problem NWMLS as distributed by MLS GRID #2557633 Report a problem | ||
| 3/1/2024 | Listing removed | -- |
Source: Zillow Rentals Report a problem | ||
| 2/23/2024 | Listed for rent | $5,950+2.6%$1/sqft |
Source: Zillow Rentals Report a problem | ||
| 8/2/2023 | Listing removed | -- |
Source: Zillow Rentals Report a problem | ||
| 7/18/2023 | Listed for rent | $5,800$1/sqft |
Source: Zillow Rentals Report a problem | ||
| 6/27/2023 | Listing removed | -- |
Source: Zillow Rentals Report a problem | ||
| 6/6/2023 | Price change | $5,800-4.9%$1/sqft |
Source: Zillow Rentals Report a problem | ||
| 5/31/2023 | Price change | $6,100-5.4%$1/sqft |
Source: Zillow Rentals Report a problem | ||
| 5/20/2023 | Listed for rent | $6,450$1/sqft |
Source: Zillow Rentals Report a problem | ||
| 7/11/2014 | Sold | $1,160,000-7.2%$227/sqft |
Source: NWMLS as distributed by MLS GRID #624987 Report a problem | ||
| 5/23/2014 | Pending sale | $1,250,000$245/sqft |
Source: Windermere Real Estate/East, Inc. #624987 Report a problem | ||
| 5/2/2014 | Price change | $1,250,000-7.3%$245/sqft |
Source: Windermere Real Estate/East, Inc. #624987 Report a problem | ||
| 3/20/2014 | Price change | $1,348,880-3.3%$264/sqft |
Source: John L Scott Real Estate #583316 Report a problem | ||
| 1/18/2014 | Price change | $1,395,000-15.5%$274/sqft |
Source: John L Scott Real Estate #583316 Report a problem | ||
| 12/20/2013 | Listed for sale | $1,650,000+685.7%$324/sqft |
Source: Keller Williams Realty Bellevue Report a problem | ||
| 6/30/2003 | Sold | $210,000$41/sqft |
Source: Public Record Report a problem | ||
Public tax history
| Year | Property taxes | Tax assessment |
|---|---|---|
| 2025 | $13,909 +10% | $1,870,000 +8.5% |
| 2024 | $12,649 -17% | $1,724,000 -11.6% |
| 2023 | $15,246 -8% | $1,950,000 -16.7% |
| 2022 | $16,577 +21.4% | $2,342,000 +40.8% |
| 2021 | $13,655 +3.9% | $1,663,000 +12.1% |
| 2020 | $13,145 +11.4% | $1,484,000 +9.7% |
| 2019 | $11,797 0% | $1,353,000 -5.7% |
| 2018 | $11,799 -9.7% | $1,435,000 +1.1% |
| 2017 | $13,060 +43.8% | $1,419,000 +15.9% |
| 2016 | $9,079 | $1,224,000 +8.8% |
| 2015 | $9,079 | $1,125,000 +10.1% |
| 2014 | $9,079 | $1,022,000 +16.1% |
| 2013 | $9,079 | $880,000 +14.7% |
| 2012 | -- | $767,000 |
| 2011 | -- | $767,000 -6.9% |
| 2010 | -- | $824,000 |
| 2009 | -- | $824,000 +3.8% |
| 2007 | -- | $794,000 +130.1% |
| 2006 | -- | $345,000 +4.2% |
| 2005 | -- | $331,000 +241.2% |
| 2001 | $5 | $97,000 |
| 2000 | $5 | $97,000 |
Find assessor info on the county website
Monthly payment
Est. payment
Payment breakdown
Explore the cost of this home by adjusting the details. Changes won't be saved.Climate risks
Neighborhood: Factoria
Nearby schools
GreatSchools rating
- 10/10Somerset Elementary SchoolGrades: K-5Distance: 0.8 mi
- 10/10Tyee Middle SchoolGrades: 6-8Distance: 0.4 mi
- 10/10Newport Senior High SchoolGrades: 9-12Distance: 0.4 mi
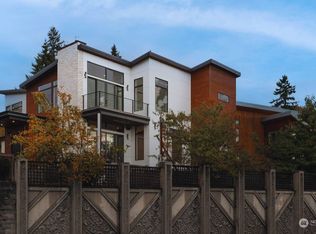
- $3,000,0004 bd3 ba4.4k sqft13009 SE Newport Way, Bellevue, WA 98006Sold
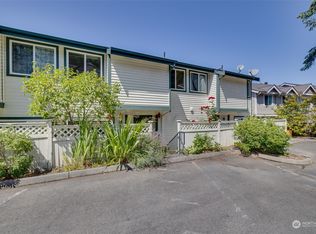
- $800,0003 bd3 ba1.2k sqft4250 129th Pl SE #10, Bellevue, WA 98006Sold
- $1,650,0003 bd3 ba1.9k sqft4211 134th Ave SE, Bellevue, WA 98006Sold
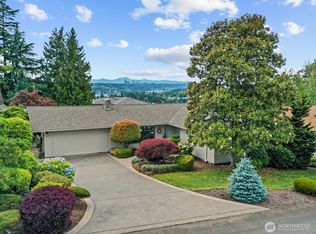
- $1,980,0004 bd3 ba2.7k sqft4279 133rd Ave SE, Bellevue, WA 98006Sold
- $1,300,0004 bd2 ba2.1k sqft13320 SE Newport Way, Bellevue, WA 98006Sold
- $480,0002 bd2 ba1.3k sqft4202 Factoria Blvd SE APT D2, Bellevue, WA 98006For Sale
- $490,0002 bd1 ba1k sqft4200 Factoria Blvd SE APT B8, Bellevue, WA 98006Sold
- $510,0002 bd1 ba1k sqft4200 Factoria Blvd SE APT B10, Bellevue, WA 98006Sold
A local agent can set up tours, give advice and negotiate with sellers.
Similar homes
- $2,450,0005 bd4 ba3.7k sqft16102 SE Cougar Mountain Way, Bellevue, WA 98006Active
 MLS ID #2562194, Feng Hong. NWMLS as distributed by MLS GRID
 - $2,400,0005 bd3 ba3.7k sqftHorizon View Division C, Bellevue, WA 98006Active
 MLS ID #2556664, Gail Wu. NWMLS as distributed by MLS GRID
 - $2,295,0004 bd4 ba4.3k sqft4563 162nd Lane SE, Bellevue, WA 98006Active
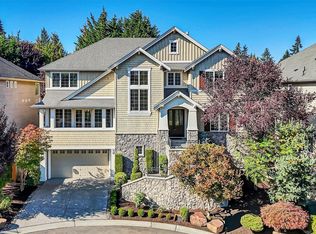 MLS ID #2556877, Sherry Wang. NWMLS as distributed by MLS GRID
 - $2,499,9504 bd4 ba3.7k sqftVuemont Vista, Bellevue, WA 98006Active
 MLS ID #2527523, Stephen Macdonald. NWMLS as distributed by MLS GRID
 - $2,650,0004 bd4 ba3.8k sqftReserve Estates, Newcastle, WA 98059ActiveMLS ID #2555463, Rob Condiotty. NWMLS as distributed by MLS GRID
- $3,225,0005 bd4 ba5.7k sqftSp #07104570-Lf, Bellevue, WA 98006ActiveMLS ID #2554880, Chris Tanaka. NWMLS as distributed by MLS GRID
- $2,599,9005 bd5 ba5.8k sqftHighlands At Newcastle, Newcastle, WA 98059ActiveMLS ID #2547636, Andrea E. Sebring. NWMLS as distributed by MLS GRID
- $2,350,0005 bd4 ba3.1k sqft5013 140th Avenue NE, Bellevue, WA 98005ActiveMLS ID #2545668, Fiona C. Westby. NWMLS as distributed by MLS GRID
- $2,014,0004 bd3 ba3.1k sqft1400 143rd Place NE, Bellevue, WA 98007ActiveMLS ID #2541130, Yang Song. NWMLS as distributed by MLS GRID
- $2,200,0004 bd4 ba3.9k sqft3054 205th Court NE, Sammamish, WA 98074ActiveMLS ID #2556847, Ericka Nash. NWMLS as distributed by MLS GRID
- $2,850,0005 bd5 ba4.4k sqftThe Reserve In Newcastle, Newcastle, WA 98059ActiveMLS ID #2553665, Janet He. NWMLS as distributed by MLS GRID
- $2,250,0004 bd5 ba3.9k sqftRainbow Lake Ranch, Sammamish, WA 98029ActiveMLS ID #2551547, Scott Sorenson. NWMLS as distributed by MLS GRID
- $2,698,0004 bd4 ba4.1k sqftLancaster Ridge, Sammamish, WA 98075ActiveMLS ID #2549607, Shane A Coulter. NWMLS as distributed by MLS GRID
- $2,299,0004 bd4 ba4k sqftGrand View Addition, Seattle, WA 98119ActiveMLS ID #2561257, Holley Ring. NWMLS as distributed by MLS GRID
- $2,800,0004 bd4 ba3.3k sqft3225 W Mercer Way, Mercer Island, WA 98040ActiveMLS ID #2545918, Xin Xu. NWMLS as distributed by MLS GRID
- $2,275,0004 bd4 ba4.2k sqftKensington, Redmond, WA 98052ActiveMLS ID #2550598, Loren D. Ellingson. NWMLS as distributed by MLS GRID
- $2,988,0004 bd5 ba5.1k sqft5370 228th Avenue SE, Issaquah, WA 98029ActiveMLS ID #2551342, John A. Kritsonis. NWMLS as distributed by MLS GRID
- $1,898,8004 bd4 ba3.8k sqftMaynard's Lake Washington Add, Seattle, WA 98118ActiveMLS ID #2558442, Cherie Hasson. NWMLS as distributed by MLS GRID
- $2,369,0004 bd5 ba5.3k sqftHighgrove, Redmond, WA 98052ActiveMLS ID #2545057, Bret Butler. NWMLS as distributed by MLS GRID
- $2,490,0004 bd4 ba4.6k sqftLake Front Estates, Kent, WA 98042ActiveMLS ID #2526720, Jason Winecka. NWMLS as distributed by MLS GRID
