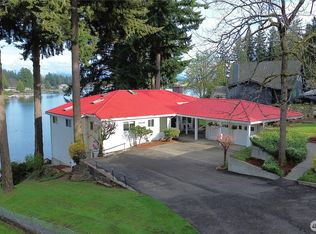
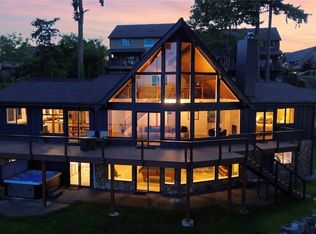
* $25,000 SELLER CREDIT AVAILABLE towards buyer's closing costs or mortgage interest rate buydown! * Conveniently located near everyday amenities, this exceptional north-end Lake Meridian property offers 124 feet of shoreline on an oversized lot and a thoughtfully designed floor plan centered around lakefront living. Expansive windows, skylights, and multiple outdoor spaces take full advantage of panoramic lake views. The interior features quarter-sawn oak hardwood floors, soaring ceilings, A/C, and radiant heated floors with six separate zones. The main-floor primary suite includes direct deck access, a spa-inspired ensuite bath, and a private custom walk-in closet/office with skylights and Closets by Design cabinetry. Upstairs, the spacious bonus/game room with wet bar provides flexible space for recreation, entertaining, or relaxing. The lower-level features three bedrooms, a fireside sitting area, utility room, and dedicated home theater. Outdoor amenities include custom shades, integrated indoor/outdoor speakers, an oversized 3-car garage, extensive parking, and a 725 SF dock with boat cover and lift, plus an additional 150 SF floating dock. Located on Lake Meridian, one of the King County lakes permitting higher-speed motorized boating, this property provides exceptional access to boating, swimming, fishing, and year-round waterfront recreation, while remaining close to shopping, dining, parks, and major commuter routes.
Active
Listed by: John L. Scott, Inc • Jason Winecka • 253-350-1026
Price cut: $25K (10/8)
$2,250,000
26100 134th Avenue SE, Kent, WA 98042
4beds
4,610sqft
Single Family Residence
Built in 1996
0.43 Acres Lot
$2,142,600 Zestimate®
$488/sqft
$13/mo HOA
What's special
Panoramic lake viewsExtensive parkingQuarter-sawn oak hardwood floorsSoaring ceilingsMain-floor primary suiteSpa-inspired ensuite bathMultiple outdoor spaces
- --
- on Zillow
- 298
- views
- 13
- saves
Zillow last checked:
Listing updated:
Listed by:
Jason Winecka 253-350-1026 jasonwinecka@johnlscott.com,
John L. Scott, Inc
Source: NWMLS as distributed by MLS GRID,MLS#: 2569481
Facts & features
Interior
Bedrooms & bathrooms
- Bedrooms: 4
- Bathrooms: 4
- Full bathrooms: 2
- 1/2 bathrooms: 2
- Main level bathrooms: 3
- Main level bedrooms: 1
Primary bedroom
- Level: Main
Bedroom
- Level: Lower
Bedroom
- Level: Lower
Bedroom
- Level: Lower
Bathroom full
- Level: Lower
Bathroom full
- Level: Main
Other
- Level: Second
Other
- Level: Main
Other
- Level: Main
Bonus room
- Level: Second
Den office
- Level: Main
Dining room
- Level: Main
Entry hall
- Level: Main
Family room
- Level: Lower
Kitchen with eating space
- Level: Main
Living room
- Level: Main
Rec room
- Level: Second
Other
- Level: Lower
Utility room
- Level: Lower
Heating
- Fireplace, Forced Air, Heat Pump, Radiant, Electric, Natural Gas, See Remarks
Cooling
- Forced Air, Heat Pump, HEPA Air Filtration
Appliances
- Included: Dishwasher, Disposal, Dryer, Microwave, Refrigerator, Stove(s)/Range(s), Washer, Dishwasher(s), Dryer(s), Garbage Disposal, Microwave(s), Refrigerator(s), Washer(s), Water Heater: Natural Gas, Water Heater Location: Under House
Features
- Central Vacuum, Ceiling Fan(s), Dining Room, Pantry
- Flooring: Ceramic Tile, Hardwood, Slate, Carpet
- Doors: French Doors
- Windows: Dbl Pane/Storm Window, Skylight(s)
- Basement: Daylight,Finished
- Number of fireplaces: 2
- Fireplace features: Gas, Lower Level: 1, Main Level: 1, Fireplace
Interior area
- Total structure area: 4,610
- Total interior livable area: 4,610 sqft
Video & virtual tour
Property
Parking
- Total spaces: 6
- Parking features: Driveway, Attached Garage, Off Street
- Has attached garage: Yes
- Covered spaces: 3
- Uncovered spaces: 3
Features
- Entry location: Main
- Patio & porch: Built-In Vacuum, Ceiling Fan(s), Dbl Pane/Storm Window, Dining Room, Fireplace, French Doors, Pantry, Security System, Skylight(s), Vaulted Ceiling(s), Walk-In Closet(s), Water Heater, Wet Bar, Wine/Beverage Refrigerator
- Has view: Yes
- View description: Lake, Mountain(s), Territorial
- Has water view: Yes
- Water view: Lake
- Waterfront features: Lake
- Frontage length: Waterfront Ft: 124
Lot
- Size: 0.43 Acres
- Features: Dead End Street, Paved, Cable TV, Deck, Dock, Dog Run, Patio
- Topography: Partial Slope,Terraces
- Residential vegetation: Garden Space
Details
- Parcel number: 4030500181
- Zoning description: Jurisdiction: City
- Special conditions: Standard
Construction
Type & style
- Home type: SingleFamily
- Architectural style: Contemporary,3 Story w/Bsmt
- Property subtype: Single Family Residence
Materials
- Brick, Metal/Vinyl, Wood Products
- Foundation: Poured Concrete
- Roof: Tile
Condition
- Very Good
- Year built: 1996
- Major remodel year: 1996
Utilities & green energy
- Electric: Company: PSE
- Sewer: Sewer Connected, Company: Soos Creek
- Water: Public, Company: King County Water District 111
- Utilities for property: Xfinity, Xfinity
Community & HOA
Community
- Features: Park
- Security: Security System
- Subdivision: Lake Meridian
HOA
- Services included: See Remarks
- HOA fee: $150 annually
- HOA phone: 206-355-5947
Location
- Region: Kent
Financial & listing details
- Price per square foot: $488/sqft
- Tax assessed value: $1,655,000
- Annual tax amount: $3,425
- Date on market: 8/14/2026
- Listing terms: Conventional,FHA,VA Loan
- Inclusions: Dishwasher(s), Dryer(s), Garbage Disposal, Microwave(s), Refrigerator(s), Stove(s)/Range(s), Washer(s)
Estimated market value
$2,142,600
$2.04M - $2.25M
$4,823/mo
Price history
| Date | Event | Price |
|---|---|---|
| 10/8/2026 | Price change | $2,250,000-1.1%$488/sqft |
Source:  NWMLS as distributed by MLS GRID #2569481 Report a problem NWMLS as distributed by MLS GRID #2569481 Report a problem | ||
| 8/28/2026 | Price change | $2,275,000-0.7%$493/sqft |
Source: NWMLS as distributed by MLS GRID #2569481 Report a problem | ||
| 8/14/2026 | Listed for sale | $2,290,000+239.3%$497/sqft |
Source: NWMLS as distributed by MLS GRID #2569481 Report a problem | ||
| 1/31/2003 | Sold | $675,000+4.7%$146/sqft |
Source: NWMLS as distributed by MLS GRID #22234523 Report a problem | ||
| 10/2/2001 | Sold | $645,000$140/sqft |
Source: NWMLS as distributed by MLS GRID #21009280 Report a problem | ||
Public tax history
| Year | Property taxes | Tax assessment |
|---|---|---|
| 2025 | $3,426 -78.5% | $1,417,000 -10.9% |
| 2024 | $15,909 +7.4% | $1,591,000 +12.3% |
| 2023 | $14,816 -8.9% | $1,417,000 -10% |
| 2022 | $16,270 +9.8% | $1,574,000 +25.4% |
| 2021 | $14,813 +11.4% | $1,255,000 +17.1% |
| 2020 | $13,303 +1.9% | $1,072,000 +1.9% |
| 2019 | $13,059 +8.9% | $1,052,000 +3.3% |
| 2018 | $11,986 +1.5% | $1,018,000 +13% |
| 2017 | $11,812 +7.9% | $901,000 -2.5% |
| 2016 | $10,949 | $924,000 +5.5% |
| 2015 | $10,949 | $876,000 +11% |
| 2014 | $10,949 | $789,000 +11.8% |
| 2013 | $10,949 | $706,000 +12.6% |
| 2012 | -- | $627,000 -5.7% |
| 2011 | -- | $665,000 -11.1% |
| 2010 | -- | $748,000 |
| 2009 | -- | $748,000 -10.6% |
| 2007 | -- | $837,000 +6.9% |
| 2006 | -- | $783,000 +6.1% |
| 2005 | -- | $738,000 +57.4% |
| 2001 | $6,653 -0.7% | $469,000 +4.2% |
| 2000 | $6,698 | $450,000 |
Find assessor info on the county website
Monthly payment
Est. payment
Payment breakdown
Explore the cost of this home by adjusting the details. Changes won't be saved.Climate risks
Neighborhood: Lake Meridian
Similar homes
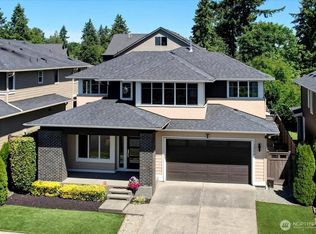
- $1,595,0004 bd4 ba3k sqft30828 157th Place SE, Kent, WA 98042Active
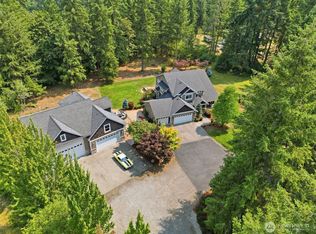 MLS ID #2563085, Kevin Brown. NWMLS as distributed by MLS GRID
 - $1,698,9504 bd3 ba3.8k sqft30848 W Lk. Morton Dr. SE Drive SE, Kent, WA 98042Active
 MLS ID #2540734, Rhonda Calabrese. NWMLS as distributed by MLS GRID
 - $1,294,9503 bd3 ba4.1k sqft22525 141st Avenue SE, Kent, WA 98042Active
 MLS ID #2578391, Ahmad H Rabi. NWMLS as distributed by MLS GRID
 - $2,290,0004 bd4 ba3.8k sqftVuemont Meadows, Bellevue, WA 98006Active
 MLS ID #2595540, Hailu Liu. NWMLS as distributed by MLS GRID
