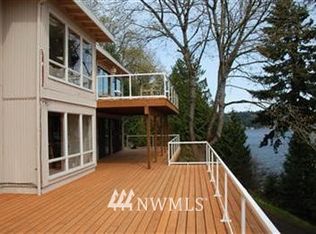
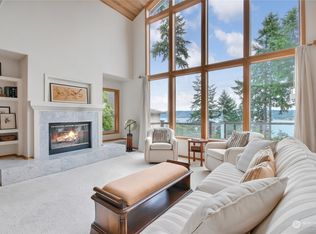
Overlooking Lake Sammamish in a private, elevated setting, this custom residence captures 180-degree protected lake and mountain views—an increasingly rare vantage point preserved by the home’s sloped 17,188 sq ft lot. Designed as a refined treehouse retreat, the home offers an immersive connection to its surroundings with 10-ft ceilings and views on all 3 levels, filling the interior with natural light and a sense of tranquility. Crafted with clear architectural intent, the home features built-ins, custom cabinetry, window seats, multiple fireplaces, and integrated storage throughout. Multiple view decks are designed for entertaining and year-round enjoyment as spectacular scenery takes center stage. Thoughtful updates provide peace of mind: new roof (2025), zoned HVAC with 3 furnaces and 2 A/C units (2022-23), and 3 low-maintenance waterproofed decks (2020). The chef’s kitchen and great room form the heart of the home, where eagles at eye level, seaplanes, and expansive lake views create a setting that never feels static. The upper level offers a private primary sanctuary with library/office, spa-like bath, and versatile loft/wellness area. The lower level features a fully permitted 2-bedroom ADU with kitchen, living area, laundry, and separate entrance, offering exceptional flexibility for guests, multigenerational living, or income potential.
Active
Listed by: Redfin • Christy Beach
$2,980,000
1120 W Lake Sammamish Parkway SE, Bellevue, WA 98008
4beds
5,140sqft
:
Get pre-qualified$18,650/mo
Single Family Residence
Built in 2000
0.39 Acres Lot
$2,794,900 Zestimate®
$580/sqft
$-- HOA
What's special
Overlooking lake sammamishMultiple fireplacesNatural lightMultiple view decksSpa-like bathPrivate elevated settingGreat room
- 92 days |
- 450 |
- 29 |
Zillow last checked:
Listing updated:
Listed by:
Christy Beach,
Redfin
Source: NWMLS as distributed by MLS GRID,MLS#: 2515759
Facts & features
Interior
Bedrooms & bathrooms
- Bedrooms: 4
- Bathrooms: 4
- Full bathrooms: 2
- 3/4 bathrooms: 1
- 1/2 bathrooms: 1
- Main level bathrooms: 2
- Main level bedrooms: 1
Primary bedroom
- Level: Second
Bedroom
- Level: Lower
Bedroom
- Level: Lower
Bedroom
- Level: Main
Bathroom full
- Level: Lower
Bathroom full
- Level: Second
Bathroom three quarter
- Level: Main
Other
- Level: Main
Entry hall
- Level: Main
Utility room
- Level: Lower
Utility room
- Level: Second
Heating
- Fireplace, Forced Air, High Efficiency (Unspecified), Recirculation Pump, Electric, Natural Gas
Cooling
- Forced Air, High Efficiency (Unspecified)
Appliances
- Included: Dishwasher, Disposal, Double Oven, Dryer, Microwave, Refrigerator, Stove(s)/Range(s), Washer, Dishwasher(s), Dryer(s), Garbage Disposal, Microwave(s), Refrigerator(s), Washer(s)
Features
- Bath Off Primary, Dining Room, High Tech Cabling, Loft, Pantry
- Flooring: Ceramic Tile, Hardwood, Vinyl, Carpet
- Windows: Dbl Pane/Storm Window, Skylight(s)
- Basement: Daylight,Finished
- Number of fireplaces: 3
- Fireplace features: Gas, Main Level: 2, Upper Level: 1, Fireplace
Interior area
- Total structure area: 5,140
- Total interior livable area: 5,140 sqft
Video & virtual tour
Property
Parking
- Total spaces: 6
- Parking features: Driveway, Attached Garage, Off Street
- Has attached garage: Yes
- Covered spaces: 3
- Uncovered spaces: 3
Features
- Levels: Two
- Stories: 2
- Entry location: Main
- Patio & porch: Second Kitchen, Bath Off Primary, Dbl Pane/Storm Window, Dining Room, Fireplace, Fireplace (Primary Bedroom), High Tech Cabling, Jetted Tub, Loft, Pantry, Security System, Skylight(s), Walk-In Closet(s), Wet Bar
- Spa features: Bath
- Has view: Yes
- View description: Lake, Mountain(s), Territorial
- Has water view: Yes
- Water view: Lake
Lot
- Size: 0.39 Acres
- Features: Paved, Cable TV, Deck, High Speed Internet
- Topography: Steep Slope
Details
- Parcel number: 9253900098
- Special conditions: Standard
Construction
Type & style
- Home type: SingleFamily
- Architectural style: Traditional,2 Stories w/Bsmnt
- Property subtype: Single Family Residence
Materials
- Stucco
- Foundation: Poured Concrete
- Roof: Composition
Condition
- Good
- Year built: 2000
- Major remodel year: 2000
Details
- Builder name: Austin Royce
Utilities & green energy
- Electric: Company: PSE
- Sewer: Sewer Connected, Company: Bellevue
- Water: Public, Company: Bellevue
- Utilities for property: Xfinity, Xfinity
Community & HOA
Community
- Security: Security System
- Subdivision: West Lake Sammamish
Location
- Region: Bellevue
Financial & listing details
- Price per square foot: $580/sqft
- Tax assessed value: $3,005,000
- Annual tax amount: $20,452
- Date on market: 5/6/2026
- Cumulative days on market: 94 days
- Listing terms: Conventional,FHA,VA Loan
- Inclusions: Dishwasher(s), Double Oven, Dryer(s), Garbage Disposal, Microwave(s), Refrigerator(s), Stove(s)/Range(s), Washer(s)
Estimated market value
$2,794,900
$2.66M - $2.93M
$7,948/mo
Price history
| Date | Event | Price |
|---|---|---|
| 5/8/2026 | Listed for sale | $2,980,000+2383.3%$580/sqft |
Source:  NWMLS as distributed by MLS GRID #2515759 Report a problem NWMLS as distributed by MLS GRID #2515759 Report a problem | ||
| 11/2/1999 | Sold | $120,000$23/sqft |
Source: Public Record Report a problem | ||
Public tax history
| Year | Property taxes | Tax assessment |
|---|---|---|
| 2025 | $22,338 +9.2% | $3,005,000 +7.7% |
| 2024 | $20,452 +13.9% | $2,789,000 +21.4% |
| 2023 | $17,956 -6.4% | $2,297,000 -15.2% |
| 2022 | $19,178 +25.7% | $2,710,000 +45.9% |
| 2021 | $15,254 +5.8% | $1,858,000 +14.1% |
| 2020 | $14,421 -0.7% | $1,628,000 -2.3% |
| 2019 | $14,525 +10.2% | $1,666,000 +3.9% |
| 2018 | $13,184 +2% | $1,603,000 +14.2% |
| 2017 | $12,927 +6.1% | $1,404,000 -5% |
| 2016 | $12,186 | $1,478,000 +3.2% |
| 2015 | $12,186 | $1,432,000 +4.4% |
| 2014 | $12,186 | $1,371,000 +17.3% |
| 2013 | $12,186 | $1,169,000 +12.2% |
| 2012 | -- | $1,042,000 |
| 2011 | -- | $1,042,000 -6.8% |
| 2010 | -- | $1,118,000 |
| 2009 | -- | $1,118,000 +7.7% |
| 2007 | -- | $1,038,000 +5.9% |
| 2006 | -- | $980,000 +12.6% |
| 2005 | -- | $870,000 +78.3% |
| 2001 | $5,577 +247.5% | $488,000 +266.9% |
| 2000 | $1,605 | $133,000 |
Find assessor info on the county website
Monthly payment
Est. payment
Payment breakdown
Explore the cost of this home by adjusting the details. Changes won't be saved.Climate risks
Neighborhood: West Lake Sammamish
Nearby schools
GreatSchools rating
- 8/10Bennett Elementary SchoolGrades: PK-5Distance: 1.8 mi
- 4/10Highland Middle SchoolGrades: 6-8Distance: 2.3 mi
- 9/10Interlake Senior High SchoolGrades: 9-12Distance: 2.1 mi
- $1,588,4005 bd2 ba2.5k sqft1012 W Lake Sammamish Pkwy NE, Bellevue, WA 98008Off Market
- $1,695,0002 bd3 ba2.4k sqft936 170th Pl SE, Bellevue, WA 98008For Sale

- $1,975,0003 bd3 ba3.1k sqft940 170th Pl SE, Bellevue, WA 98008Sold
- $4,400,0004 bd3 ba4k sqft842 W Lake Sammamish Pkwy SE, Bellevue, WA 98008Sold

- $1,300,0003 bd3 ba2.6k sqft924 170th Pl SE, Bellevue, WA 98008Sold
- $2,200,0004 bd3 ba3.2k sqft929 170th Pl SE, Bellevue, WA 98008Sold
- $4,800,0004 bd4 ba3.5k sqft1402 W Lake Sammamish Pkwy SE, Bellevue, WA 98008Sold
- $3,825,0005 bd4 ba4.2k sqft1408 W Lake Sammamish Pkwy SE, Bellevue, WA 98008Sold
A local agent can set up tours, give advice and negotiate with sellers.
Similar homes
- $2,950,0004 bd5 ba4.2k sqft17186 SE 58th Street, Bellevue, WA 98006Active
 MLS ID #2563883, Susan T. Jones. NWMLS as distributed by MLS GRID
 - $3,139,0004 bd5 ba5.7k sqft5325 145th Place SE, Bellevue, WA 98006Active
 MLS ID #2565772, Janice Cai. NWMLS as distributed by MLS GRID
 - $2,699,0005 bd4 ba4.4k sqft15317 SE 58th Street, Bellevue, WA 98006Active
 MLS ID #2565588, May Li. NWMLS as distributed by MLS GRID
 - $3,225,0005 bd4 ba5.7k sqftSp #07104570-Lf, Bellevue, WA 98006Active
 MLS ID #2554880, Chris Tanaka. NWMLS as distributed by MLS GRID
 - $2,900,0004 bd4 ba4.7k sqft13905 212th Drive NE, Woodinville, WA 98077ActiveMLS ID #2564668, Nicholas Loveless. NWMLS as distributed by MLS GRID
- $2,388,0003 bd3 ba3.4k sqft413 174th Place NE, Bellevue, WA 98008ActiveMLS ID #2537895, Helena Chen. NWMLS as distributed by MLS GRID
- $3,650,0005 bd4 ba4.4k sqft3246 W Lake Sammamish Parkway NE, Redmond, WA 98052ActiveMLS ID #2565124, Karishma Kiri. NWMLS as distributed by MLS GRID
- $2,650,0005 bd5 ba4.5k sqftSummit, Bellevue, WA 98006ActiveMLS ID #2551790, Mei Yang. NWMLS as distributed by MLS GRID
- $2,998,0006 bd5 ba5.4k sqft2211 204th Place NE, Sammamish, WA 98074ActiveMLS ID #2534111, Katie S. Lee. NWMLS as distributed by MLS GRID
- $2,350,0004 bd4 ba5.1k sqft13128 SE Newport Way, Bellevue, WA 98006ActiveMLS ID #2557633, Sue Dhillon. NWMLS as distributed by MLS GRID
- $1,790,0004 bd4 ba3.3k sqftPhantom Lake Firs, Bellevue, WA 98007ActiveMLS ID #2547026, CL Tang. NWMLS as distributed by MLS GRID
- $2,636,0003 bd3 ba4.4k sqftTlingit, Sammamish, WA 98075ActiveMLS ID #2518955, Alicia R. Reid. NWMLS as distributed by MLS GRID
- $2,549,0005 bd4 ba5.3k sqft11022 SE 61st Place, Bellevue, WA 98006ActiveMLS ID #2542947, Richard Liu. NWMLS as distributed by MLS GRID
- $3,699,0004 bd4 ba4.5k sqft2451 204th Terrace NE, Sammamish, WA 98074ActiveMLS ID #2557251, Miao Sui. NWMLS as distributed by MLS GRID
- $2,898,0005 bd5 ba4.7k sqft13130 Holmes Point Drive NE, Kirkland, WA 98034ActiveMLS ID #2559856, Jamie Langsford. NWMLS as distributed by MLS GRID
- $2,800,0004 bd4 ba3.3k sqft3225 W Mercer Way, Mercer Island, WA 98040ActiveMLS ID #2545918, Xin Xu. NWMLS as distributed by MLS GRID
- $3,350,0006 bd4 ba4.8k sqft8430 SE 53rd Place, Mercer Island, WA 98040ActiveMLS ID #2561842, Greg Rosenwald. NWMLS as distributed by MLS GRID
- $1,999,9004 bd3 ba3.9k sqftElm Tree Lane, Redmond, WA 98053ActiveMLS ID #2564947, Alexandra Furey. NWMLS as distributed by MLS GRID
- $2,398,0004 bd3 ba3.2k sqft20230 NE 18th Place, Sammamish, WA 98074ActiveMLS ID #2559181, Roy Towse. NWMLS as distributed by MLS GRID
- $2,560,0005 bd4 ba4.6k sqftAldarra Estates, Sammamish, WA 98075ActiveMLS ID #2520311, Joan Hatfield. NWMLS as distributed by MLS GRID
