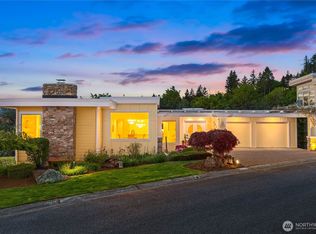
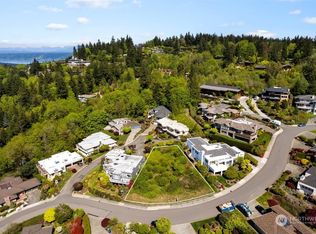
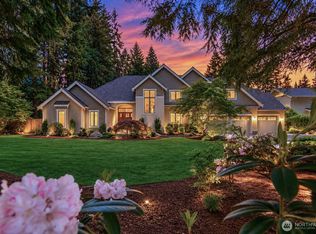
Luxury living in a private gated community! This custom-built home boasts $400K+ in upgrades & 4 spacious bedrooms on one level, including a luxe primary suite with seasonal territorial views. Each room opens to an expansive deck for seamless indoor-outdoor living. Soaring 20-ft ceilings, rich hardwood floors, & oversized windows fill the home with natural light. The chef’s kitchen features dual built-in refrigerators & premium finishes. Enjoy a multi-level deck with covered BBQ area, lush landscaping, and a private driveway accommodating up to 10 cars. Other features include an entertainment room, a custom wine cellar, & 3-car garage. Minutes to top-rated Bellevue schools, shopping, and all the amenities. Easy access to Bellevue & Seattle.
Active
Listed by: Windermere Bellevue Commons • Janice Cai • 425-691-6998
$3,139,000
5325 145th Place SE, Bellevue, WA 98006
4beds
5,710sqft
Single Family Residence
Built in 2001
0.68 Acres Lot
$2,926,000 Zestimate®
$550/sqft
$42/mo HOA
What's special
Custom wine cellarRich hardwood floorsLush landscapingEntertainment room
- --
- on Zillow
- 428
- views
- 17
- saves
Zillow last checked:
Listing updated:
Listed by:
Janice Cai 425-691-6998 janicecai@windermere.com,
Windermere Bellevue Commons
Source: NWMLS as distributed by MLS GRID,MLS#: 2565772
Facts & features
Interior
Bedrooms & bathrooms
- Bedrooms: 4
- Bathrooms: 5
- Full bathrooms: 3
- 3/4 bathrooms: 1
- 1/2 bathrooms: 1
- Main level bathrooms: 1
Primary bedroom
- Level: Second
Bedroom
- Level: Second
Bedroom
- Level: Second
Bedroom
- Level: Second
Bathroom full
- Level: Second
Bathroom full
- Level: Second
Bathroom full
- Level: Second
Bathroom three quarter
- Level: Lower
Other
- Level: Main
Bonus room
- Level: Main
Den office
- Level: Second
Dining room
- Level: Main
Entry hall
- Level: Main
Great room
- Level: Main
Kitchen with eating space
- Level: Main
Rec room
- Level: Lower
Heating
- Fireplace, Heat Pump, Electric, Natural Gas
Cooling
- None
Appliances
- Included: Dishwasher, Disposal, Dryer, Refrigerator, Stove(s)/Range(s), Washer, Dishwasher(s), Dryer(s), Garbage Disposal, Refrigerator(s), Washer(s), Water Heater Location: Garage
Features
- Bath Off Primary, Dining Room
- Flooring: Concrete, Hardwood, Marble
- Doors: French Doors
- Windows: Dbl Pane/Storm Window, Skylight(s)
- Basement: Daylight,Finished
- Number of fireplaces: 2
- Fireplace features: Gas, Main Level: 1, Upper Level: 1, Fireplace
Interior area
- Total structure area: 5,710
- Total interior livable area: 5,710 sqft
Video & virtual tour
Property
Parking
- Total spaces: 3
- Parking features: Attached Garage
- Has attached garage: Yes
- Covered spaces: 3
Features
- Levels: One and One Half
- Stories: 1
- Entry location: Main
- Patio & porch: Bath Off Primary, Dbl Pane/Storm Window, Dining Room, Fireplace, Fireplace (Primary Bedroom), French Doors, Security System, Skylight(s), Sprinkler System, Vaulted Ceiling(s), Walk-In Closet(s), Wine Cellar
- Has view: Yes
- View description: Lake, Territorial
- Has water view: Yes
- Water view: Lake
Lot
- Size: 0.68 Acres
- Features: Cul-De-Sac, Dead End Street, Paved, Cable TV, Dock, Gas Available, Gated Entry, High Speed Internet, Patio, Sprinkler System
- Topography: Partial Slope
- Residential vegetation: Garden Space
Details
- Parcel number: 0713500040
- Zoning description: Jurisdiction: City
- Special conditions: Standard
Construction
Type & style
- Home type: SingleFamily
- Architectural style: 1 1/2 Stry w/Bsmt
- Property subtype: Single Family Residence
Materials
- Stone, Stucco
- Foundation: Poured Concrete
Condition
- Very Good
- Year built: 2001
- Major remodel year: 2010
Utilities & green energy
- Electric: Company: PSE
- Sewer: Sewer Connected, Company: City of Bellevue
- Water: Public, Company: City of Bellevue
- Utilities for property: Xfinity
Community & HOA
Community
- Features: CCRs, Gated
- Security: Security System
- Subdivision: Somerset
HOA
- Services included: Common Area Maintenance, See Remarks
- HOA fee: $500 annually
Location
- Region: Bellevue
Financial & listing details
- Price per square foot: $550/sqft
- Tax assessed value: $2,875,000
- Annual tax amount: $18,301
- Date on market: 8/6/2026
- Listing terms: Conventional
- Inclusions: Dishwasher(s), Dryer(s), Garbage Disposal, Refrigerator(s), Stove(s)/Range(s), Washer(s)
Estimated market value
$2,926,000
$2.78M - $3.07M
$6,082/mo
Price history
| Date | Event | Price |
|---|---|---|
| 8/6/2026 | Listed for sale | $3,139,000+223.6%$550/sqft |
Source:  NWMLS as distributed by MLS GRID #2565772 Report a problem NWMLS as distributed by MLS GRID #2565772 Report a problem | ||
| 12/30/2011 | Sold | $970,000+2.1%$170/sqft |
Source: NWMLS as distributed by MLS GRID #50232 Report a problem | ||
| 10/2/2011 | Pending sale | $950,000$166/sqft |
Source: Prudential NW Realty Assoc. #50232 Report a problem | ||
| 7/8/2011 | Price change | $950,000-5%$166/sqft |
Source: Prudential NW Realty Assoc. #50232 Report a problem | ||
| 6/3/2011 | Listed for sale | $1,000,000$175/sqft |
Source: Prudential NW Realty Assoc. #50232 Report a problem | ||
| 5/10/2011 | Pending sale | $1,000,000$175/sqft |
Source: Prudential NW Realty Assoc. #50232 Report a problem | ||
| 4/6/2011 | Listed for sale | $1,000,000+2%$175/sqft |
Source: Prudential NW Realty Assoc. #50232 Report a problem | ||
| 9/11/2010 | Listed for sale | $980,000-37.4%$172/sqft |
Source: Prudential Northwest Realty #50232 Report a problem | ||
| 6/20/2008 | Listing removed | $1,565,000$274/sqft |
Source: Coldwell Banker** #28032299 Report a problem | ||
| 2/26/2008 | Listed for sale | $1,565,000+702.6%$274/sqft |
Source: RealBird #28032299 Report a problem | ||
| 11/12/1998 | Sold | $195,000$34/sqft |
Source: Public Record Report a problem | ||
Public tax history
| Year | Property taxes | Tax assessment |
|---|---|---|
| 2025 | $21,373 +16.3% | $2,875,000 +14.7% |
| 2024 | $18,378 +7.2% | $2,506,000 +14.3% |
| 2023 | $17,144 -11.4% | $2,193,000 -19.8% |
| 2022 | $19,355 +21.4% | $2,735,000 +40.8% |
| 2021 | $15,943 +3.9% | $1,942,000 +12.1% |
| 2020 | $15,348 +4.7% | $1,733,000 +3% |
| 2019 | $14,662 -2.2% | $1,682,000 -7.8% |
| 2018 | $14,994 +6.1% | $1,824,000 +18.8% |
| 2017 | $14,135 +38.5% | $1,536,000 +11.9% |
| 2016 | $10,206 | $1,373,000 +12.7% |
| 2015 | $10,206 | $1,218,000 +6% |
| 2014 | $10,206 | $1,149,000 +12.6% |
| 2013 | $10,206 | $1,020,000 +14.7% |
| 2012 | -- | $889,000 -14.8% |
| 2011 | -- | $1,043,000 -7% |
| 2010 | -- | $1,121,000 |
| 2009 | -- | $1,121,000 -3.5% |
| 2007 | -- | $1,162,000 +26.9% |
| 2006 | -- | $916,000 +4.4% |
| 2005 | -- | $877,000 +338.5% |
| 2001 | $1,906 +34.9% | $200,000 +49.3% |
| 2000 | $1,413 | $134,000 |
Find assessor info on the county website
Monthly payment
Est. payment
Payment breakdown
Explore the cost of this home by adjusting the details. Changes won't be saved.Climate risks
Neighborhood: Somerset
Nearby schools
Schools provided by the listing agent
- Elementary: Spiritridge Elem
- High: Newport Snr High
Source: NWMLS as distributed by MLS GRID. This data may not be complete. We recommend contacting the local school district to confirm school assignments for this home.
Similar homes
- $2,980,0005 bd5 ba5k sqftLakemont Woods 01, Bellevue, WA 98006Active
 MLS ID #2513689, Junli Liu. NWMLS as distributed by MLS GRID
 - $3,099,0005 bd4 ba5.7k sqftSp #07104570-Lf, Bellevue, WA 98006Active
 MLS ID #2554880, Chris Tanaka. NWMLS as distributed by MLS GRID
 - $2,550,0004 bd4 ba4.5k sqftSummit Ridge 02, Bellevue, WA 98006Active
 MLS ID #2583119, Anthony E. Butz. NWMLS as distributed by MLS GRID
 - $3,488,0004 bd4 ba5.3k sqft13266 NE 47th Street, Bellevue, WA 98005Active
 MLS ID #2587367, Mark von der Burg. NWMLS as distributed by MLS GRID
