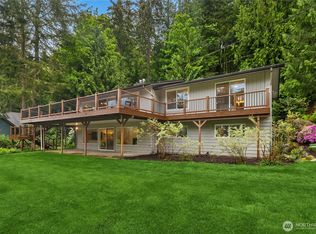
Newly offered at $3,195,000—an exceptional opportunity to own a meticulously maintained John Buchan estate on one of Cougar Mountain’s most remarkable properties. Set on a beautifully landscaped 0.8-acre lot, the newly redesigned grounds have opened up the yard to create expansive areas of level lawn, enhancing the home’s outdoor space, usability, and park-like setting. The rare amount of flat yard provides an ideal backdrop for recreation, entertaining, and relaxed everyday living. Inside, soaring ceilings, walls of windows, rich architectural details, and generous gathering spaces reflect the timeless craftsmanship for which John Buchan Homes is renowned. Tranquil territorial and sunset views complement a thoughtful floor plan that balances elegant entertaining with warmth and livability. Multiple patios and outdoor gathering areas create a seamless connection between the beautifully appointed interior and the property’s exceptional grounds. Located just minutes from downtown Issaquah and served by highly regarded Issaquah schools, this distinguished property offers a rare combination of timeless architecture, exceptional outdoor living, privacy, and convenience—now at a compelling new price. A rare opportunity to own one of Cougar Mountain where extraordinary outdoor living, timeless architecture, just minutes from DTWN Issaquah, and top-rated Issaquah schools.
Active
Listed by: Sound Real Estate Services LLC • Chris Tanaka
Price cut: $30K (8/18)
$3,195,000
5927 178th Court SE, Bellevue, WA 98006
5beds
5,766sqft
Single Family Residence
Built in 2015
0.8 Acres Lot
$3,068,300 Zestimate®
$554/sqft
$-- HOA
What's special
Timeless craftsmanshipRich architectural detailsSoaring ceilingsExtraordinary outdoor livingWalls of windowsGenerous gathering spacesNewly redesigned grounds
- 57 days
- 847
- 48
Likely to sell faster than
Zillow last checked:
Listing updated:
Listed by:
Chris Tanaka,
Sound Real Estate Services LLC,
Lynn Glenn,
Sound Real Estate Services LLC
Source: NWMLS as distributed by MLS GRID,MLS#: 2554880
Facts & features
Interior
Bedrooms & bathrooms
- Bedrooms: 5
- Bathrooms: 4
- Full bathrooms: 4
- Main level bathrooms: 1
- Main level bedrooms: 1
Primary bedroom
- Level: Second
Bedroom
- Level: Main
Bedroom
- Level: Second
Bedroom
- Level: Second
Bedroom
- Level: Second
Bathroom full
- Level: Main
Bathroom full
- Level: Second
Bathroom full
- Level: Second
Bathroom full
- Level: Second
Den office
- Level: Main
Dining room
- Level: Main
Entry hall
- Level: Main
Family room
- Level: Main
Great room
- Level: Main
Kitchen with eating space
- Level: Main
Living room
- Level: Main
Utility room
- Level: Main
Heating
- Fireplace, 90%+ High Efficiency, Forced Air, Electric, Natural Gas
Cooling
- 90%+ High Efficiency, Forced Air, Heat Pump
Appliances
- Included: Dishwasher, Disposal, Microwave, Refrigerator, Stove(s)/Range(s), Tankless Water Heater, Dishwasher(s), Garbage Disposal, Microwave(s), Refrigerator(s)
Features
- Bath Off Primary, Ceiling Fan(s), Dining Room, High Tech Cabling
- Flooring: Ceramic Tile, Hardwood, Carpet
- Doors: French Doors
- Windows: Dbl Pane/Storm Window, Skylight(s)
- Basement: Finished
- Number of fireplaces: 2
- Fireplace features: Gas, Main Level: 2, Fireplace
Interior area
- Total structure area: 5,766
- Total interior livable area: 5,766 sqft
Video & virtual tour
Property
Parking
- Total spaces: 5
- Parking features: Attached Garage
- Has attached garage: Yes
- Covered spaces: 3
- Uncovered spaces: 2
Features
- Levels: Two
- Stories: 2
- Entry location: Main
- Patio & porch: Bath Off Primary, Ceiling Fan(s), Dbl Pane/Storm Window, Dining Room, Fireplace, French Doors, High Tech Cabling, Security System, Skylight(s), Walk-In Closet(s), Wired for Generator
- Has view: Yes
- View description: Lake, Mountain(s), Territorial
- Has water view: Yes
- Water view: Lake
Lot
- Size: 0.8 Acres
- Dimensions: 136 x 260 x 135 x 259
- Features: Dead End Street, Paved, Cable TV, Deck, Fenced-Partially, Gas Available, High Speed Internet, Outdoor Fireplace, Patio, Sprinkler System
- Topography: Level,Partial Slope
Details
- Parcel number: 2424059174
- Zoning: R1
- Zoning description: Jurisdiction: City
- Special conditions: Standard
- Other equipment: Wired for Generator
Construction
Type & style
- Home type: SingleFamily
- Architectural style: Traditional,2 Stories w/Bsmnt
- Property subtype: Single Family Residence
Materials
- Cement Planked, Stone, Cement Plank
- Foundation: Poured Concrete
- Roof: Composition
Condition
- Very Good
- Year built: 2015
- Major remodel year: 2015
Details
- Builder name: John Buchan
Utilities & green energy
- Electric: Company: PSE
- Sewer: Sewer Connected, Company: City of Bellevue
- Water: Public, Company: City of Bellevue
- Utilities for property: Xfinity, Xfinity
Green energy
- Energy efficient items: Double Wall
Community & HOA
Community
- Security: Security System
- Subdivision: Cougar Mountain
HOA
- HOA phone: 425-444-9874
Location
- Region: Bellevue
Financial & listing details
- Price per square foot: $554/sqft
- Tax assessed value: $3,183,000
- Annual tax amount: $25,985
- Date on market: 5/13/2026
- Cumulative days on market: 120 days
- Listing terms: Conventional
- Inclusions: Dishwasher(s), Garbage Disposal, Microwave(s), Refrigerator(s), Stove(s)/Range(s)
Estimated market value
$3,068,300
$2.91M - $3.22M
$7,403/mo
Price history
| Date | Event | Price |
|---|---|---|
| 8/18/2026 | Price change | $3,195,000-0.9%$554/sqft |
Source:  NWMLS as distributed by MLS GRID #2554880 Report a problem NWMLS as distributed by MLS GRID #2554880 Report a problem | ||
| 7/15/2026 | Listed for sale | $3,225,000+4.7%$559/sqft |
Source: NWMLS as distributed by MLS GRID #2554880 Report a problem | ||
| 8/19/2021 | Sold | $3,080,000+14.3%$534/sqft |
Source: NWMLS as distributed by MLS GRID #1779228 Report a problem | ||
| 2/15/2019 | Listing removed | $2,695,000$467/sqft |
Source: Keller Williams Rlty Bellevue #1352069 Report a problem | ||
| 2/15/2019 | Listed for sale | $2,695,000+4.1%$467/sqft |
Source: Keller Williams Rlty Bellevue #1352069 Report a problem | ||
| 2/14/2019 | Sold | $2,588,000-4%$449/sqft |
Source: NWMLS as distributed by MLS GRID #1352069 Report a problem | ||
| 12/17/2018 | Pending sale | $2,695,000$467/sqft |
Source: Keller Williams Realty #1352069 Report a problem | ||
| 11/10/2018 | Price change | $2,695,000-4.7%$467/sqft |
Source: Keller Williams Realty #1352069 Report a problem | ||
| 9/25/2018 | Listed for sale | $2,828,000+41.4%$490/sqft |
Source: Keller Williams Rlty Bellevue #1352069 Report a problem | ||
| 5/12/2015 | Sold | $1,999,950$347/sqft |
Source: NWMLS as distributed by MLS GRID #720793 Report a problem | ||
Public tax history
| Year | Property taxes | Tax assessment |
|---|---|---|
| 2025 | $27,353 +5.3% | $3,183,000 +4.3% |
| 2024 | $25,985 +13% | $3,053,000 +17.3% |
| 2023 | $22,987 -7.8% | $2,602,000 -18.6% |
| 2022 | $24,919 +1.9% | $3,195,000 +20.7% |
| 2021 | $24,455 +11.4% | $2,648,000 +19.3% |
| 2020 | $21,954 -0.7% | $2,220,000 -2.4% |
| 2019 | $22,108 +6% | $2,275,000 +1% |
| 2018 | $20,848 +3.1% | $2,253,000 +13.7% |
| 2017 | $20,231 +549.8% | $1,982,000 +11.8% |
| 2016 | $3,113 | $1,773,000 +10.2% |
| 2015 | $3,113 | $1,609,000 +412.4% |
| 2014 | $3,113 | $314,000 +9.8% |
| 2013 | $3,113 | $286,000 +10% |
| 2012 | -- | $260,000 |
| 2011 | -- | $260,000 +49.2% |
| 2010 | -- | $174,300 -10.2% |
| 2008 | -- | $194,000 |
Find assessor info on the county website
Monthly payment
Est. payment
Payment breakdown
Explore the cost of this home by adjusting the details. Changes won't be saved.Climate risks
Neighborhood: Cougar Mountain
Nearby schools
Schools provided by the listing agent
- Elementary: Cougar Ridge Elem
- Middle: Issaquah Mid
- High: Issaquah High
Source: NWMLS as distributed by MLS GRID. This data may not be complete. We recommend contacting the local school district to confirm school assignments for this home.
Similar homes
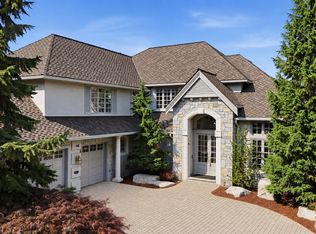
- $3,099,0006 bd6 ba5.2k sqft17120 SE 58th St, Bellevue, WA 98006Active
 MLS ID #2574740, Sheryl Yang. NWMLS as distributed by MLS GRID
 - $3,139,0004 bd5 ba5.7k sqft5325 145th Place SE, Bellevue, WA 98006Active
 MLS ID #2565772, Janice Cai. NWMLS as distributed by MLS GRID
 - $2,350,0005 bd4 ba5.3k sqft11022 SE 61st Place, Bellevue, WA 98006Active
 MLS ID #2580800, Richard Liu. NWMLS as distributed by MLS GRID
 - $3,495,0005 bd4 ba3.3k sqftNewport Shores, Bellevue, WA 98006Active
 MLS ID #2545949, Lori D. Bakken. NWMLS as distributed by MLS GRID
