A rare opportunity in coveted Newport Shores—where privacy, space and resort-style living come together on an exceptional half acre setting. Beautifully refreshed & newly staged, this 5-bedroom, 3.5-bath home offers 3,310 SF designed for both everyday living and unforgettable entertaining. Step outside to your own private retreat with a heated in-ground pool, motorized pool cover, expansive outdoor living & a beautifully landscaped, meticulously maintained yard bordered by 60 feet of winding Coal Creek. French doors from the private primary suite open to a covered balcony—perfect place for morning coffee while overlooking the gardens & listening to the creek below. At the heart of the home, the beautifully appointed kitchen features sleek porcelain countertops & premium Sub-Zero & Viking appliances. Newly refinished hardwoods, fresh paint & generous living spaces create a warm, sophisticated feel, while the wonderful indoor-outdoor connection makes this home equally inviting for quiet evenings or summer gatherings around the pool. Thoughtful improvements extend well beyond the finishes, including; newer furnace, Navine tankless hot water heater & a whole-house generator—adding comfort, efficiency & peace of mind. All of this in one of Bellevue’s most sought-after neighborhoods. Enjoy the Newport Shores lifestyle, their beautifully renovated clubhouse and patio along with a community swim club, pickleball, tennis, basketball and sand volleyball court, plus a new playground!
Pending
Listed by: Redfin • Lori D. Bakken • 253-394-3984
$2,995,000
37 Tatoosh Ky, Bellevue, WA 98006
5beds
3,310sqft
Single Family Residence
Built in 1967
0.5 Acres Lot
$2,953,000 Zestimate®
$905/sqft
$134/mo HOA
What's special
- --
- on Zillow
- 568
- views
- 36
- saves
Zillow last checked:
Listing updated:
Listed by:
Lori D. Bakken 253-394-3984 lori.bakken@redfin.com,
Redfin
Source: NWMLS as distributed by MLS GRID,MLS#: 2590041
Facts & features
Interior
Bedrooms & bathrooms
- Bedrooms: 5
- Bathrooms: 4
- Full bathrooms: 3
- 1/2 bathrooms: 1
- Main level bathrooms: 1
Primary bedroom
- Level: Second
Bedroom
- Level: Second
Bedroom
- Level: Second
Bedroom
- Level: Second
Bedroom
- Level: Second
Bathroom full
- Level: Second
Bathroom full
- Level: Second
Bathroom full
- Level: Second
Other
- Level: Main
Dining room
- Level: Main
Entry hall
- Level: Main
Family room
- Level: Main
Great room
- Level: Main
Kitchen with eating space
- Level: Main
Living room
- Level: Main
Utility room
- Level: Main
Heating
- Fireplace, 90%+ High Efficiency, Wall Furnace, Electric, Natural Gas
Cooling
- 90%+ High Efficiency
Appliances
- Included: Dishwasher, Disposal, Double Oven, Dryer, Microwave, Refrigerator, Stove(s)/Range(s), Washer, Dishwasher(s), Dryer(s), Garbage Disposal, Microwave(s), Refrigerator(s), Washer(s), Water Heater: Tankless- new, Water Heater Location: Garage
Features
- Bath Off Primary, Central Vacuum, Ceiling Fan(s), Dining Room
- Flooring: Hardwood
- Doors: French Doors
- Windows: Dbl Pane/Storm Window
- Basement: None
- Number of fireplaces: 1
- Fireplace features: Gas, Main Level: 1, Fireplace
Interior area
- Total structure area: 3,310
- Total interior livable area: 3,310 sqft
Video & virtual tour
Property
Parking
- Total spaces: 6
- Parking features: Driveway, Attached Garage
- Has attached garage: Yes
- Covered spaces: 2
- Uncovered spaces: 4
Features
- Levels: Two
- Stories: 2
- Entry location: Main
- Patio & porch: Bath Off Primary, Built-In Vacuum, Ceiling Fan(s), Dbl Pane/Storm Window, Dining Room, Fireplace, French Doors, Sprinkler System, Vaulted Ceiling(s), Walk-In Closet(s), Water Heater, Wine/Beverage Refrigerator, Wired for Generator
- Pool features: In Ground, In-Ground
- Has view: Yes
- View description: See Remarks, Territorial
- Waterfront features: Creek
Lot
- Size: 0.5 Acres
- Features: Cul-De-Sac, Curbs, Dead End Street, Open Lot, Paved, Fenced-Partially, Gas Available, High Speed Internet, Patio, Sprinkler System
- Topography: Level
- Residential vegetation: Fruit Trees, Garden Space
Details
- Parcel number: 6065301350
- Zoning: R2.5
- Zoning description: Jurisdiction: City
- Special conditions: Standard
- Other equipment: Wired for Generator
Construction
Type & style
- Home type: SingleFamily
- Architectural style: Craftsman,2 Story
- Property subtype: Single Family Residence
Materials
- Brick, Wood Siding
- Foundation: Poured Concrete
- Roof: Composition
Condition
- Very Good
- Year built: 1967
- Major remodel year: 2007
Utilities & green energy
- Electric: Company: PSE
- Sewer: Sewer Connected, Company: City of Bellevue
- Water: Public, Company: City of Bellevue
Community & HOA
Community
- Features: Athletic Court, Boat Launch, CCRs, Clubhouse, Park, Playground, Trail(s)
- Subdivision: Newport Shores
HOA
- Services included: Common Area Maintenance, See Remarks
- HOA fee: $134 monthly
- HOA phone: 425-747-3291
Location
- Region: Bellevue
Financial & listing details
- Price per square foot: $905/sqft
- Tax assessed value: $2,951,000
- Annual tax amount: $20,305
- Date on market: 10/1/2026
- Listing terms: Conventional
- Inclusions: Dishwasher(s), Double Oven, Dryer(s), Garbage Disposal, Microwave(s), Refrigerator(s), Stove(s)/Range(s), Washer(s)
Estimated market value
$2,953,000
$2.81M - $3.10M
$6,214/mo
Price history
| Date | Event | Price |
|---|---|---|
| 10/9/2026 | Pending sale | $2,995,000$905/sqft |
Source:  NWMLS as distributed by MLS GRID #2590041 Report a problem NWMLS as distributed by MLS GRID #2590041 Report a problem | ||
| 10/1/2026 | Listed for sale | $2,995,000+1.5%$905/sqft |
Source: NWMLS as distributed by MLS GRID #2590041 Report a problem | ||
| 7/8/2022 | Sold | $2,950,000$891/sqft |
Source: NWMLS as distributed by MLS GRID #1952407 Report a problem | ||
| 6/22/2022 | Pending sale | $2,950,000$891/sqft |
Source: NWMLS as distributed by MLS GRID #1952407 Report a problem | ||
| 6/18/2022 | Listed for sale | $2,950,000+229.2%$891/sqft |
Source: NWMLS as distributed by MLS GRID #1952407 Report a problem | ||
| 6/15/2005 | Sold | $896,000$271/sqft |
Source: NWMLS as distributed by MLS GRID #25064374 Report a problem | ||
Public tax history
| Year | Property taxes | Tax assessment |
|---|---|---|
| 2025 | $21,938 +8% | $2,951,000 +6.6% |
| 2024 | $20,305 +6.3% | $2,769,000 +13.3% |
| 2023 | $19,104 -9.9% | $2,444,000 -18.5% |
| 2022 | $21,208 +21% | $2,997,000 +40.4% |
| 2021 | $17,526 +2.5% | $2,135,000 +10.6% |
| 2020 | $17,099 +0.1% | $1,931,000 -1.5% |
| 2019 | $17,082 +0.5% | $1,960,000 -5.2% |
| 2018 | $16,997 -2.4% | $2,068,000 +9.3% |
| 2017 | $17,409 +46.2% | $1,892,000 +12.8% |
| 2016 | $11,909 | $1,678,000 +11.3% |
| 2015 | $11,909 | $1,507,000 +12.4% |
| 2014 | $11,909 | $1,341,000 +15% |
| 2013 | $11,909 | $1,166,000 +1.9% |
| 2012 | -- | $1,144,000 +9.5% |
| 2011 | -- | $1,045,000 -9.4% |
| 2010 | -- | $1,153,000 |
| 2009 | -- | $1,153,000 +76.8% |
| 2007 | -- | $652,000 +5.8% |
| 2006 | -- | $616,000 +6% |
| 2005 | -- | $581,000 +29.1% |
| 2001 | $4,281 -1.6% | $450,000 +8.7% |
| 2000 | $4,352 | $414,000 |
Find assessor info on the county website
Monthly payment
Est. payment
Payment breakdown
Explore the cost of this home by adjusting the details. Changes won't be saved.Climate risks
Neighborhood: Newport Shores
Nearby schools
Schools provided by the listing agent
- Elementary: Newport Heights Elem
- High: Newport Snr High
Source: NWMLS as distributed by MLS GRID. This data may not be complete. We recommend contacting the local school district to confirm school assignments for this home.
Similar homes
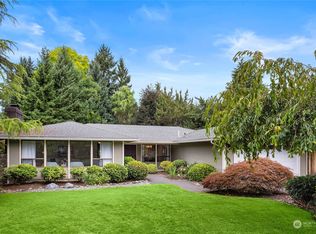
- $1,698,0006 bd5 ba3.4k sqft12406 SE 47th Street, Bellevue, WA 98006Active
 MLS ID #2593589, Tyler Staples. NWMLS as distributed by MLS GRID
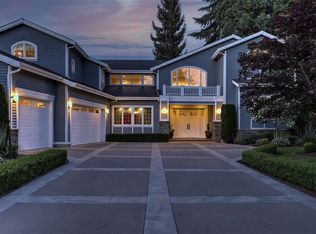
 - $2,370,0004 bd3 ba2.5k sqftNewport Division # 2, Bellevue, WA 98006Active
 MLS ID #2521225, Staci Ann Calicoat. NWMLS as distributed by MLS GRID
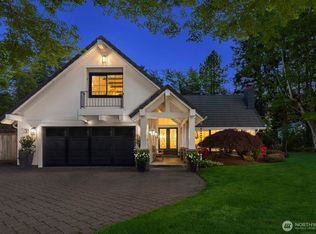
 - $2,998,0005 bd5 ba3.7k sqft10414 SE 13th Street, Bellevue, WA 98004Active
 MLS ID #2581662, Stacie Whitfield. NWMLS as distributed by MLS GRID
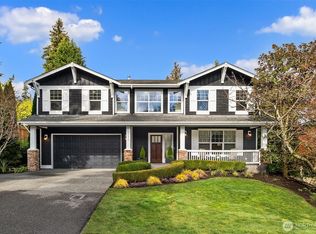
 - $2,550,0004 bd4 ba4.5k sqftSummit Ridge 02, Bellevue, WA 98006Active
 MLS ID #2583119, Anthony E. Butz. NWMLS as distributed by MLS GRID
