A magnificent 1923 Colonial Revival residence, beautifully landscaped and equally extraordinary within. Ascend the wide steps past layered plantings of shrubs, trees, and flowers. Inside, the home opens to grand, light-filled spaces reminiscent of another era, anchored by a generous living room with a Batchelder tile fireplace. Original hardwood floors, stepped ceilings with crown molding, and classic multi-pane windows infuse the home with natural light and views of the lush garden. The kitchen delights with bold cobalt tile, a large center island, gas cooktop, Sub-Zero refrigerator, and a built-in desk nook, all opening to a sunny eat-in area with French doors directly onto the back deck and garden. The formal dining room is proper and elegant for big affairs or intimate dinners. Upstairs, four generous bedrooms await all with custom shades. Discover a serene primary suite with treetop and lake views, a petite library nook wrapped in custom built-ins, and a bedroom-turned-private-office with floor-to-ceiling shelving and a lake view. The lower level is a real treat with high ceilings, recessed lighting, a warm hangout room, a comfortable en suite bedroom for guests. A private theater with leather recliners, cinematic sound, and its own climate control. Outside, find the expansive flagstone patio, wood-fired pizza oven, fully equipped outdoor kitchen and an alley-access two-car garage with plenty of storage. A new HVAC system and newer Viessmann furnace for ultimate comfort.
Active
Listed by: Windermere R E Mount Baker • EJ Gong
Price cut: $199K (9/30)
$2,989,000
3115 Cascadia Avenue S, Seattle, WA 98144
5beds
4,530sqft
Single Family Residence
Built in 1923
7,379 Square Feet Lot
$2,845,200 Zestimate®
$660/sqft
$-- HOA
What's special
Fully equipped outdoor kitchenBuilt-in desk nookOriginal hardwood floorsLarge center islandWarm hangout roomWood-fired pizza ovenBeautifully landscaped
- --
- on Zillow
- 747
- views
- 54
- saves
Zillow last checked:
Listing updated:
Listed by:
EJ Gong,
Windermere R E Mount Baker
Source: NWMLS as distributed by MLS GRID,MLS#: 2573120
Facts & features
Interior
Bedrooms & bathrooms
- Bedrooms: 5
- Bathrooms: 5
- Full bathrooms: 1
- 3/4 bathrooms: 2
- 1/2 bathrooms: 2
- Main level bathrooms: 1
Primary bedroom
- Level: Second
Bedroom
- Level: Second
Bedroom
- Level: Second
Bedroom
- Level: Second
Bedroom
- Level: Lower
Bathroom full
- Level: Second
Bathroom three quarter
- Level: Second
Bathroom three quarter
- Level: Lower
Other
- Level: Main
Other
- Level: Lower
Bonus room
- Level: Main
Bonus room
- Level: Lower
Dining room
- Level: Main
Entry hall
- Level: Main
Kitchen with eating space
- Level: Main
Living room
- Level: Main
Rec room
- Level: Lower
Utility room
- Level: Lower
Heating
- Fireplace, Heat Pump, High Efficiency (Unspecified), Radiant, Radiator, Recirculation Pump, Electric, Natural Gas
Cooling
- Heat Pump, High Efficiency (Unspecified)
Appliances
- Included: Dishwasher, Double Oven, Microwave, Refrigerator, Stove(s)/Range(s), Washer, Dishwasher(s), Microwave(s), Refrigerator(s), Washer(s), Water Heater: gas, Water Heater Location: basement
Features
- Bath Off Primary, Dining Room, High Tech Cabling
- Flooring: Ceramic Tile, Hardwood, Laminate, Vinyl Plank, Carpet
- Doors: French Doors
- Windows: Dbl Pane/Storm Window
- Basement: Finished
- Number of fireplaces: 1
- Fireplace features: Gas, Main Level: 1, Fireplace
Interior area
- Total structure area: 4,530
- Total interior livable area: 4,530 sqft
Video & virtual tour
Property
Parking
- Total spaces: 3
- Parking features: Detached Garage, Off Street
- Has garage: Yes
- Covered spaces: 2
- Uncovered spaces: 1
Features
- Levels: Two
- Stories: 2
- Entry location: Main
- Patio & porch: Bath Off Primary, Dbl Pane/Storm Window, Dining Room, Fireplace, French Doors, High Tech Cabling, Security System, Walk-In Closet(s), Water Heater, Wine/Beverage Refrigerator
- Has view: Yes
- View description: Lake, Mountain(s), Partial
- Has water view: Yes
- Water view: Lake
Lot
- Size: 7,379 Square Feet
- Features: Curbs, Paved, Sidewalk, Cable TV, Electric Car Charging, Fenced-Fully, High Speed Internet, Patio, Sprinkler System
- Topography: Level,Partial Slope,Terraces
- Residential vegetation: Garden Space
Details
- Parcel number: 5700003480
- Zoning description: Jurisdiction: County
- Special conditions: Standard
Construction
Type & style
- Home type: SingleFamily
- Architectural style: Colonial,2 Stories w/Bsmnt
- Property subtype: Single Family Residence
Materials
- Wood Siding
- Foundation: Poured Concrete
- Roof: Composition
Condition
- Very Good
- Year built: 1923
- Major remodel year: 1923
Utilities & green energy
- Electric: Company: City of Seattle
- Sewer: Sewer Connected, Company: City of Seattle
- Water: Public, Company: City of Seattle
- Utilities for property: Xfinity, Xfinity
Community & HOA
Community
- Security: Security System
- Subdivision: Mt Baker
Location
- Region: Seattle
Financial & listing details
- Price per square foot: $660/sqft
- Tax assessed value: $2,435,000
- Annual tax amount: $25,125
- Date on market: 8/27/2026
- Listing terms: Conventional
- Inclusions: Dishwasher(s), Double Oven, Microwave(s), Refrigerator(s), Stove(s)/Range(s), Washer(s)
Estimated market value
$2,845,200
$2.70M - $2.99M
$7,296/mo
Price history
| Date | Event | Price |
|---|---|---|
| 9/30/2026 | Price change | $2,989,000-6.2%$660/sqft |
Source:  NWMLS as distributed by MLS GRID #2573120 Report a problem NWMLS as distributed by MLS GRID #2573120 Report a problem | ||
| 8/27/2026 | Listed for sale | $3,188,000+48.4%$704/sqft |
Source: NWMLS as distributed by MLS GRID #2573120 Report a problem | ||
| 4/6/2017 | Sold | $2,147,700+36.4%$474/sqft |
Source: Public Record Report a problem | ||
| 1/18/2011 | Sold | $1,575,000-4.5%$348/sqft |
Source: NWMLS as distributed by MLS GRID #131394 Report a problem | ||
| 11/12/2010 | Pending sale | $1,650,000$364/sqft |
Source: Gerrard Beattie & Knapp #131394 Report a problem | ||
| 9/18/2010 | Listed for sale | $1,650,000$364/sqft |
Source: Gerrard Beattie & Knapp #131394 Report a problem | ||
Public tax history
| Year | Property taxes | Tax assessment |
|---|---|---|
| 2025 | $25,125 +16.8% | $2,435,000 +8.9% |
| 2024 | $21,516 +11% | $2,237,000 +9.7% |
| 2023 | $19,385 -0.2% | $2,040,000 -10.7% |
| 2022 | $19,415 +13.2% | $2,285,000 +23.4% |
| 2021 | $17,159 +7.4% | $1,851,000 +13.3% |
| 2020 | $15,980 -4.5% | $1,633,000 -5.8% |
| 2019 | $16,726 +12.5% | $1,734,000 +1.2% |
| 2018 | $14,868 -6.5% | $1,714,000 +7.2% |
| 2017 | $15,906 +30.6% | $1,599,000 +11.5% |
| 2016 | $12,179 | $1,434,000 +5.7% |
| 2015 | $12,179 | $1,357,000 +7.4% |
| 2014 | $12,179 | $1,264,000 +13.2% |
| 2013 | $12,179 | $1,117,000 +3.9% |
| 2012 | -- | $1,075,000 +4.3% |
| 2011 | -- | $1,031,000 -24.2% |
| 2010 | -- | $1,361,000 |
| 2009 | -- | $1,361,000 +5.3% |
| 2007 | -- | $1,293,000 +6.1% |
| 2006 | -- | $1,219,000 +11.9% |
| 2005 | -- | $1,089,000 +69.9% |
| 2001 | $7,444 +9.1% | $641,000 +15.7% |
| 2000 | $6,820 | $554,000 |
Find assessor info on the county website
Monthly payment
Est. payment
Payment breakdown
Explore the cost of this home by adjusting the details. Changes won't be saved.Climate risks
Neighborhood: Mt. Baker
Nearby schools
Schools provided by the listing agent
- Elementary: Seattle Public Sch
- Middle: Seattle Public Sch
- High: Seattle Public Sch
Source: NWMLS as distributed by MLS GRID. This data may not be complete. We recommend contacting the local school district to confirm school assignments for this home.
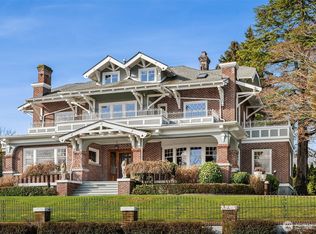
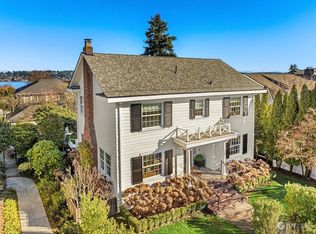
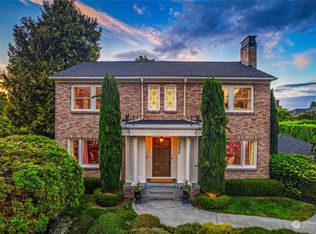
Similar homes
- $3,398,0006 bd5 ba6.1k sqft2647 Cascadia Avenue S, Seattle, WA 98144Active
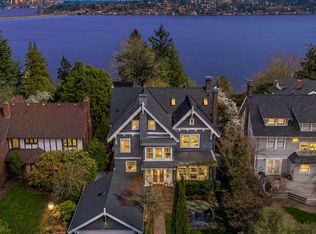 MLS ID #2500848, Amy Sajer. NWMLS as distributed by MLS GRID
 - $2,350,0004 bd4 ba3.9k sqftMount Baker Park Add, Seattle, WA 98144Active
 MLS ID #2579858, Amy Sajer. NWMLS as distributed by MLS GRID
 - $3,095,0005 bd4 ba4.9k sqft726 12th Avenue E, Seattle, WA 98102Active
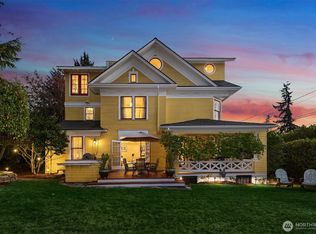 MLS ID #2591512, Kimberly Shaeffer. NWMLS as distributed by MLS GRID
 - $1,880,0004 bd4 ba3.8k sqftMount Baker Park Add, Seattle, WA 98144Active
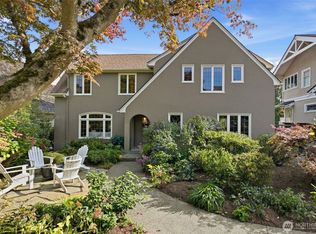 MLS ID #2589699, Amy Sajer. NWMLS as distributed by MLS GRID
