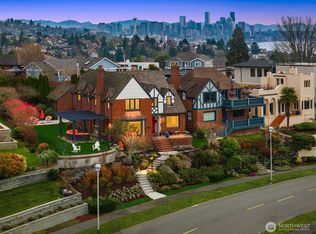
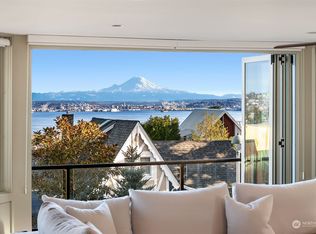
Distinctive 1932 English Tudor in coveted Magnolia neighborhood combines exceptional original craftsmanship with protected Puget Sound and mountain views. Mahogany entry and pocket doors, rich millwork, leaded glass, arched passageways and refinished oak floors preserve the home’s timeless character. Light-filled living room features windows on three sides and fireplace, while French doors in formal dining room open to a covered view patio. Updated kitchen offers stainless appliances, white cabinetry, farmhouse sink and bay-window breakfast nook with spectacular sunsets. Three upper bedrooms include a primary suite with built-ins, soaking tub and skylight. Finished lower level adds flexible guest bedroom/living area, fitness/creative space, bath and second laundry. Private enclosed grounds, mature trees, dual-zone HVAC with A/C and attached garage.
Active
Listed by: Windermere RE Greenwood • Junior Torres • 206-854-5596
Price cut: $100.9K (10/13)
$2,699,000
2301 Rosemont Place W, Seattle, WA 98199
5beds
3,949sqft
Single Family Residence
Built in 1932
4,504 Square Feet Lot
$-- Zestimate®
$683/sqft
$-- HOA
What's special
Covered view patioSecond laundryUpdated kitchenAttached garageFarmhouse sinkRefinished oak floorsPrivate enclosed grounds
- --
- on Zillow
- 1,626
- views
- 178
- saves
Zillow last checked:
Listing updated:
Listed by:
Junior Torres 206-854-5596 junior@windermere.com,
Windermere RE Greenwood
Source: NWMLS as distributed by MLS GRID,MLS#: 2571537
Facts & features
Interior
Bedrooms & bathrooms
- Bedrooms: 5
- Bathrooms: 4
- Full bathrooms: 2
- 3/4 bathrooms: 1
- 1/2 bathrooms: 1
- Main level bathrooms: 1
- Main level bedrooms: 1
Heating
- Fireplace, 90%+ High Efficiency, Forced Air, Heat Pump, Radiant, Electric, Natural Gas
Cooling
- Forced Air
Appliances
- Included: Dishwasher, Disposal, Dryer, Refrigerator, Stove(s)/Range(s), Washer, Dishwasher(s), Dryer(s), Garbage Disposal, Refrigerator(s), Washer(s), Water Heater Location: Basement
Features
- Bath Off Primary, Dining Room
- Flooring: Ceramic Tile, Hardwood, Carpet
- Doors: French Doors
- Windows: Dbl Pane/Storm Window, Skylight(s)
- Basement: Finished
- Number of fireplaces: 2
- Fireplace features: Wood Burning, Lower Level: 1, Main Level: 1, Fireplace
Interior area
- Total structure area: 3,949
- Total interior livable area: 3,949 sqft
Video & virtual tour
Property
Parking
- Total spaces: 4
- Parking features: Driveway, Attached Garage
- Has attached garage: Yes
- Covered spaces: 2
- Uncovered spaces: 2
Features
- Levels: One and One Half
- Stories: 1
- Entry location: Main
- Patio & porch: Bath Off Primary, Dbl Pane/Storm Window, Dining Room, Fireplace, French Doors, Security System, Skylight(s), Walk-In Closet(s), Wet Bar, Wine/Beverage Refrigerator
- Has view: Yes
- View description: City, Islands, Mountain(s), Sea, Sound
- Has water view: Yes
- Water view: Sea,Sound
Lot
- Size: 4,504 Square Feet
- Features: Corner Lot, Curbs, Paved, Sidewalk, Cabana/Gazebo, Cable TV, Deck, Fenced-Partially, Gas Available, Gated Entry, High Speed Internet, Irrigation, Patio, Sprinkler System
- Topography: Level
- Residential vegetation: Fruit Trees, Garden Space, Wooded
Details
- Parcel number: 1370800570
- Zoning: Seattle-NR3
- Zoning description: Jurisdiction: City
- Special conditions: Standard
Construction
Type & style
- Home type: SingleFamily
- Architectural style: Tudor,1 1/2 Stry w/Bsmt
- Property subtype: Single Family Residence
Materials
- Brick, Wood Siding
- Foundation: Poured Concrete
Condition
- Very Good
- Year built: 1932
Utilities & green energy
- Electric: Company: Seattle City Light
- Sewer: Sewer Connected, Company: Seattle Public Utilities
- Water: Public, Company: Seattle Public Utilities
- Utilities for property: Comcast, Comcast
Community & HOA
Community
- Features: Athletic Court, Playground, Trail(s)
- Security: Security System
- Subdivision: Magnolia Bluff
Location
- Region: Seattle
Financial & listing details
- Price per square foot: $683/sqft
- Tax assessed value: $2,057,000
- Annual tax amount: $21,109
- Date on market: 9/23/2026
- Listing terms: Conventional,VA Loan
- Inclusions: Dishwasher(s), Dryer(s), Garbage Disposal, Refrigerator(s), Stove(s)/Range(s), Washer(s)
Estimated market value
Not available
Estimated sales range
Not available
Not available
Price history
| Date | Event | Price |
|---|---|---|
| 10/13/2026 | Price change | $2,699,000-3.6%$683/sqft |
Source:  NWMLS as distributed by MLS GRID #2571537 Report a problem NWMLS as distributed by MLS GRID #2571537 Report a problem | ||
| 9/23/2026 | Listed for sale | $2,799,900+154.5%$709/sqft |
Source: NWMLS as distributed by MLS GRID #2571537 Report a problem | ||
| 6/7/2013 | Sold | $1,100,000$279/sqft |
Source: NWMLS as distributed by MLS GRID #482021 Report a problem | ||
| 5/9/2013 | Pending sale | $1,100,000$279/sqft |
Source: Windermere Real Estate/Wall Street, Inc. #482021 Report a problem | ||
| 5/4/2013 | Listed for sale | $1,100,000$279/sqft |
Source: Windermere Real Estate/Wall Street, Inc. #482021 Report a problem | ||
Public tax history
| Year | Property taxes | Tax assessment |
|---|---|---|
| 2025 | $21,110 +10.2% | $2,057,000 +2.4% |
| 2024 | $19,163 +12.7% | $2,009,000 +10.5% |
| 2023 | $17,001 +2.6% | $1,818,000 -8.1% |
| 2022 | $16,571 +11.7% | $1,978,000 +21.7% |
| 2021 | $14,831 +4.7% | $1,625,000 +10.5% |
| 2020 | $14,159 -3.6% | $1,471,000 -4.8% |
| 2019 | $14,691 +15.2% | $1,545,000 +3.6% |
| 2018 | $12,752 -19% | $1,491,000 -7.3% |
| 2017 | $15,745 +46.1% | $1,608,000 +9.8% |
| 2016 | $10,779 | $1,465,000 +10.8% |
| 2015 | $10,779 | $1,322,000 +16.7% |
| 2014 | $10,779 | $1,133,000 +1.3% |
| 2013 | $10,779 | $1,118,000 +13.6% |
| 2012 | -- | $984,000 -14.3% |
| 2011 | -- | $1,148,000 -5.6% |
| 2010 | -- | $1,216,000 |
| 2009 | -- | $1,216,000 -0.9% |
| 2007 | -- | $1,227,000 +8.8% |
| 2006 | -- | $1,128,000 +8.5% |
| 2005 | -- | $1,040,000 +30.5% |
| 2001 | $9,230 +22.6% | $797,000 +30.2% |
| 2000 | $7,525 | $612,000 |
Find assessor info on the county website
Monthly payment
Est. payment
Payment breakdown
Explore the cost of this home by adjusting the details. Changes won't be saved.Climate risks
Neighborhood: Magnolia
Nearby schools
Schools provided by the listing agent
- Elementary: Catharine Blaine K-8
- Middle: Catharine Blaine K-8
- High: Ballard High
Source: NWMLS as distributed by MLS GRID. This data may not be complete. We recommend contacting the local school district to confirm school assignments for this home.
Similar homes
- $2,550,0004 bd4 ba3.4k sqftDeweys Add, Seattle, WA 98199Active
 MLS ID #2553213, Neda Perrina. NWMLS as distributed by MLS GRID
 - $2,850,0004 bd4 ba4.3k sqft1718 Palm Avenue SW, Seattle, WA 98116Active
 MLS ID #2597062, Larissa C. Wilson. NWMLS as distributed by MLS GRID
 - $1,740,0005 bd5 ba3.5k sqftPleasant Valley Add #2, Seattle, WA 98199Active
 MLS ID #2574664, Ginger Ard. NWMLS as distributed by MLS GRID
 - $2,700,0003 bd3 ba3.4k sqft13210 Holmes Point Drive NE, Kirkland, WA 98034Active
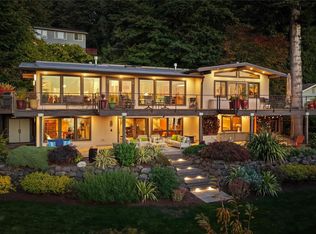 MLS ID #2597007, Bryan R. Loveless. NWMLS as distributed by MLS GRID
