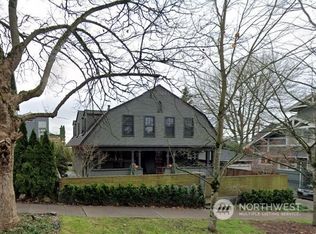
Landmark Capitol Hill Estate on a Rare Double Lot. An incredible opportunity to own an estate on a rarely available 10,000 sqft double lot in the heart of Capitol Hill. Built in 1909 by the Denny family, this distinctive residence offers four levels of living, remarkable privacy, mature landscaping, and an extraordinary sense of history, all in one of Seattle’s most sought-after neighborhoods. Upon entering the gate, you're welcomed by the gracious wraparound porch; step into a home where the elegance of a bygone era meets endless opportunity. The main level welcomes you with a grand entry and circular floor plan with multiple sitting rooms, a dining room & a kitchen, creating exceptional spaces for entertaining. The 2nd floor features four large bedrooms, while the upper level offers a beautifully restored full-floor suite w/ incredible flexibility. Create a primary retreat, guest quarters, family room, or a combination of spaces tailored to your lifestyle. Outside, the expansive double lot creates a private urban oasis, with room to garden, entertain, or simply enjoy an uncommon amount of space in the heart of the city. The fully gated property provides parking for 5+ cars and a level of privacy rarely found on Capitol Hill. Rich with history, scale, character, and possibility, this home is a truly special Seattle property. An opportunity to steward a landmark home while creating its next chapter. Blocks from Volunteer Park, Light Rail Station, cafés, restaurants, and more.
Active
Listed by: John L. Scott, Inc. • Kimberly Shaeffer • 206-475-6500
$3,095,000
726 12th Avenue E, Seattle, WA 98102
5beds
4,936sqft
Single Family Residence
Built in 1909
10,001 Square Feet Lot
$2,919,600 Zestimate®
$627/sqft
$-- HOA
What's special
Mature landscapingBeautifully restored full-floor suiteFour levels of livingDining roomCircular floor planFully gated propertyMultiple sitting rooms
- --
- on Zillow
- 916
- views
- 68
- saves
Likely to sell faster than
Zillow last checked:
Listing updated:
Listed by:
Kimberly Shaeffer 206-475-6500 kimberlyshaeffer@johnlscott.com,
John L. Scott, Inc.,
Andy Sather 206-234-4897,
John L. Scott, Inc.
Source: NWMLS as distributed by MLS GRID,MLS#: 2591512
Facts & features
Interior
Bedrooms & bathrooms
- Bedrooms: 5
- Bathrooms: 4
- Full bathrooms: 2
- 3/4 bathrooms: 1
- 1/2 bathrooms: 1
- Main level bathrooms: 1
Primary bedroom
- Level: Second
Bedroom
- Level: Third
Bedroom
- Level: Second
Bedroom
- Level: Second
Bedroom
- Level: Second
Bathroom full
- Level: Second
Bathroom full
- Level: Second
Bathroom three quarter
- Level: Lower
Other
- Level: Main
Den office
- Level: Lower
Dining room
- Level: Main
Entry hall
- Level: Main
Great room
- Level: Main
Kitchen with eating space
- Level: Main
Kitchen without eating space
- Level: Main
Living room
- Level: Main
Rec room
- Level: Lower
Utility room
- Level: Lower
Heating
- Fireplace, Forced Air, Natural Gas
Cooling
- Forced Air
Appliances
- Included: Dishwasher, Dryer, Microwave, Refrigerator, Stove(s)/Range(s), Washer, Dishwasher(s), Dryer(s), Microwave(s), Refrigerator(s), Washer(s), Water Heater: Gas Water Heater
Features
- Flooring: Ceramic Tile, Hardwood, Laminate
- Basement: Partially Finished
- Number of fireplaces: 2
- Fireplace features: Wood Burning, Main Level: 2, Fireplace
Interior area
- Total structure area: 4,936
- Total interior livable area: 4,936 sqft
Video & virtual tour
Property
Parking
- Total spaces: 6
- Parking features: Driveway, Off Street
- Uncovered spaces: 6
Features
- Entry location: Main
- Patio & porch: Fireplace, Water Heater
- Has view: Yes
- View description: City, Mountain(s), Partial, Sound
- Has water view: Yes
- Water view: Sound
Lot
- Size: 10,001 Square Feet
- Dimensions: 100 x 100
- Features: Paved, Sidewalk, Deck, Fenced-Fully
- Topography: Level,Sloped
- Residential vegetation: Garden Space
Details
- Parcel number: 1336300385
- Zoning: NR3
- Zoning description: Jurisdiction: City
- Special conditions: Standard
Construction
Type & style
- Home type: SingleFamily
- Architectural style: Colonial,3 Story w/Bsmt
- Property subtype: Single Family Residence
Materials
- Wood Siding, Wood Products
- Foundation: Poured Concrete
- Roof: Composition
Condition
- Year built: 1909
- Major remodel year: 1909
Utilities & green energy
- Electric: Company: Seattle City Light
- Sewer: Sewer Connected, Company: Seattle Public Utilities
- Water: Public, Company: Seattle Public Utilities
Community & HOA
Community
- Subdivision: Capitol Hill
Location
- Region: Seattle
Financial & listing details
- Price per square foot: $627/sqft
- Tax assessed value: $1,457,000
- Annual tax amount: $15,165
- Date on market: 10/7/2026
- Listing terms: Conventional
- Inclusions: Dishwasher(s), Dryer(s), Microwave(s), Refrigerator(s), Stove(s)/Range(s), Washer(s)
Estimated market value
$2,919,600
$2.77M - $3.07M
Not available
Price history
| Date | Event | Price |
|---|---|---|
| 10/7/2026 | Listed for sale | $3,095,000+128.4%$627/sqft |
Source:  NWMLS as distributed by MLS GRID #2591512 Report a problem NWMLS as distributed by MLS GRID #2591512 Report a problem | ||
| 2/9/2026 | Listing removed | $2,995$1/sqft |
Source: Zillow Rentals Report a problem | ||
| 9/2/2025 | Price change | $2,995-14.3%$1/sqft |
Source: Zillow Rentals Report a problem | ||
| 8/11/2025 | Price change | $3,495-20.5%$1/sqft |
Source: Zillow Rentals Report a problem | ||
| 8/9/2025 | Price change | $4,395-51.1%$1/sqft |
Source: Zillow Rentals Report a problem | ||
| 7/4/2025 | Price change | $8,995-5.3%$2/sqft |
Source: Zillow Rentals Report a problem | ||
| 4/10/2025 | Listed for rent | $9,500+217.2%$2/sqft |
Source: Zillow Rentals Report a problem | ||
| 7/13/2024 | Listing removed | -- |
Source: Zillow Rentals Report a problem | ||
| 6/24/2024 | Listed for rent | $2,995$1/sqft |
Source: Zillow Rentals Report a problem | ||
| 3/12/2024 | Listing removed | -- |
Source: Zillow Rentals Report a problem | ||
| 9/28/2023 | Price change | $2,995-6.3%$1/sqft |
Source: Zillow Rentals Report a problem | ||
| 8/31/2023 | Price change | $3,195-7.4%$1/sqft |
Source: Zillow Rentals Report a problem | ||
| 8/26/2023 | Listed for rent | $3,450+9.5%$1/sqft |
Source: Zillow Rentals Report a problem | ||
| 4/26/2023 | Listing removed | -- |
Source: Zillow Rentals Report a problem | ||
| 4/16/2023 | Listed for rent | $3,150-47.1%$1/sqft |
Source: Zillow Rentals Report a problem | ||
| 9/1/2022 | Listing removed | -- |
Source: Zillow Rental Manager Report a problem | ||
| 8/10/2022 | Listed for rent | $5,950+20.2%$1/sqft |
Source: Zillow Rental Manager Report a problem | ||
| 5/14/2022 | Listing removed | -- |
Source: Zillow Rental Manager Report a problem | ||
| 4/3/2022 | Price change | $4,950-16.8%$1/sqft |
Source: Zillow Rental Manager Report a problem | ||
| 1/9/2022 | Listed for rent | $5,950$1/sqft |
Source: Zillow Rental Manager Report a problem | ||
| 5/29/2021 | Listing removed | -- |
Source: Zillow Rental Manager Report a problem | ||
| 5/23/2021 | Price change | $5,950-39%$1/sqft |
Source: Zillow Rental Manager Report a problem | ||
| 5/10/2021 | Listed for rent | $9,750$2/sqft |
Source: Zillow Rental Manager Report a problem | ||
| 12/6/2006 | Sold | $1,355,000$275/sqft |
Source: NWMLS as distributed by MLS GRID #26170159 Report a problem | ||
Public tax history
| Year | Property taxes | Tax assessment |
|---|---|---|
| 2025 | $15,165 +5.8% | $1,457,000 -1.8% |
| 2024 | $14,336 +6.7% | $1,484,000 +5.7% |
| 2023 | $13,441 -6.6% | $1,404,000 -16.8% |
| 2022 | $14,393 +6.8% | $1,688,000 +16.2% |
| 2021 | $13,479 +1.6% | $1,453,000 +6.9% |
| 2020 | $13,271 -1.9% | $1,359,000 -3.1% |
| 2019 | $13,524 +11.5% | $1,403,000 +0.2% |
| 2018 | $12,131 +0.2% | $1,400,000 +15.3% |
| 2017 | $12,102 +56.1% | $1,214,000 +22.3% |
| 2016 | $7,755 | $993,000 +9.5% |
| 2015 | $7,755 | $907,000 +13.8% |
| 2014 | $7,755 | $797,000 -4.3% |
| 2013 | $7,755 | $833,000 +15.2% |
| 2012 | -- | $723,000 -4.9% |
| 2011 | -- | $760,000 -0.5% |
| 2010 | -- | $764,000 |
| 2009 | -- | $764,000 +2.1% |
| 2007 | -- | $748,000 +7.8% |
| 2006 | -- | $694,000 -4% |
| 2005 | -- | $723,000 +53.2% |
| 2001 | $5,509 +14.5% | $472,000 +21.3% |
| 2000 | $4,812 | $389,000 |
Find assessor info on the county website
Monthly payment
Est. payment
Payment breakdown
Explore the cost of this home by adjusting the details. Changes won't be saved.Climate risks
Neighborhood: Capitol Hill
Nearby schools
Schools provided by the listing agent
- Elementary: Lowell
- Middle: Meany Mid
- High: Garfield High
Source: NWMLS as distributed by MLS GRID. This data may not be complete. We recommend contacting the local school district to confirm school assignments for this home.
Similar homes
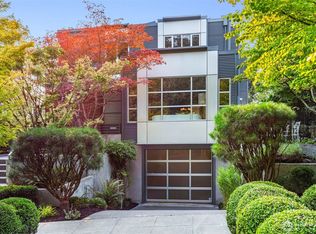
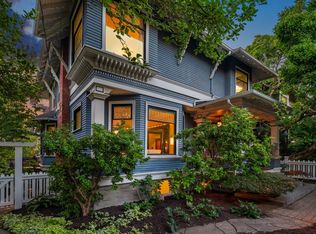
- $3,550,0004 bd3 ba4.6k sqftPhinneys Add, Seattle, WA 98102Active
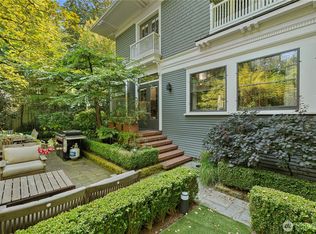 MLS ID #2570080, JoElle Stucke. NWMLS as distributed by MLS GRID
 - $3,695,0005 bd6 ba5.2k sqft1215 E Lynn Street, Seattle, WA 98102Active
 MLS ID #2583669, Christopher A. Judd. NWMLS as distributed by MLS GRID
 - $3,300,0005 bd5 ba6k sqft3233 Magnolia Boulevard W, Seattle, WA 98199Active
 MLS ID #2594340, Tarek Z. Moghrabi. NWMLS as distributed by MLS GRID
 - $2,995,0005 bd4 ba4.6k sqftBigelow Addition, Seattle, WA 98109Active
 MLS ID #2588515, Brandy McFall. NWMLS as distributed by MLS GRID
