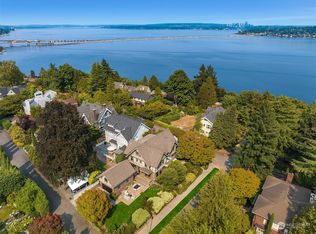
Now offered at an exceptional new price, this impressive Charles Haynes Craftsman presents a rare opportunity to own one of Mount Baker's signature homes. Sweeping views of Lake Washington, the Cascade Mountains, and the Bellevue skyline provide a stunning backdrop to timeless architecture. Grand, light-filled gathering spaces with soaring ceilings and exquisite period detailing create an elegant yet welcoming atmosphere. The spacious kitchen, with abundant prep space and storage, opens seamlessly to a sunny breakfast nook, comfortable family room, and level, private backyard- ideal for entertaining, play, or quiet afternoons outdoors. Upstairs 5+ generous bedrooms offer exceptional flexibility for guests, home offices, or growing households. The tranquil primary suite is a true retreat, featuring sparkling lake views, a private office/sitting room, and its own view terrace for morning coffee or evening sunsets. A bright daylight media room adds valuable space for movie nights, games, or creative pursuits. Large two-car garage with convenient alley access completes the home. Just moments from Mioposto, Mount Baker Park, pickleball & tennis courts, swimming beaches and the Olmsted lakefront paths, this is a rare combination of architectural significance, breathtaking views, generous living spaces, and an unbeatable neighborhood lifestyle!
Active
Listed by: Windermere Real Estate Midtown • Amy Sajer
Price cut: $97K (7/14)
$3,398,000
2647 Cascadia Avenue S, Seattle, WA 98144
6beds
6,140sqft
Single Family Residence
Built in 1913
8,049 Square Feet Lot
$3,205,100 Zestimate®
$553/sqft
$-- HOA
What's special
Soaring ceilingsTimeless architectureExquisite period detailingComfortable family roomSunny breakfast nookGrand light-filled gathering spaces
- --
- on Zillow
- 639
- views
- 66
- saves
Zillow last checked:
Listing updated:
Listed by:
Amy Sajer,
Windermere Real Estate Midtown
Source: NWMLS as distributed by MLS GRID,MLS#: 2500848
Facts & features
Interior
Bedrooms & bathrooms
- Bedrooms: 6
- Bathrooms: 5
- Full bathrooms: 4
- 1/2 bathrooms: 1
- Main level bathrooms: 1
Bedroom
- Level: Second
Bedroom
- Level: Second
Bedroom
- Level: Second
Den office
- Level: Second
Dining room
- Level: Main
Entry hall
- Level: Main
Family room
- Level: Lower
Great room
- Level: Main
Kitchen with eating space
- Level: Main
Living room
- Level: Main
Heating
- Fireplace, Radiant, Radiator, Natural Gas
Cooling
- None
Appliances
- Included: Dishwasher, Dryer, Refrigerator, Stove(s)/Range(s), Washer, Dishwasher(s), Dryer(s), Refrigerator(s), Washer(s), Water Heater: Gas, Water Heater Location: Basement
Features
- Bath Off Primary, Dining Room, Pantry
- Flooring: Ceramic Tile, Concrete, Hardwood, Softwood, Carpet
- Doors: French Doors
- Windows: Dbl Pane/Storm Window, Skylight(s)
- Basement: Partially Finished
- Number of fireplaces: 3
- Fireplace features: Gas, Wood Burning, Lower Level: 1, Main Level: 2, Fireplace
Interior area
- Total structure area: 6,140
- Total interior livable area: 6,140 sqft
Property
Parking
- Total spaces: 2
- Parking features: Detached Garage
- Has garage: Yes
- Covered spaces: 2
Features
- Entry location: Main
- Patio & porch: Bath Off Primary, Dbl Pane/Storm Window, Dining Room, Fireplace, French Doors, Pantry, Skylight(s), Walk-In Closet(s), Water Heater
- Has view: Yes
- View description: City, Lake, Mountain(s), Territorial
- Has water view: Yes
- Water view: Lake
Lot
- Size: 8,049 Square Feet
- Features: Curbs, Paved, Sidewalk, Cable TV, Deck, Fenced-Partially, High Speed Internet, Patio
- Topography: Level
- Residential vegetation: Garden Space
Details
- Parcel number: 5700003625
- Special conditions: Standard
Construction
Type & style
- Home type: SingleFamily
- Architectural style: 3 Story w/Bsmt
- Property subtype: Single Family Residence
Materials
- Wood Siding
- Foundation: Poured Concrete
- Roof: Composition
Condition
- Year built: 1913
Utilities & green energy
- Electric: Company: Seattle City Light
- Sewer: Sewer Connected, Company: City of Seattle SPU
- Water: Public, Company: City of Seattle SPU
Community & HOA
Community
- Subdivision: Mt Baker
Location
- Region: Seattle
Financial & listing details
- Price per square foot: $553/sqft
- Tax assessed value: $4,008,000
- Annual tax amount: $40,710
- Date on market: 4/2/2026
- Listing terms: Conventional
- Inclusions: Dishwasher(s), Dryer(s), Refrigerator(s), Stove(s)/Range(s), Washer(s)
Estimated market value
$3,205,100
$3.04M - $3.37M
Not available
Price history
| Date | Event | Price |
|---|---|---|
| 7/14/2026 | Price change | $3,398,000-2.8%$553/sqft |
Source:  NWMLS as distributed by MLS GRID #2500848 Report a problem NWMLS as distributed by MLS GRID #2500848 Report a problem | ||
| 4/2/2026 | Listed for sale | $3,495,000+25.5%$569/sqft |
Source: NWMLS as distributed by MLS GRID #2500848 Report a problem | ||
| 3/9/2018 | Sold | $2,785,000$454/sqft |
Source: NWMLS as distributed by MLS GRID #1236892 Report a problem | ||
| 2/1/2018 | Pending sale | $2,785,000$454/sqft |
Source: Windermere Real Estate Midtown #1236892 Report a problem | ||
| 1/24/2018 | Listed for sale | $2,785,000-1.4%$454/sqft |
Source: Windermere Real Estate Midtown #1236892 Report a problem | ||
| 12/21/2017 | Listing removed | $2,825,000$460/sqft |
Source: Windermere Real Estate Midtown #1133497 Report a problem | ||
| 9/27/2017 | Price change | $2,825,000-5.8%$460/sqft |
Source: Windermere Real Estate Midtown #1133497 Report a problem | ||
| 7/25/2017 | Price change | $2,999,000-3.3%$488/sqft |
Source: Windermere Real Estate Midtown #1133497 Report a problem | ||
| 5/31/2017 | Listed for sale | $3,100,000+67.6%$505/sqft |
Source: Windermere Real Estate Midtown #1133497 Report a problem | ||
| 2/15/2002 | Sold | $1,850,000+106.7%$301/sqft |
Source: NWMLS as distributed by MLS GRID #22002611 Report a problem | ||
| 7/10/1998 | Sold | $895,000$146/sqft |
Source: Public Record Report a problem | ||
Public tax history
| Year | Property taxes | Tax assessment |
|---|---|---|
| 2025 | $40,711 +17% | $4,008,000 +8.9% |
| 2024 | $34,802 +11.2% | $3,682,000 +9.7% |
| 2023 | $31,308 -0.3% | $3,357,000 -10.7% |
| 2022 | $31,391 +13.3% | $3,760,000 +23.5% |
| 2021 | $27,701 -5% | $3,045,000 -0.1% |
| 2020 | $29,156 -4.7% | $3,048,000 -5.8% |
| 2019 | $30,589 +12.6% | $3,236,000 +1.2% |
| 2018 | $27,164 -6.8% | $3,198,000 +7.2% |
| 2017 | $29,150 +48.5% | $2,984,000 +11.5% |
| 2016 | $19,636 | $2,676,000 +5.7% |
| 2015 | $19,636 | $2,532,000 +22.4% |
| 2014 | $19,636 | $2,068,000 +13.2% |
| 2013 | $19,636 | $1,827,000 +1.5% |
| 2012 | -- | $1,800,000 +4.3% |
| 2011 | -- | $1,726,000 -22.1% |
| 2010 | -- | $2,216,000 |
| 2009 | -- | $2,216,000 -3.3% |
| 2007 | -- | $2,292,000 +6.1% |
| 2006 | -- | $2,161,000 +19% |
| 2005 | -- | $1,816,000 +80.3% |
| 2001 | $11,634 +9.1% | $1,007,000 +15.7% |
| 2000 | $10,665 | $870,000 |
Find assessor info on the county website
Monthly payment
Est. payment
Payment breakdown
Explore the cost of this home by adjusting the details. Changes won't be saved.Climate risks
Neighborhood: Mt. Baker

Similar homes
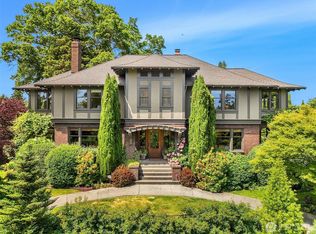
- $4,150,0005 bd5 ba6.4k sqftMt Baker Park Add, Seattle, WA 98144Active
 MLS ID #2501503, Mark Joseph Potvin. NWMLS as distributed by MLS GRID
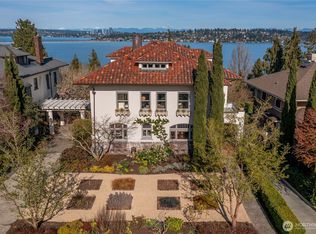
 - $2,989,0005 bd5 ba4.5k sqft3115 Cascadia Avenue S, Seattle, WA 98144Active
 MLS ID #2573120, EJ Gong. NWMLS as distributed by MLS GRID
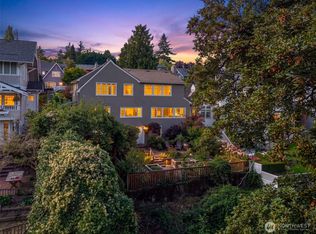
 - $1,880,0004 bd4 ba3.8k sqftMount Baker Park Add, Seattle, WA 98144Active
 MLS ID #2589699, Amy Sajer. NWMLS as distributed by MLS GRID
 - $2,450,0004 bd4 ba3.9k sqftMount Baker Park Add, Seattle, WA 98144Active
 MLS ID #2579858, Amy Sajer. NWMLS as distributed by MLS GRID
