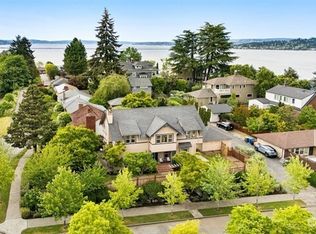
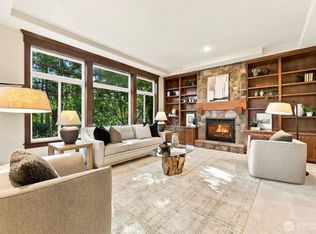
Fabulous opportunity to live on the hill in Mount Baker! A beloved family home for decades, this 1983 home is stepping up now for a new generation. Totally ready for living as is, it’s got an 80’s vibe of lots of tile in kitchen and bathrooms, but style changes you want to make don’t have to be done immediately. A beautifully designed floor plan (no need for updates here!) that is so different from the expected Mount Baker 1920’s vintage home. Even on a cloudy day the way light flows through the open main level will delight you. Upstairs, the enormous primary suite sits at one end of the home, with its own balcony, and at the other end 3 bedrooms share a full bathroom. Street-to-street lot, a front patio, and a large deck off the dining room add so much to your living space! The home has a 2-car attached garage accessed from Mount Adams, A/C and stand-by generator. Just a short stroll to parks, restaurants, tennis and pickleball as well as all the activities on Lake Washington. We’ve done a pre-inspection and sewer scope and are happy to share them.
Pending
Listed by: Windermere R E Mount Baker • Virginia Calvin
$1,850,000
2712 Mount Saint Helens Place S, Seattle, WA 98144
4beds
2,880sqft
Single Family Residence
Built in 1984
7,061 Square Feet Lot
$1,841,700 Zestimate®
$642/sqft
$-- HOA
What's special
Front patioStreet-to-street lotEnormous primary suiteBeautifully designed floor plan
- --
- on Zillow
- 370
- views
- 18
- saves
Zillow last checked:
Listing updated:
Offers reviewed: Sep 16
Listed by:
Virginia Calvin,
Windermere R E Mount Baker
Source: NWMLS as distributed by MLS GRID,MLS#: 2580465
Facts & features
Interior
Bedrooms & bathrooms
- Bedrooms: 4
- Bathrooms: 3
- Full bathrooms: 2
- 1/2 bathrooms: 1
- Main level bathrooms: 1
Primary bedroom
- Level: Second
Bedroom
- Level: Second
Bedroom
- Level: Second
Bedroom
- Level: Second
Bathroom full
- Level: Second
Bathroom full
- Level: Second
Other
- Level: Main
Den office
- Level: Main
Dining room
- Level: Main
Entry hall
- Level: Main
Family room
- Level: Main
Kitchen with eating space
- Level: Main
Living room
- Level: Main
Utility room
- Level: Main
Heating
- Fireplace, Heat Pump, Electric, Natural Gas
Cooling
- Heat Pump
Appliances
- Included: Dishwasher, Disposal, Dryer, Microwave, Refrigerator, Stove(s)/Range(s), Trash Compactor, Washer, Dishwasher(s), Dryer(s), Garbage Disposal, Microwave(s), Refrigerator(s), Washer(s), Water Heater: Electric
Features
- Bath Off Primary, Dining Room
- Flooring: Hardwood, Carpet
- Doors: French Doors
- Windows: Dbl Pane/Storm Window
- Basement: None
- Number of fireplaces: 2
- Fireplace features: Gas, Main Level: 2, Fireplace
Interior area
- Total structure area: 2,880
- Total interior livable area: 2,880 sqft
Property
Parking
- Total spaces: 2
- Parking features: Attached Garage
- Has attached garage: Yes
- Covered spaces: 2
Features
- Levels: Two
- Stories: 2
- Entry location: Main
- Patio & porch: Bath Off Primary, Dbl Pane/Storm Window, Dining Room, Fireplace, French Doors, Jetted Tub, Walk-In Closet(s), Water Heater, Wired for Generator
- Spa features: Bath
- Has view: Yes
- View description: Territorial
Lot
- Size: 7,061 Square Feet
- Features: Paved, Sidewalk, Deck, Gas Available, High Speed Internet, Patio, Sprinkler System
- Topography: Level
- Residential vegetation: Garden Space
Details
- Parcel number: 5700003570
- Zoning description: Jurisdiction: City
- Special conditions: Standard
- Other equipment: Wired for Generator
Construction
Type & style
- Home type: SingleFamily
- Architectural style: Contemporary,2 Story
- Property subtype: Single Family Residence
Materials
- Wood Siding
- Foundation: Poured Concrete
- Roof: See Remarks
Condition
- Good
- Year built: 1984
Utilities & green energy
- Electric: Company: Seattle City Light
- Sewer: Sewer Connected, Company: City of Seattle
- Water: Public, Company: City of Seattle
Community & HOA
Community
- Subdivision: Mt Baker
Location
- Region: Seattle
Financial & listing details
- Price per square foot: $642/sqft
- Tax assessed value: $1,926,000
- Annual tax amount: $3,350
- Offers reviewed: 09/16/2026
- Date on market: 9/10/2026
- Listing terms: Conventional,FHA,VA Loan
- Inclusions: Dishwasher(s), Dryer(s), Garbage Disposal, Microwave(s), Refrigerator(s), Stove(s)/Range(s), Trash Compactor, Washer(s)
Estimated market value
$1,841,700
$1.75M - $1.93M
$5,811/mo
Price history
| Date | Event | Price |
|---|---|---|
| 9/17/2026 | Pending sale | $1,850,000$642/sqft |
Source:  NWMLS as distributed by MLS GRID #2580465 Report a problem NWMLS as distributed by MLS GRID #2580465 Report a problem | ||
| 9/10/2026 | Listed for sale | $1,850,000$642/sqft |
Source: NWMLS as distributed by MLS GRID #2580465 Report a problem | ||
Public tax history
| Year | Property taxes | Tax assessment |
|---|---|---|
| 2025 | $3,416 +2% | $1,423,000 |
| 2024 | $3,350 -7.3% | $1,423,000 |
| 2023 | $3,612 | $1,423,000 |
| 2022 | -- | $1,423,000 +6.2% |
| 2021 | $3,645 -2.7% | $1,340,000 |
| 2020 | $3,747 -73% | $1,340,000 -5.8% |
| 2019 | $13,856 +12.5% | $1,423,000 +1.2% |
| 2018 | $12,317 -6.4% | $1,406,000 +7.2% |
| 2017 | $13,162 +34.1% | $1,312,000 +11.5% |
| 2016 | $9,814 | $1,177,000 +5.7% |
| 2015 | $9,814 | $1,114,000 +10.4% |
| 2014 | $9,814 | $1,009,000 +13.1% |
| 2013 | $9,814 | $892,000 +1.5% |
| 2012 | -- | $879,000 +4.3% |
| 2011 | -- | $843,000 +1.6% |
| 2010 | -- | $830,000 |
| 2009 | -- | $830,000 +5.2% |
| 2007 | -- | $789,000 +6% |
| 2006 | -- | $744,000 +8% |
| 2005 | -- | $689,000 +37.3% |
| 2001 | $5,852 -6.1% | $502,000 -0.8% |
| 2000 | $6,236 | $506,000 |
Find assessor info on the county website
Monthly payment
Est. payment
Payment breakdown
Explore the cost of this home by adjusting the details. Changes won't be saved.Climate risks
Neighborhood: Mt. Baker
Similar homes
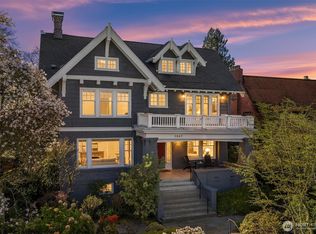
- $1,750,0004 bd4 ba3.8k sqftMaynard's Lake Washington Add, Seattle, WA 98118Active
 MLS ID #2582701, Cherie Hasson. NWMLS as distributed by MLS GRID
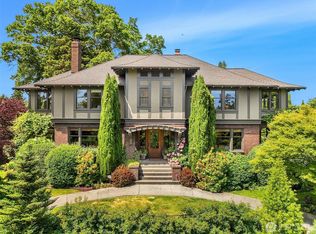
 - $1,799,9994 bd3 ba3.6k sqft3117 222nd Court SE, Sammamish, WA 98075Active
 MLS ID #2583450, Cody Molner. NWMLS as distributed by MLS GRID
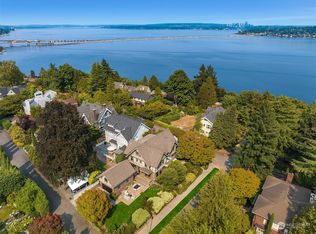
 - $1,649,0004 bd3 ba3.1k sqft23431 NE 10th Place, Sammamish, WA 98074Active
 MLS ID #2584343, Sven Moi. NWMLS as distributed by MLS GRID
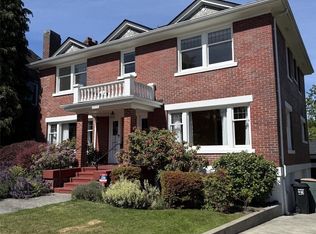
 - $1,749,9994 bd3 ba3.4k sqft9009 45th Avenue NE, Seattle, WA 98115Active
 MLS ID #2562335, Aaron Nelson. NWMLS as distributed by MLS GRID
