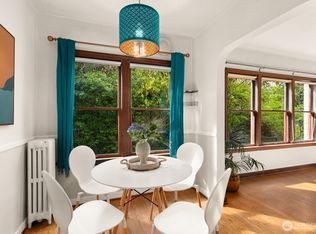
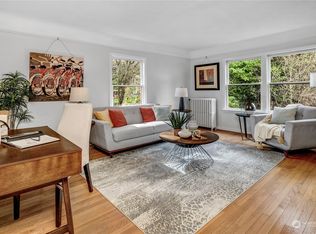
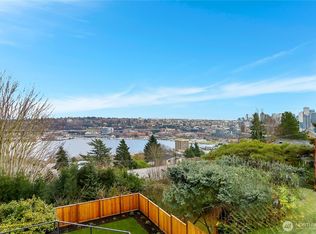
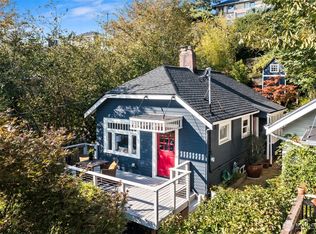
Designed for living beautifully and entertaining effortlessly, this Queen Anne home is something special. Perched on the east slope, this exceptional residence pairs showstopping views of Lake Union, the Cascades, Seattle skyline and Mount Rainier with spaces designed for gathering. Originally built in 1924 and later reimagined by renowned architect Ralph Anderson, it blends classic character with contemporary style and exceptional craftsmanship. Sunlight pours through floor-to-ceiling windows, while French doors open to patios, terraces and decks for seamless indoor/outdoor living. Formal and informal spaces offer room for everything from dinner parties to lazy Sunday mornings, with an open kitchen and great room at the heart of it all. Upstairs, the 1,000+ sq ft primary suite is a retreat all its own. Private, inviting and anything but ordinary, this is Queen Anne living at its best.
Active
Listed by: Windermere Real Estate Co. • Jan M. Selvar • 206-200-3271
Price cut: $200K (10/22)
$3,399,000
1622 5th Avenue N, Seattle, WA 98109
4beds
4,929sqft
Single Family Residence
Built in 1924
9,500 Square Feet Lot
$3,271,600 Zestimate®
$690/sqft
$-- HOA
What's special
Spaces designed for gatheringFormal and informal spacesPatios terraces and decks
- --
- on Zillow
- 874
- views
- 74
- saves
Zillow last checked:
Listing updated:
Listed by:
Jan M. Selvar 206-200-3271 jan@janselvar.com,
Windermere Real Estate Co.
Source: NWMLS as distributed by MLS GRID,MLS#: 2578436
Facts & features
Interior
Bedrooms & bathrooms
- Bedrooms: 4
- Bathrooms: 4
- Full bathrooms: 2
- 3/4 bathrooms: 1
- 1/2 bathrooms: 1
- Main level bathrooms: 1
Heating
- Fireplace, 90%+ High Efficiency, Forced Air, Electric, Natural Gas
Cooling
- 90%+ High Efficiency, Forced Air
Appliances
- Included: Dishwasher, Disposal, Dryer, Microwave, Refrigerator, Stove(s)/Range(s), Washer, Dishwasher(s), Dryer(s), Garbage Disposal, Microwave(s), Refrigerator(s), Washer(s), Water Heater: central boiler, Water Heater Location: lower level
Features
- Bath Off Primary, Dining Room
- Flooring: Ceramic Tile, Hardwood, Carpet
- Doors: French Doors
- Windows: Dbl Pane/Storm Window
- Basement: Finished
- Number of fireplaces: 1
- Fireplace features: Gas, Main Level: 1, Fireplace
Interior area
- Total structure area: 4,929
- Total interior livable area: 4,929 sqft
Video & virtual tour
Property
Parking
- Total spaces: 2
- Parking features: Attached Garage, Off Street
- Has attached garage: Yes
- Covered spaces: 2
Features
- Levels: Two
- Stories: 2
- Entry location: Main
- Patio & porch: Bath Off Primary, Dbl Pane/Storm Window, Dining Room, Fireplace, French Doors, Jetted Tub, Security System, Sprinkler System, Walk-In Closet(s), Water Heater, Wet Bar, Wine/Beverage Refrigerator
- Spa features: Bath
- Has view: Yes
- View description: City, Lake, Mountain(s), Territorial
- Has water view: Yes
- Water view: Lake
Lot
- Size: 9,500 Square Feet
- Features: Curbs, Paved, Sidewalk, Cable TV, Fenced-Fully, Gas Available, Gated Entry, High Speed Internet, Patio, Sprinkler System
- Topography: Level,Partial Slope,Sloped
- Residential vegetation: Garden Space
Details
- Parcel number: 1689401256
- Zoning description: Jurisdiction: City
- Special conditions: Standard
- Other equipment: Leased Equipment: none
Construction
Type & style
- Home type: SingleFamily
- Architectural style: 2 Stories w/Bsmnt
- Property subtype: Single Family Residence
Materials
- Cement Planked, Stucco, Wood Siding, Cement Plank
- Foundation: Poured Concrete
- Roof: Composition
Condition
- Very Good
- Year built: 1924
- Major remodel year: 2009
Utilities & green energy
- Electric: Company: Seattle City Light
- Sewer: Sewer Connected, Company: Seattle Public Utilities
- Water: Community, Company: Seattle Public Utilities
Community & HOA
Community
- Security: Security System
- Subdivision: Queen Anne
Location
- Region: Seattle
Financial & listing details
- Price per square foot: $690/sqft
- Tax assessed value: $3,326,000
- Annual tax amount: $30,986
- Date on market: 9/8/2026
- Listing terms: Conventional
- Inclusions: Dishwasher(s), Dryer(s), Garbage Disposal, Leased Equipment, Microwave(s), Refrigerator(s), Stove(s)/Range(s), Washer(s)
Estimated market value
$3,271,600
$3.11M - $3.44M
Not available
Price history
| Date | Event | Price |
|---|---|---|
| 10/22/2026 | Price change | $3,399,000-5.6%$690/sqft |
Source:  NWMLS as distributed by MLS GRID #2578436 Report a problem NWMLS as distributed by MLS GRID #2578436 Report a problem | ||
| 9/25/2026 | Price change | $3,599,000-4.7%$730/sqft |
Source: NWMLS as distributed by MLS GRID #2578436 Report a problem | ||
| 9/8/2026 | Listed for sale | $3,775,000+32.5%$766/sqft |
Source: NWMLS as distributed by MLS GRID #2578436 Report a problem | ||
| 11/30/2016 | Sold | $2,850,000+50%$578/sqft |
Source: NWMLS as distributed by MLS GRID #1024526 Report a problem | ||
| 3/31/2014 | Sold | $1,900,000+2.7%$385/sqft |
Source: NWMLS as distributed by MLS GRID #591806 Report a problem | ||
| 2/28/2014 | Pending sale | $1,850,000$375/sqft |
Source: Coldwell Banker Bain #591806 Report a problem | ||
| 2/27/2014 | Listed for sale | $1,850,000$375/sqft |
Source: Coldwell Banker Bain #591806 Report a problem | ||
| 2/14/2014 | Pending sale | $1,850,000$375/sqft |
Source: Coldwell Banker Bain #591806 Report a problem | ||
| 2/11/2014 | Listed for sale | $1,850,000-2.4%$375/sqft |
Source: Coldwell Banker Bain #591806 Report a problem | ||
| 12/24/2013 | Listing removed | $1,895,000$384/sqft |
Source: Realogics Sotheby's International Realty #519659 Report a problem | ||
| 7/28/2013 | Listed for sale | $1,895,000-2.6%$384/sqft |
Source: Realogics Sotheby's International Realty #519659 Report a problem | ||
| 12/20/2011 | Listing removed | $1,945,000$395/sqft |
Source: Realogics Sotheby's International Realty #294892 Report a problem | ||
| 11/5/2011 | Price change | $1,945,000-6.3%$395/sqft |
Source: Realogics Sotheby's International Realty #219325 Report a problem | ||
| 5/11/2011 | Listed for sale | $2,075,000+22.4%$421/sqft |
Source: Realogics Sotheby's International Realty #219325 Report a problem | ||
| 5/25/2007 | Sold | $1,695,000+1.2%$344/sqft |
Source: NWMLS as distributed by MLS GRID #27052872 Report a problem | ||
| 5/31/2000 | Sold | $1,675,000$340/sqft |
Source: NWMLS as distributed by MLS GRID #20033143 Report a problem | ||
Public tax history
| Year | Property taxes | Tax assessment |
|---|---|---|
| 2025 | $33,953 +9.6% | $3,326,000 +1.8% |
| 2024 | $30,986 +8.4% | $3,267,000 +6.9% |
| 2023 | $28,592 +3.1% | $3,057,000 -7.6% |
| 2022 | $27,721 +10.3% | $3,308,000 +20.2% |
| 2021 | $25,123 +4.5% | $2,753,000 +10.2% |
| 2020 | $24,044 -5% | $2,499,000 -6.2% |
| 2019 | $25,309 +13.2% | $2,664,000 +1.7% |
| 2018 | $22,367 +0.5% | $2,619,000 +15.7% |
| 2017 | $22,265 +29.5% | $2,264,000 +8.2% |
| 2016 | $17,196 | $2,093,000 -3.3% |
| 2015 | $17,196 | $2,165,000 +19.9% |
| 2014 | $17,196 | $1,805,000 +6.6% |
| 2013 | $17,196 | $1,694,000 +10.3% |
| 2012 | -- | $1,536,000 +6.7% |
| 2011 | -- | $1,439,000 +10.9% |
| 2010 | -- | $1,297,000 |
| 2009 | -- | $1,297,000 -23.7% |
| 2007 | -- | $1,699,000 +7.5% |
| 2006 | -- | $1,580,000 +8.7% |
| 2005 | -- | $1,454,000 +43.7% |
| 2001 | $11,691 +20.6% | $1,012,000 +28.1% |
| 2000 | $9,691 | $790,000 |
Find assessor info on the county website
Monthly payment
Est. payment
Payment breakdown
Explore the cost of this home by adjusting the details. Changes won't be saved.Climate risks
Neighborhood: East Queen Anne
Similar homes
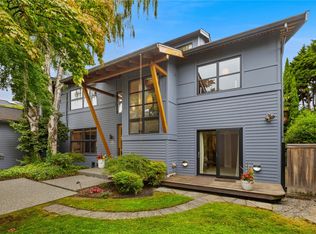
- $3,590,0004 bd6 ba4.8k sqftVan Brocklin Add, Seattle, WA 98109Active
 MLS ID #2574423, Kristine E. Losh. NWMLS as distributed by MLS GRID
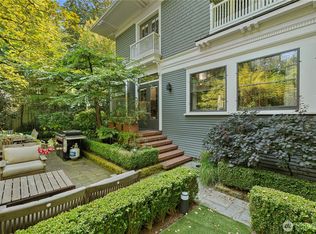
 - $2,950,0005 bd4 ba3.6k sqftCanterbury Of, Seattle, WA 98112Active
 MLS ID #2597599, Kathryn Holly Hinds. NWMLS as distributed by MLS GRID
 - $3,550,0004 bd3 ba4.6k sqftPhinneys Add, Seattle, WA 98102Active
 MLS ID #2570080, JoElle Stucke. NWMLS as distributed by MLS GRID
 - $2,695,0005 bd4 ba3.4k sqft23 Prospect Street, Seattle, WA 98109Active
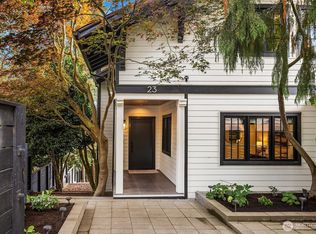 MLS ID #2579111, Bob Bennion. NWMLS as distributed by MLS GRID
