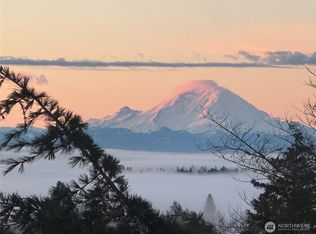
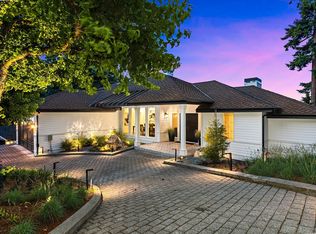
Breathtaking Mt. Rainer, Cascade, and Lake Washington views from multiple levels in this beautiful 6-bedroom, 4-bath classic Northwest home. This is one of Seattle’s most desirable locations-a peaceful, private neighborhood filled with flowers and trees, made for strolling, with good local schools, just minutes from the beach and athletic fields, the Burke-Gilman, shopping, and dining. A dramatic two-story entry welcomes you with soaring ceilings and dramatic vistas. Freshly refinished hardwood floors, new carpet, and freshly painted interiors, decks, and patios make this home move-in ready. Stunning outlooks from the main floor living room, dining room, and guest bedroom will delight visitors. Upstairs is the primary suite and two more bedrooms. The panoramas upstairs are truly spectacular, whether in the master bedroom, its private deck, or eyeing Mt. Rainier while in the master shower. The rare rooftop deck/widow’s walk provides one more vantage point to survey the world. The lower level offers two additional bedrooms plus a large bonus/family room, providing plenty of space for work, play, or guests. With an oversized 2-car garage and easy street parking, vehicles and storage all have a place. This house is the best View Ridge has to offer, and as an added bonus the new owners can bypass the 12-year waitlist to immediately join the View Ridge Swim and Tennis Club – the golden ticket to this friendly community. You have to see this one.
Active
Listed by: Keller Williams Rlty Bellevue • Maggie Sun • 425-615-8293
Price cut: $170K (9/15)
$3,280,000
6816 51st Avenue NE, Seattle, WA 98115
6beds
4,360sqft
Single Family Residence
Built in 1942
6,821 Square Feet Lot
$3,124,300 Zestimate®
$752/sqft
$-- HOA
What's special
Easy street parkingFreshly refinished hardwood floorsNew carpet
- --
- on Zillow
- 706
- views
- 41
- saves
Zillow last checked:
Listing updated:
Listed by:
Maggie Sun 425-615-8293 maggie@maggiesunre.com,
Keller Williams Rlty Bellevue
Source: NWMLS as distributed by MLS GRID,MLS#: 2570447
Facts & features
Interior
Bedrooms & bathrooms
- Bedrooms: 6
- Bathrooms: 4
- Full bathrooms: 4
- Main level bathrooms: 1
- Main level bedrooms: 2
Primary bedroom
- Level: Second
Bedroom
- Level: Main
Bedroom
- Level: Main
Bedroom
- Level: Lower
Bedroom
- Level: Second
Bedroom
- Level: Second
Bathroom full
- Level: Main
Bathroom full
- Level: Lower
Bathroom full
- Level: Second
Bathroom full
- Level: Second
Den office
- Level: Lower
Dining room
- Level: Main
Entry hall
- Level: Main
Family room
- Level: Main
Kitchen with eating space
- Level: Main
Living room
- Level: Main
Rec room
- Level: Lower
Utility room
- Level: Second
Heating
- Fireplace, Forced Air, Electric, Natural Gas
Cooling
- Has cooling: Yes
Appliances
- Included: Dishwasher, Disposal, Dryer, Microwave, Refrigerator, Stove(s)/Range(s), Trash Compactor, Washer, Dishwasher(s), Dryer(s), Garbage Disposal, Microwave(s), Refrigerator(s), Washer(s), Water Heater: Gas, Water Heater Location: Basement and attic
Features
- Bath Off Primary, Dining Room
- Flooring: Hardwood, See Remarks, Vinyl Plank, Carpet
- Windows: Dbl Pane/Storm Window
- Basement: Daylight,Finished
- Number of fireplaces: 2
- Fireplace features: Gas, Main Level: 2, Fireplace
Interior area
- Total structure area: 4,360
- Total interior livable area: 4,360 sqft
Property
Parking
- Total spaces: 2
- Parking features: Detached Garage
- Has garage: Yes
- Covered spaces: 2
Features
- Levels: Two
- Stories: 2
- Entry location: Main
- Patio & porch: Bath Off Primary, Dbl Pane/Storm Window, Dining Room, Fireplace, Security System, Vaulted Ceiling(s), Walk-In Closet(s), Water Heater, Wet Bar
- Has view: Yes
- View description: City, Lake, Mountain(s)
- Has water view: Yes
- Water view: Lake
Lot
- Size: 6,821 Square Feet
- Features: Curbs, Paved, Sidewalk, Cable TV, Deck, Fenced-Partially, Gas Available
- Topography: Partial Slope
- Residential vegetation: Garden Space
Details
- Parcel number: 8923600045
- Zoning description: Jurisdiction: City
- Special conditions: Standard
Construction
Type & style
- Home type: SingleFamily
- Architectural style: Craftsman,2 Stories w/Bsmnt
- Property subtype: Single Family Residence
Materials
- Brick, Wood Siding
- Foundation: Poured Concrete
- Roof: Composition
Condition
- Good
- Year built: 1942
- Major remodel year: 1995
Utilities & green energy
- Electric: Company: Seattle City Light
- Sewer: Sewer Connected, Company: SPU
- Water: Public, Company: SPU
Community & HOA
Community
- Security: Security System
- Subdivision: Seattle
Location
- Region: Seattle
Financial & listing details
- Price per square foot: $752/sqft
- Tax assessed value: $2,749,000
- Annual tax amount: $28,235
- Date on market: 8/27/2026
- Listing terms: Conventional
- Inclusions: Dishwasher(s), Dryer(s), Garbage Disposal, Microwave(s), Refrigerator(s), Stove(s)/Range(s), Trash Compactor, Washer(s)
Estimated market value
$3,124,300
$2.97M - $3.28M
Not available
Price history
| Date | Event | Price |
|---|---|---|
| 9/15/2026 | Price change | $3,280,000-4.9%$752/sqft |
Source:  NWMLS as distributed by MLS GRID #2570447 Report a problem NWMLS as distributed by MLS GRID #2570447 Report a problem | ||
| 8/27/2026 | Listed for sale | $3,450,000+173.3%$791/sqft |
Source: NWMLS as distributed by MLS GRID #2570447 Report a problem | ||
| 9/10/2003 | Sold | $1,262,500+142.8%$290/sqft |
Source: NWMLS as distributed by MLS GRID #23088691 Report a problem | ||
| 7/10/2003 | Sold | $520,000-56.7%$119/sqft |
Source: Public Record Report a problem | ||
| 8/21/2000 | Sold | $1,200,000$275/sqft |
Source: NWMLS as distributed by MLS GRID #20072560 Report a problem | ||
Public tax history
| Year | Property taxes | Tax assessment |
|---|---|---|
| 2025 | $28,236 +11.2% | $2,749,000 +3.4% |
| 2024 | $25,396 +14.9% | $2,659,000 +12.7% |
| 2023 | $22,096 -4.2% | $2,360,000 -14.4% |
| 2022 | $23,064 +19.8% | $2,756,000 +30.9% |
| 2021 | $19,245 +9.6% | $2,106,000 +15.8% |
| 2020 | $17,554 +0.2% | $1,819,000 -0.9% |
| 2019 | $17,511 +15.2% | $1,835,000 +3.6% |
| 2018 | $15,205 -3.9% | $1,771,000 +10.5% |
| 2017 | $15,822 +24.1% | $1,603,000 +9.2% |
| 2016 | $12,744 | $1,468,000 +0.5% |
| 2015 | $12,744 | $1,461,000 +9.4% |
| 2014 | $12,744 | $1,335,000 +16.2% |
| 2013 | $12,744 | $1,149,000 +7.9% |
| 2012 | -- | $1,065,000 -1.4% |
| 2011 | -- | $1,080,000 -2.7% |
| 2010 | -- | $1,110,000 |
| 2009 | -- | $1,110,000 -9.7% |
| 2007 | -- | $1,229,000 +8% |
| 2006 | -- | $1,138,000 +12.5% |
| 2005 | -- | $1,012,000 +28.1% |
| 2001 | $9,150 +3.1% | $790,000 +9.3% |
| 2000 | $8,876 | $723,000 |
Find assessor info on the county website
Monthly payment
Est. payment
Payment breakdown
Explore the cost of this home by adjusting the details. Changes won't be saved.Climate risks
Neighborhood: View Ridge
Nearby schools
Schools provided by the listing agent
- Elementary: View Ridge
- Middle: Eckstein Mid
- High: Roosevelt High
Source: NWMLS as distributed by MLS GRID. This data may not be complete. We recommend contacting the local school district to confirm school assignments for this home.
Similar homes
- $1,640,0004 bd4 ba3.5k sqftView Ridge 08 & 09, Seattle, WA 98115Active
 MLS ID #2558897, Summer Carlton. NWMLS as distributed by MLS GRID
 - $3,500,0003 bd3 ba3.7k sqft1852 E Shelby Street, Seattle, WA 98112Active
 MLS ID #2589833, Bryan R. Loveless. NWMLS as distributed by MLS GRID
 - $3,280,0006 bd6 ba4.5k sqft328 Slater Street S, Kirkland, WA 98033Active
 MLS ID #2583745, Helena Chen. NWMLS as distributed by MLS GRID
 - $3,585,0005 bd4 ba4.3k sqft7712 89th Place SE, Mercer Island, WA 98040Active
 MLS ID #2594713, Sean Nielsen. NWMLS as distributed by MLS GRID
