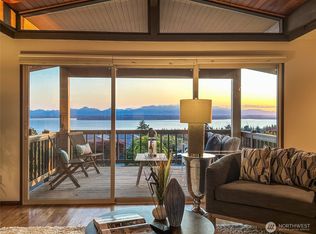
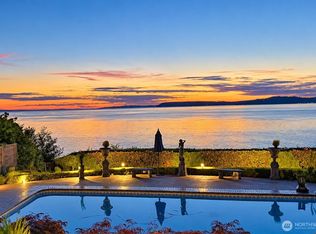
Absolutely THE BEST, MOST SWEEPING uninterrupted 180-degree view in Innis Arden...no cars cruising by in your view, no ravine trees blocking, just pure panorama. This property delivers WHAT MATTERS MOST: due-WEST Sound and mountain vistas, level access, all major entertaining spaces indoors and out positioned on the view side, and a logical floor plan with true main-floor living. A timeless Hamptons-inspired estate blending sophisticated classic American architecture with relaxed coastal elegance, all bathed in tons of natural light. Mature landscaping ensures complete privacy front and back...you don’t look onto neighbors, and they don’t look onto you. Enjoy the expansive lawn that invites play and relaxation, plus a hidden sport court, multiple decks, and thoughtfully designed patios that create exceptional outdoor living. A rare offering of enduring architecture, elevated craftsmanship, and unforgettable indoor-outdoor living in Innis Arden. Homes like this are few and far between. Don’t miss this opportunity!
Active
Listed by: Windermere RE North, Inc. • Cori Whitaker
Price cut: $150K (10/8)
$3,500,000
18311 8th Avenue NW, Shoreline, WA 98177
5beds
5,050sqft
Single Family Residence
Built in 1946
0.52 Acres Lot
$3,296,000 Zestimate®
$693/sqft
$90/mo HOA
What's special
Tons of natural lightMultiple decksHidden sport court
- --
- on Zillow
- 1,202
- views
- 73
- saves
Zillow last checked:
Listing updated:
Listed by:
Cori Whitaker,
Windermere RE North, Inc.,
Michael Dapper,
Real Broker LLC
Source: NWMLS as distributed by MLS GRID,MLS#: 2582331
Facts & features
Interior
Bedrooms & bathrooms
- Bedrooms: 5
- Bathrooms: 3
- Full bathrooms: 1
- 3/4 bathrooms: 1
- 1/2 bathrooms: 1
- Main level bathrooms: 3
- Main level bedrooms: 4
Primary bedroom
- Level: Main
Bedroom
- Level: Lower
Bedroom
- Level: Main
Bedroom
- Level: Main
Bedroom
- Level: Main
Bathroom full
- Level: Main
Bathroom three quarter
- Level: Main
Other
- Level: Main
Dining room
- Level: Main
Entry hall
- Level: Main
Great room
- Level: Main
Kitchen with eating space
- Level: Main
Living room
- Level: Main
Rec room
- Level: Lower
Utility room
- Level: Main
Heating
- Fireplace, Forced Air, Natural Gas
Cooling
- None
Appliances
- Included: Dishwasher, Disposal, Double Oven, Dryer, Microwave, Refrigerator, Stove(s)/Range(s), Washer, Dishwasher(s), Dryer(s), Garbage Disposal, Microwave(s), Refrigerator(s), Washer(s)
Features
- Bath Off Primary, Dining Room
- Flooring: Ceramic Tile, Hardwood, Stone, Travertine, Carpet
- Doors: French Doors
- Windows: Dbl Pane/Storm Window
- Basement: Daylight,Finished
- Number of fireplaces: 3
- Fireplace features: Gas, Wood Burning, Lower Level: 1, Main Level: 2, Fireplace
Interior area
- Total structure area: 5,050
- Total interior livable area: 5,050 sqft
Property
Parking
- Total spaces: 2
- Parking features: Driveway, Attached Garage
- Has attached garage: Yes
- Covered spaces: 2
Features
- Levels: One
- Stories: 1
- Entry location: Main
- Patio & porch: Bath Off Primary, Dbl Pane/Storm Window, Dining Room, Fireplace, French Doors, Jetted Tub, Sprinkler System, Vaulted Ceiling(s), Walk-In Closet(s)
- Spa features: Bath
- Has view: Yes
- View description: Mountain(s), Sound
- Has water view: Yes
- Water view: Sound
Lot
- Size: 0.52 Acres
- Features: Paved, Athletic Court, Cable TV, Deck, Electric Car Charging, Fenced-Fully, Outbuildings, Patio, Sprinkler System
- Topography: Level,Terraces
- Residential vegetation: Garden Space
Details
- Parcel number: 3585300060
- Special conditions: Standard
Construction
Type & style
- Home type: SingleFamily
- Architectural style: 1 Story w/Bsmnt.
- Property subtype: Single Family Residence
Materials
- Stone, Wood Siding
- Foundation: Poured Concrete
Condition
- Good
- Year built: 1946
Utilities & green energy
- Electric: Company: Seattle City Light
- Sewer: Sewer Connected, Company: Shoreline Wastewater
- Water: Public, Company: Seattle PUD
- Utilities for property: Comcast
Community & HOA
Community
- Features: Athletic Court, CCRs, Clubhouse, Park, Playground, Trail(s)
- Subdivision: Innis Arden
HOA
- Services included: Common Area Maintenance
- HOA fee: $1,078 annually
Location
- Region: Seattle
Financial & listing details
- Price per square foot: $693/sqft
- Tax assessed value: $2,478,000
- Annual tax amount: $22,807
- Date on market: 9/16/2026
- Listing terms: Conventional,FHA,VA Loan
- Inclusions: Dishwasher(s), Double Oven, Dryer(s), Garbage Disposal, Microwave(s), Refrigerator(s), Stove(s)/Range(s), Washer(s)
Estimated market value
$3,296,000
$3.13M - $3.46M
Not available
Price history
| Date | Event | Price |
|---|---|---|
| 10/8/2026 | Price change | $3,500,000-4.1%$693/sqft |
Source:  NWMLS as distributed by MLS GRID #2582331 Report a problem NWMLS as distributed by MLS GRID #2582331 Report a problem | ||
| 9/16/2026 | Listed for sale | $3,650,000+131.7%$723/sqft |
Source: NWMLS as distributed by MLS GRID #2582331 Report a problem | ||
| 11/9/2015 | Sold | $1,575,000$312/sqft |
Source: Public Record Report a problem | ||
Public tax history
| Year | Property taxes | Tax assessment |
|---|---|---|
| 2025 | $25,566 +12.1% | $2,478,000 +15.6% |
| 2024 | $22,807 +6.4% | $2,143,000 +15.2% |
| 2023 | $21,436 +0.9% | $1,861,000 -11.1% |
| 2022 | $21,254 +7.2% | $2,093,000 +18.7% |
| 2021 | $19,830 +5.5% | $1,763,000 +16.3% |
| 2020 | $18,799 +1% | $1,516,000 +0.2% |
| 2019 | $18,617 +9.5% | $1,513,000 +7.5% |
| 2018 | $17,004 +4.8% | $1,408,000 +6% |
| 2017 | $16,218 +30.5% | $1,328,000 +14.9% |
| 2016 | $12,425 | $1,156,000 +14.3% |
| 2015 | $12,425 | $1,011,000 +6.1% |
| 2014 | $12,425 | $953,000 +15.7% |
| 2013 | $12,425 | $824,000 +7.3% |
| 2012 | -- | $768,000 |
| 2011 | -- | $768,000 -6.9% |
| 2010 | -- | $825,000 |
| 2009 | -- | $825,000 -4.4% |
| 2007 | -- | $863,000 +9.7% |
| 2006 | -- | $787,000 +7.7% |
| 2005 | -- | $731,000 +34.6% |
| 2001 | $7,744 +10% | $543,000 +19.6% |
| 2000 | $7,043 | $454,000 |
Find assessor info on the county website
Monthly payment
Est. payment
Payment breakdown
Explore the cost of this home by adjusting the details. Changes won't be saved.Climate risks
Neighborhood: Innis Arden
Nearby schools
Schools provided by the listing agent
- Elementary: Syre
- Middle: Albert Einstein Mid
- High: Shorewood High
Source: NWMLS as distributed by MLS GRID. This data may not be complete. We recommend contacting the local school district to confirm school assignments for this home.
Similar homes
- $2,999,9004 bd4 ba3.7k sqft13021 13th Avenue NW, Seattle, WA 98177Active
 MLS ID #2585786, Casey Price. NWMLS as distributed by MLS GRID
 - $3,388,0004 bd5 ba4.7k sqftWestridge Estates Division No. 2, Clyde Hill, WA 98004Active
 MLS ID #2592424, Helena Chen. NWMLS as distributed by MLS GRID
 - $3,500,0003 bd3 ba3.7k sqft1852 E Shelby Street, Seattle, WA 98112Active
 MLS ID #2589833, Bryan R. Loveless. NWMLS as distributed by MLS GRID
 - $3,950,0004 bd5 ba4k sqft8723 Talbot Road, Edmonds, WA 98026Active
 MLS ID #2574199, Terry V. Vehrs. NWMLS as distributed by MLS GRID
