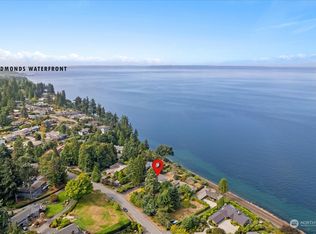
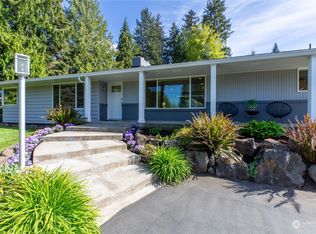
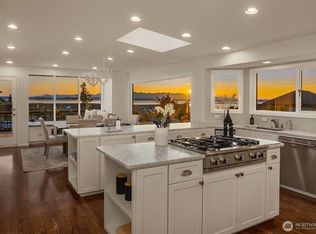
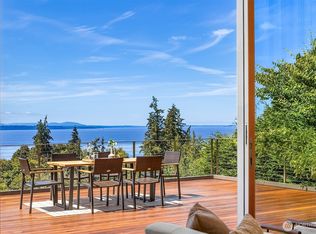
Welcome to your own private waterfront resort, where every day begins with sparkling views of Puget Sound and ends with unforgettable sunsets over the Olympic Mountains. Whether you're hosting friends around the pool, enjoying dinner on the patio, or unwinding with a margarita as the sky turns shades of orange and pink, this is a home designed to be lived in and enjoyed.A gracious circular drive welcomes guests to this beautifully renovated waterfront home, where timeless craftsmanship meets relaxed Northwest living. This residence has been meticulously renovated in 2008 with uncompromising attention to detail, elevating it for today’s living. Designed with the ease of main-floor living, it offers exceptional comfort along with beautifully appointed spaces for entertaining. The chef's kitchen showcases custom stonework, granite surfaces, and premium finishes, while luxurious bathrooms, a private media room, and a temperature-controlled wine cellar elevate everyday living.Step outside to impeccably landscaped grounds that feel like a private retreat. Lounge beside the inviting in-ground pool, wander the manicured grounds, or simply soak in the panoramic views stretching across the Sound. With 112 feet of high-bank waterfront, including private tidelands, you'll enjoy a rare connection to the shoreline and a front-row seat to the ever-changing beauty of the Pacific Northwest. Vacation at home every day in a setting that's as fun as it is unforgettable.
Active
Listed by: Windermere Real Estate/M2, LLC • Terry V. Vehrs
$3,950,000
8723 Talbot Road, Edmonds, WA 98026
4beds
4,099sqft
Single Family Residence
Built in 1959
0.6 Acres Lot
$-- Zestimate®
$964/sqft
$-- HOA
What's special
Premium finishesPrivate tidelandsTemperature-controlled wine cellarInviting in-ground poolManicured groundsImpeccably landscaped groundsCustom stonework
- 18 days
- 1,481
- 67
Zillow last checked:
Listing updated:
Listed by:
Terry V. Vehrs,
Windermere Real Estate/M2, LLC
Source: NWMLS as distributed by MLS GRID,MLS#: 2574199
Facts & features
Interior
Bedrooms & bathrooms
- Bedrooms: 4
- Bathrooms: 5
- Full bathrooms: 1
- 3/4 bathrooms: 3
- 1/2 bathrooms: 1
- Main level bathrooms: 4
- Main level bedrooms: 3
Primary bedroom
- Level: Main
Bedroom
- Level: Lower
Bedroom
- Level: Main
Bathroom three quarter
- Level: Lower
Other
- Level: Lower
Den office
- Level: Main
Dining room
- Level: Main
Entry hall
- Level: Main
Family room
- Level: Lower
Heating
- Fireplace, Forced Air, Electric, Natural Gas
Cooling
- Has cooling: Yes
Appliances
- Included: Dishwasher, Refrigerator, Stove(s)/Range(s), Dishwasher(s), Refrigerator(s), Water Heater: gas, Water Heater Location: basement
Features
- Bath Off Primary, Dining Room
- Flooring: Ceramic Tile, Hardwood, Carpet
- Windows: Dbl Pane/Storm Window
- Basement: Daylight,Finished
- Number of fireplaces: 3
- Fireplace features: Gas, Lower Level: 1, Main Level: 2, Fireplace
Interior area
- Total structure area: 4,099
- Total interior livable area: 4,099 sqft
Video & virtual tour
Property
Parking
- Total spaces: 2
- Parking features: Attached Garage
- Has attached garage: Yes
- Covered spaces: 2
Features
- Levels: One
- Stories: 1
- Entry location: Main
- Patio & porch: Bath Off Primary, Dbl Pane/Storm Window, Dining Room, Fireplace, Fireplace (Primary Bedroom), Security System, Vaulted Ceiling(s), Walk-In Closet(s), Water Heater
- Pool features: In Ground, In-Ground
- Has spa: Yes
- Has view: Yes
- View description: Islands, Mountain(s), Sound, Strait, Territorial
- Has water view: Yes
- Water view: Sound,Strait
- Waterfront features: High Bank, Saltwater, Sound
- Frontage length: Waterfront Ft: 112
Lot
- Size: 0.6 Acres
- Features: Curbs, Paved, Sidewalk, Cable TV, Deck, Fenced-Fully, Gas Available, Gated Entry, Hot Tub/Spa, Patio, Sprinkler System
- Topography: Level,Sloped,Terraces
Details
- Parcel number: 00594400002700
- Special conditions: Standard
Construction
Type & style
- Home type: SingleFamily
- Architectural style: 1 Story w/Bsmnt.
- Property subtype: Single Family Residence
Materials
- Brick, Wood Siding
- Foundation: Poured Concrete
- Roof: Composition
Condition
- Year built: 1959
Utilities & green energy
- Electric: Company: Snohomish County PUD
- Sewer: Sewer Connected, Company: City of Edmonds
- Water: Public, Company: City of Edmonds
- Utilities for property: Comcast
Community & HOA
Community
- Security: Security System
- Subdivision: Talbot Park
Location
- Region: Edmonds
Financial & listing details
- Price per square foot: $964/sqft
- Tax assessed value: $4,114,700
- Annual tax amount: $32,433
- Date on market: 6/29/2026
- Cumulative days on market: 78 days
- Listing terms: Conventional
- Inclusions: Dishwasher(s), Refrigerator(s), Stove(s)/Range(s)
Estimated market value
Not available
Estimated sales range
Not available
$5,892/mo
Price history
| Date | Event | Price |
|---|---|---|
| 8/27/2026 | Listed for sale | $3,950,000-3.7%$964/sqft |
Source:  NWMLS as distributed by MLS GRID #2574199 Report a problem NWMLS as distributed by MLS GRID #2574199 Report a problem | ||
| 9/25/2023 | Sold | $4,100,000+64%$1,000/sqft |
Source: NWMLS as distributed by MLS GRID #2166408 Report a problem | ||
| 8/14/2010 | Listing removed | $2,500,000+19%$610/sqft |
Source: Windermere Real Estate Northeast Inc. #29134356 Report a problem | ||
| 7/30/2010 | Sold | $2,100,000-16%$512/sqft |
Source: NWMLS as distributed by MLS GRID #29134356 Report a problem | ||
| 10/23/2009 | Price change | $2,500,000-16.7%$610/sqft |
Source: Windermere Real Estate Northeast Inc. #29134356 Report a problem | ||
| 10/22/2009 | Price change | $3,000,000+20%$732/sqft |
Source: Windermere Real Estate Northeast Inc. #29032019 Report a problem | ||
| 9/25/2009 | Price change | $2,500,000-12.3%$610/sqft |
Source: Windermere Real Estate Northeast Inc. #29134356 Report a problem | ||
| 6/13/2009 | Price change | $2,850,000-5%$695/sqft |
Source: Windermere Real Estate Northeast Inc. #29083593 Report a problem | ||
| 3/18/2009 | Listed for sale | $3,000,000$732/sqft |
Source: Windermere Real Estate Northeast Inc. #29083593 Report a problem | ||
Public tax history
| Year | Property taxes | Tax assessment |
|---|---|---|
| 2025 | $32,413 +20.4% | $4,114,700 +7.5% |
| 2024 | $26,929 -8.2% | $3,828,200 -8.1% |
| 2023 | $29,349 -8.2% | $4,163,600 -11.4% |
| 2022 | $31,975 +1.6% | $4,701,100 +23.6% |
| 2021 | $31,475 +6.5% | $3,804,900 +5.7% |
| 2020 | $29,556 -11.5% | $3,600,200 0% |
| 2019 | $33,416 | $3,601,300 +10% |
| 2018 | -- | $3,272,500 +16.1% |
| 2017 | $32,036 +30.9% | $2,818,400 +7.1% |
| 2016 | $24,482 | $2,631,900 +17.1% |
| 2015 | $24,482 +16.7% | $2,246,700 +23.5% |
| 2013 | $20,985 | $1,818,600 |
| 2012 | -- | -- |
| 2011 | -- | -- |
| 2010 | -- | -- |
| 2009 | -- | -- |
| 2008 | -- | -- |
| 2007 | -- | -- |
| 2002 | -- | -- |
| 2001 | $8,656 -1.2% | $683,600 |
| 2000 | $8,761 | $683,600 |
Find assessor info on the county website
Monthly payment
Est. payment
Payment breakdown
Explore the cost of this home by adjusting the details. Changes won't be saved.Climate risks
Neighborhood: 98026
Nearby schools
Schools provided by the listing agent
- Elementary: Edmonds Elem
- Middle: Meadowdale Mid
- High: Meadowdale High
Source: NWMLS as distributed by MLS GRID. This data may not be complete. We recommend contacting the local school district to confirm school assignments for this home.


Similar homes
- $2,249,0004 bd3 ba4.3k sqft7723 168th Place SW, Edmonds, WA 98026Active
 MLS ID #2576211, Adam E. Cobb. NWMLS as distributed by MLS GRID
 - $2,041,5505 bd4 ba4.4k sqft8308 Frederick Place, Edmonds, WA 98026Active
 MLS ID #2573540, Adam E. Cobb. NWMLS as distributed by MLS GRID
 - $2,650,0005 bd4 ba4.7k sqft17020 74th Avenue W, Edmonds, WA 98026Active
 MLS ID #2578393, Adam E. Cobb. NWMLS as distributed by MLS GRID
 - $2,050,0005 bd5 ba4.5k sqft13731 65th Place W, Edmonds, WA 98026Active
 MLS ID #2581697, Isaac Marat. NWMLS as distributed by MLS GRID
