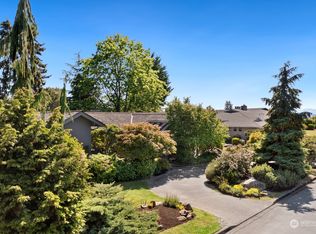
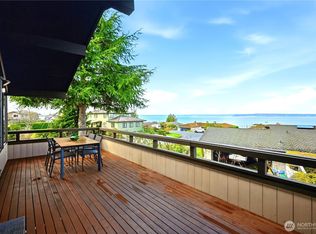
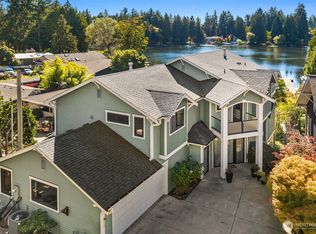
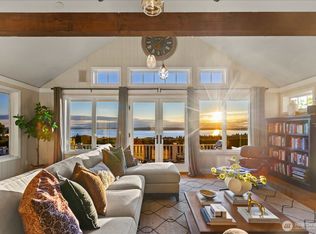
Panoramic views of Puget Sound and the Olympic Mountains define this distinctive Seattle home, privately situated behind a gate on nearly 3/4 acre. Rich in character and designed to maximize the views from nearly every room, the spacious floor plan features a gourmet kitchen with Wolf range, Sub-Zero refrigerator, granite island, multiple gathering spaces, den/library, rec room with bar and multiple fireplaces. Four bedrooms include a private primary suite with fireplace, sitting area, sauna and French doors opening to its own view deck. Expansive outdoor living, a hot tub and mature landscaping create exceptional spaces for entertaining or taking in the surrounding scenery. An attached two-car garage and additional off-street parking complete this rare combination of privacy, nature, and panoramic views.
Active
Listed by: Windermere Real Estate/M2, LLC • Casey Price • 425-446-1892
$2,999,900
13021 13th Avenue NW, Seattle, WA 98177
4beds
3,790sqft
Single Family Residence
Built in 1985
0.74 Acres Lot
$2,851,100 Zestimate®
$792/sqft
$-- HOA
What's special
- --
- on Zillow
- 1,866
- views
- 189
- saves
Zillow last checked:
Listing updated:
Listed by:
Casey Price 425-446-1892 myteam@windermere.com,
Windermere Real Estate/M2, LLC,
Tyler Gardner 425-327-4194,
Windermere Real Estate/M2, LLC
Source: NWMLS as distributed by MLS GRID,MLS#: 2585786
Facts & features
Interior
Bedrooms & bathrooms
- Bedrooms: 4
- Bathrooms: 4
- Full bathrooms: 2
- 3/4 bathrooms: 1
- 1/2 bathrooms: 1
- Main level bathrooms: 1
Primary bedroom
- Level: Second
Bedroom
- Level: Second
Bedroom
- Level: Second
Bedroom
- Level: Second
Bathroom full
- Level: Second
Bathroom full
- Level: Second
Bathroom three quarter
- Level: Second
Other
- Level: Main
Bonus room
- Level: Main
Den office
- Level: Main
Dining room
- Level: Main
Entry hall
- Level: Main
Family room
- Level: Main
Kitchen with eating space
- Level: Main
Living room
- Level: Main
Utility room
- Level: Main
Heating
- Fireplace, Forced Air, Natural Gas
Cooling
- Forced Air
Appliances
- Included: Dishwasher, Disposal, Dryer, Microwave, Refrigerator, Stove(s)/Range(s), Trash Compactor, Washer, Dishwasher(s), Dryer(s), Garbage Disposal, Microwave(s), Refrigerator(s), Washer(s)
Features
- Bath Off Primary, Central Vacuum, Ceiling Fan(s), Dining Room, Sauna
- Flooring: Ceramic Tile, Hardwood, Carpet
- Doors: French Doors
- Windows: Dbl Pane/Storm Window, Skylight(s)
- Basement: None
- Number of fireplaces: 4
- Fireplace features: Gas, Main Level: 3, Upper Level: 1, Fireplace
Interior area
- Total structure area: 3,790
- Total interior livable area: 3,790 sqft
Property
Parking
- Total spaces: 2
- Parking features: Driveway, Attached Garage
- Has attached garage: Yes
- Covered spaces: 2
Features
- Levels: Two
- Stories: 2
- Entry location: Main
- Patio & porch: Second Primary Bedroom, Bath Off Primary, Built-In Vacuum, Ceiling Fan(s), Dbl Pane/Storm Window, Dining Room, Fireplace, Fireplace (Primary Bedroom), French Doors, Hot Tub/Spa, Jetted Tub, Sauna, Security System, Skylight(s), Vaulted Ceiling(s), Walk-In Closet(s), Wet Bar
- Has spa: Yes
- Spa features: Indoor, Bath
- Has view: Yes
- View description: Mountain(s), Sound, Territorial
- Has water view: Yes
- Water view: Sound
Lot
- Size: 0.74 Acres
- Features: Dead End Street, Paved, Secluded, Cable TV, Deck, Fenced-Fully, Gated Entry, High Speed Internet, Hot Tub/Spa, Sprinkler System
- Residential vegetation: Garden Space
Details
- Parcel number: 3616600250
- Zoning description: Jurisdiction: City
- Special conditions: Standard
Construction
Type & style
- Home type: SingleFamily
- Architectural style: Traditional,2 Story
- Property subtype: Single Family Residence
Materials
- Brick, Wood Siding
- Foundation: Poured Concrete
Condition
- Very Good
- Year built: 1985
Details
- Builder name: Hurlan Homes Inc
Utilities & green energy
- Electric: Company: Seattle City Light
- Sewer: Sewer Connected, Company: City of Seattle
- Water: Public, Company: City of Seattle
- Utilities for property: Xfinity, Xfinity
Community & HOA
Community
- Security: Security System
- Subdivision: Broadview
Location
- Region: Seattle
Financial & listing details
- Price per square foot: $792/sqft
- Tax assessed value: $2,328,000
- Annual tax amount: $24,931
- Date on market: 9/23/2026
- Listing terms: Conventional
- Inclusions: Dishwasher(s), Dryer(s), Garbage Disposal, Microwave(s), Refrigerator(s), Stove(s)/Range(s), Trash Compactor, Washer(s)
Estimated market value
$2,851,100
$2.71M - $2.99M
$7,098/mo
Price history
| Date | Event | Price |
|---|---|---|
| 9/23/2026 | Listed for sale | $2,999,900+25.6%$792/sqft |
Source:  NWMLS as distributed by MLS GRID #2585786 Report a problem NWMLS as distributed by MLS GRID #2585786 Report a problem | ||
| 4/30/2020 | Listed for sale | $2,389,000$630/sqft |
Source: RE/MAX Northwest Realtors #1565560 Report a problem | ||
| 4/29/2020 | Sold | $2,389,000$630/sqft |
Source: NWMLS as distributed by MLS GRID #1565560 Report a problem | ||
| 3/13/2020 | Pending sale | $2,389,000$630/sqft |
Source: RE/MAX Northwest Realtors #1565560 Report a problem | ||
| 2/19/2020 | Listed for sale | $2,389,000+13.8%$630/sqft |
Source: RE/MAX Northwest Realtors #1565560 Report a problem | ||
| 11/20/2017 | Sold | $2,100,000+0.1%$554/sqft |
Source: NWMLS as distributed by MLS GRID #1204011 Report a problem | ||
| 10/23/2017 | Listed for sale | $2,098,888$554/sqft |
Source: Windermere Real Estate/FN #1204011 Report a problem | ||
| 10/23/2017 | Pending sale | $2,098,888$554/sqft |
Source: Windermere Real Estate/FN #1204011 Report a problem | ||
| 10/23/2017 | Listed for sale | $2,098,888+31.2%$554/sqft |
Source: Windermere Real Estate/FN #1204011 Report a problem | ||
| 6/4/2014 | Sold | $1,600,000-5.6%$422/sqft |
Source: NWMLS as distributed by MLS GRID #536205 Report a problem | ||
| 4/1/2014 | Pending sale | $1,695,000$447/sqft |
Source: Windermere Real Estate/Northwest, Inc. #536205 Report a problem | ||
| 10/3/2013 | Price change | $1,695,000-5.6%$447/sqft |
Source: Windermere Real Estate/Northwest, Inc. #536205 Report a problem | ||
| 8/28/2013 | Listed for sale | $1,795,000+67%$474/sqft |
Source: Windermere Real Estate/Northwest, Inc. #536205 Report a problem | ||
| 3/23/2004 | Sold | $1,075,000+7.5%$284/sqft |
Source: NWMLS as distributed by MLS GRID #23149929 Report a problem | ||
| 12/20/2001 | Sold | $1,000,000$264/sqft |
Source: Public Record Report a problem | ||
Public tax history
| Year | Property taxes | Tax assessment |
|---|---|---|
| 2025 | $24,932 +12.3% | $2,328,000 +5% |
| 2024 | $22,198 +10.1% | $2,217,000 +6.7% |
| 2023 | $20,155 -6.4% | $2,078,000 -16.8% |
| 2022 | $21,537 +13.7% | $2,497,000 +24.2% |
| 2021 | $18,941 +10% | $2,010,000 +16.2% |
| 2020 | $17,225 -12.2% | $1,730,000 -14.1% |
| 2019 | $19,619 +20.2% | $2,013,000 +8.6% |
| 2018 | $16,323 -3.2% | $1,854,000 +2.5% |
| 2017 | $16,869 +32.6% | $1,809,000 +9.9% |
| 2016 | $12,722 | $1,646,000 +14% |
| 2015 | $12,722 | $1,444,000 +11.1% |
| 2014 | $12,722 | $1,300,000 +18% |
| 2013 | $12,722 | $1,102,000 +7.3% |
| 2012 | -- | $1,027,000 |
| 2011 | -- | $1,027,000 -4.6% |
| 2010 | -- | $1,076,000 |
| 2009 | -- | $1,076,000 -8.8% |
| 2007 | -- | $1,180,000 +9.8% |
| 2006 | -- | $1,075,000 +7.7% |
| 2005 | -- | $998,000 -5.3% |
| 2001 | $12,172 +2.4% | $1,054,000 +8.7% |
| 2000 | $11,882 | $970,000 |
Find assessor info on the county website
Monthly payment
Est. payment
Payment breakdown
Explore the cost of this home by adjusting the details. Changes won't be saved.Climate risks
Neighborhood: Broadview
Nearby schools
Schools provided by the listing agent
- Elementary: Broadview-Thomson
- Middle: Broadview-Thomson K-8
- High: Ingraham High
Source: NWMLS as distributed by MLS GRID. This data may not be complete. We recommend contacting the local school district to confirm school assignments for this home.

Similar homes
- $2,999,9506 bd4 ba4.3k sqft6816 51st Avenue NE, Seattle, WA 98115Active
 MLS ID #2595527, Maggie Sun. NWMLS as distributed by MLS GRID
 - $2,895,0004 bd5 ba5.2k sqft2155 N 128th Street #C, Seattle, WA 98133Active
 MLS ID #2585481, Thomas L. Maider. NWMLS as distributed by MLS GRID
 - $3,500,0005 bd3 ba5k sqft18311 8th Avenue NW, Shoreline, WA 98177Active
 MLS ID #2582331, Cori Whitaker. NWMLS as distributed by MLS GRID
 - $2,850,0003 bd3 ba3.4k sqft13210 Holmes Point Drive NE, Kirkland, WA 98034Active
 MLS ID #2587638, Bryan R. Loveless. NWMLS as distributed by MLS GRID
