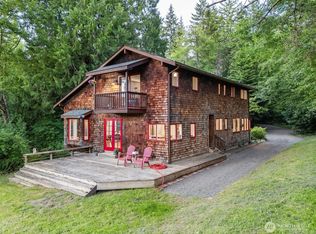
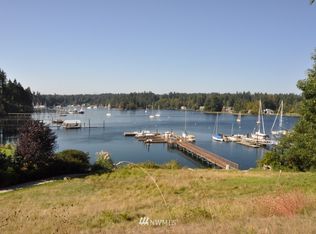
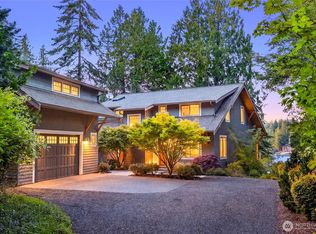
An exceptional estate located in the private, exclusive marine enclave of Allens Cove in the heart of historic Port Madison featuring a dedicated 49' slip w/power & water on the community dock. Embrace gracious luxury with sparkling water views. Step in to an open-concept space filled with natural light that streams in, lofty ceilings & windows that frame the ever-changing maritime landscape of Port Madison Bay. The gourmet kitchen is beautiful & well designed with a large island, ideal for entertaining. From the living room showcasing a floor to ceiling stone fireplace, French doors open to terraced patios & professionally designed grounds for relaxing in one of the gathering spaces surrounded by gardens and a private sport court. The spacious primary suite includes a comfortabe sitting area w/ fireplace for serene privacy. The upstairs 3-bedroom wing has its own family/bonus room offering space for everyone. This property delivers an ultimate lifestyle of comfort and grace. Built by Jerry Reese, renowned for quality & craftsmanship & remodeled to add a 1000+ sq ft room with wet bar, box beam ceilings & 3rd fireplace. You will not want to miss the chance to own one of Port Madison's most desirable homes w/dock in an impressive setting. Recent improvements include Hanley Roof-2023, Gold Standard Propane Furnace 2024, On Demand Propane Generator, Washer & Dryer with Expanded Countertops, Designer Lighting & More. Bring your boat to experience the best of Island Living!
Active
Listed by: Coldwell Banker Bain • Jana J Wilkins
$3,300,000
9223 Allens Cove Lane NE, Bainbridge Island, WA 98110
3beds
5,393sqft
Single Family Residence
Built in 2003
0.53 Acres Lot
$3,142,100 Zestimate®
$612/sqft
$208/mo HOA
What's special
Sparkling water viewsLofty ceilingsPrivate sport court
- 3 days
- 584
- 28
Likely to sell faster than
Zillow last checked:
Listing updated:
Listed by:
Jana J Wilkins,
Coldwell Banker Bain
Source: NWMLS as distributed by MLS GRID,MLS#: 2570961
Facts & features
Interior
Bedrooms & bathrooms
- Bedrooms: 3
- Bathrooms: 4
- Full bathrooms: 2
- 3/4 bathrooms: 1
- 1/2 bathrooms: 1
- Main level bathrooms: 2
Primary bedroom
- Level: Second
Bedroom
- Level: Second
Bedroom
- Level: Second
Bathroom full
- Level: Second
Bathroom full
- Level: Second
Bathroom three quarter
- Level: Main
Other
- Level: Second
Other
- Level: Main
Bonus room
- Level: Second
Den office
- Level: Main
Dining room
- Level: Main
Entry hall
- Level: Main
Family room
- Level: Second
Kitchen with eating space
- Level: Main
Living room
- Level: Main
Rec room
- Level: Main
Utility room
- Level: Split
Heating
- Fireplace, Forced Air, Heat Pump, Electric, Propane, Wood
Cooling
- None
Appliances
- Included: Dishwasher, Dryer, Microwave, Refrigerator, Stove(s)/Range(s), Washer, Dishwasher(s), Dryer(s), Microwave(s), Refrigerator(s), Washer(s), Water Heater: Electric (2)
Features
- Bath Off Primary, Dining Room, High Tech Cabling, Pantry
- Flooring: Ceramic Tile, Hardwood, Slate, Travertine, Carpet
- Doors: French Doors
- Windows: Dbl Pane/Storm Window, Skylight(s)
- Basement: None
- Number of fireplaces: 3
- Fireplace features: Gas, Wood Burning, Main Level: 2, Upper Level: 1, Fireplace
Interior area
- Total structure area: 5,393
- Total interior livable area: 5,393 sqft
Video & virtual tour
Property
Parking
- Total spaces: 4
- Parking features: Driveway, Attached Garage, RV Parking
- Has attached garage: Yes
- Covered spaces: 2
- Uncovered spaces: 2
Features
- Levels: Two
- Stories: 2
- Entry location: Main
- Patio & porch: Bath Off Primary, Dbl Pane/Storm Window, Dining Room, Fireplace, Fireplace (Primary Bedroom), French Doors, High Tech Cabling, Pantry, Security System, Skylight(s), Sprinkler System, Vaulted Ceiling(s), Walk-In Closet(s), Water Heater, Wet Bar, Wine/Beverage Refrigerator, Wired for Generator
- Has view: Yes
- View description: Bay, Sea, See Remarks, Sound
- Has water view: Yes
- Water view: Bay,Sea,Sound
Lot
- Size: 0.53 Acres
- Features: Dead End Street, Paved, Athletic Court, Cable TV, Dock, Green House, High Speed Internet, Moorage, Patio, Propane, RV Parking, Sprinkler System
- Topography: Level,Partial Slope,Terraces
- Residential vegetation: Garden Space
Details
- Parcel number: 41670002120203
- Zoning description: Jurisdiction: City
- Special conditions: Standard
- Other equipment: Leased Equipment: Propane Tanks, Wired for Generator
Construction
Type & style
- Home type: SingleFamily
- Architectural style: Cape Cod,2 Story
- Property subtype: Single Family Residence
Materials
- Stone, Wood Siding
- Foundation: Poured Concrete
- Roof: Composition
Condition
- Very Good
- Year built: 2003
Details
- Builder name: Jerry Reese Construction
Utilities & green energy
- Electric: Company: PSE
- Sewer: Septic Tank, Company: Community Septic
- Water: Public, Company: PUD #1
- Utilities for property: Xfinity, Xfinity
Community & HOA
Community
- Features: CCRs
- Security: Security System
- Subdivision: Port Madison
HOA
- Services included: Common Area Maintenance, See Remarks
- HOA fee: $2,500 annually
- HOA phone: 406-360-0936
Location
- Region: Bainbridge Island
Financial & listing details
- Price per square foot: $612/sqft
- Tax assessed value: $3,555,380
- Annual tax amount: $28,754
- Date on market: 8/25/2026
- Cumulative days on market: 4 days
- Listing terms: Conventional
- Inclusions: Dishwasher(s), Dryer(s), Leased Equipment, Microwave(s), Refrigerator(s), Stove(s)/Range(s), Washer(s)
Estimated market value
$3,142,100
$2.98M - $3.30M
$7,736/mo
Price history
| Date | Event | Price |
|---|---|---|
| 8/26/2026 | Listed for sale | $3,300,000-4.3%$612/sqft |
Source:  NWMLS as distributed by MLS GRID #2570961 Report a problem NWMLS as distributed by MLS GRID #2570961 Report a problem | ||
| 12/20/2023 | Sold | $3,450,000-9.1%$640/sqft |
Source: NWMLS as distributed by MLS GRID #2139792 Report a problem | ||
| 12/8/2023 | Pending sale | $3,795,000$704/sqft |
Source: NWMLS as distributed by MLS GRID #2139792 Report a problem | ||
| 7/26/2023 | Listed for sale | $3,795,000+116.9%$704/sqft |
Source: NWMLS as distributed by MLS GRID #NWM2139792 Report a problem | ||
| 7/25/2006 | Sold | $1,750,000+37.8%$324/sqft |
Source: NWMLS as distributed by MLS GRID #26032662 Report a problem | ||
| 12/26/2003 | Sold | $1,270,000+238.7%$235/sqft |
Source: Public Record Report a problem | ||
| 5/29/2003 | Sold | $375,000$70/sqft |
Source: Public Record Report a problem | ||
Public tax history
| Year | Property taxes | Tax assessment |
|---|---|---|
| 2025 | $28,502 +1.8% | $3,555,380 |
| 2024 | $28,004 +4.7% | $3,555,380 |
| 2023 | $26,753 +5.1% | $3,555,380 +10% |
| 2022 | $25,445 +17.7% | $3,232,890 +38.3% |
| 2021 | $21,617 -4.7% | $2,337,670 |
| 2020 | $22,682 +7.7% | $2,337,670 +7% |
| 2019 | $21,056 -2.7% | $2,183,760 +26.3% |
| 2018 | $21,651 | $1,728,770 |
| 2017 | $21,651 +22% | $1,728,770 -12.9% |
| 2016 | $17,744 -17.2% | $1,983,780 +14.8% |
| 2015 | $21,433 | $1,728,430 +11.5% |
| 2014 | $21,433 +17.1% | $1,550,470 +9.7% |
| 2013 | $18,309 +7.4% | $1,413,080 -9.2% |
| 2012 | $17,044 +2.1% | $1,555,930 -5% |
| 2011 | $16,691 +11.1% | $1,638,420 +4.9% |
| 2010 | $15,017 +2.8% | $1,561,980 -10% |
| 2009 | $14,613 -5.1% | $1,735,470 -7.1% |
| 2008 | $15,405 +23.1% | $1,867,460 +36.9% |
| 2007 | $12,517 | $1,363,680 +36.5% |
| 2005 | -- | $998,940 |
Find assessor info on the county website
Monthly payment
Est. payment
Payment breakdown
Explore the cost of this home by adjusting the details. Changes won't be saved.Climate risks
Neighborhood: 98110
Nearby schools
Schools provided by the listing agent
- Middle: Woodward Mid
- High: Bainbridge Isl
Source: NWMLS as distributed by MLS GRID. This data may not be complete. We recommend contacting the local school district to confirm school assignments for this home.
Similar homes
- $2,734,0004 bd5 ba2.7k sqft8300 NE Hidden Cove Road, Bainbridge Island, WA 98110Active
 MLS ID #2563606, Leah Applewhite. NWMLS as distributed by MLS GRID
 - $2,950,0006 bd7 ba4k sqft7205 NE Dolphin Drive, Bainbridge Island, WA 98110Active
 MLS ID #2556573, Tami Ritoch. NWMLS as distributed by MLS GRID
 - $3,250,0004 bd4 ba3.7k sqft13021 13th Avenue NW, Seattle, WA 98177Active
 MLS ID #2574452, Casey Price. NWMLS as distributed by MLS GRID
 - $2,698,0002 bd3 ba2.8k sqft8916 Ferncliff Avenue NE, Bainbridge Island, WA 98110Active
 MLS ID #2564838, Ty Evans. NWMLS as distributed by MLS GRID
