Westside NW Contemporary sanctuary nestled on a sunny, private dead-end street in coveted Lakeview Highlands. Over a half acre just one property back from the water. Sweeping views of the lake offers breathtaking sunsets. Open floor-plan with vaulted ceilings and walls of windows overlooking manicured grounds and peaceful garden spaces. Each room oozes character and charm. Spacious living room with statement fireplace and retro wet bar, dining room, gourmet kitchen, office loft, sunny primary with sitting area, 2 additional bedrooms (one with a fun loft). Exercise area/flex space with a view and an oversized bonus room with deck, kitchenette and half bath. Elevator from garage make access a breeze if desired. Sprawling covered deck, brick patios and endless possibilities.
Active
Listed by: COMPASS • Greg Rosenwald
$3,295,000
5919 77th Avenue SE, Mercer Island, WA 98040
3beds
3,682sqft
Single Family Residence
Built in 1980
0.6 Acres Lot
$3,140,500 Zestimate®
$895/sqft
$-- HOA
What's special
Office loftBrick patiosElevator from garageBreathtaking sunsetsGourmet kitchenDining roomSunny private dead-end street
- 28 days
- 1,442
- 91
Likely to sell faster than
Zillow last checked:
Listing updated:
Listed by:
Greg Rosenwald,
COMPASS
Source: NWMLS as distributed by MLS GRID,MLS#: 2567764
Facts & features
Interior
Bedrooms & bathrooms
- Bedrooms: 3
- Bathrooms: 4
- Full bathrooms: 1
- 3/4 bathrooms: 2
- 1/2 bathrooms: 1
- Main level bathrooms: 4
- Main level bedrooms: 3
Primary bedroom
- Level: Main
Bedroom
- Level: Main
Bedroom
- Level: Main
Bathroom full
- Level: Main
Bathroom three quarter
- Level: Main
Bathroom three quarter
- Level: Main
Other
- Level: Main
Bonus room
- Level: Main
Den office
- Level: Second
Dining room
- Level: Main
Entry hall
- Level: Main
Great room
- Level: Main
Kitchen with eating space
- Level: Main
Living room
- Level: Main
Utility room
- Level: Second
Heating
- Fireplace, Forced Air, Heat Pump, Electric, Natural Gas
Cooling
- Has cooling: Yes
Appliances
- Included: Dishwasher, Disposal, Dryer, Microwave, Refrigerator, See Remarks, Stove(s)/Range(s), Washer, Dishwasher(s), Dryer(s), Garbage Disposal, Microwave(s), Refrigerator(s), Washer(s), Water Heater: Gas, Water Heater Location: basement
Features
- Bath Off Primary, Dining Room, Loft, Pantry
- Flooring: Ceramic Tile, Hardwood, Carpet
- Windows: Dbl Pane/Storm Window
- Basement: Finished
- Number of fireplaces: 1
- Fireplace features: Gas, Main Level: 1, Fireplace
Interior area
- Total structure area: 3,682
- Total interior livable area: 3,682 sqft
Property
Parking
- Total spaces: 2
- Parking features: Attached Garage
- Has attached garage: Yes
- Covered spaces: 2
Features
- Levels: One and One Half
- Stories: 1
- Entry location: Main
- Patio & porch: Second Kitchen, Bath Off Primary, Dbl Pane/Storm Window, Dining Room, Elevator, Fireplace, Loft, Pantry, Solarium/Atrium, Vaulted Ceiling(s), Walk-In Closet(s), Water Heater, Wet Bar, Wine/Beverage Refrigerator
- Has view: Yes
- View description: Lake, Mountain(s), Territorial
- Has water view: Yes
- Water view: Lake
Lot
- Size: 0.6 Acres
- Features: Dead End Street, Paved, Cable TV, Deck, Gas Available, High Speed Internet, Patio
- Topography: Level,Partial Slope
- Residential vegetation: Garden Space
Details
- Parcel number: 2424049047
- Special conditions: Standard
Construction
Type & style
- Home type: SingleFamily
- Architectural style: 1 1/2 Stry w/Bsmt
- Property subtype: Single Family Residence
Materials
- Wood Siding
- Foundation: Poured Concrete
- Roof: Composition
Condition
- Year built: 1980
Utilities & green energy
- Electric: Company: PSE
- Sewer: Sewer Connected, Company: City of MI
- Water: Public, Company: City of MI
Community & HOA
Community
- Subdivision: Westside
Location
- Region: Mercer Island
Financial & listing details
- Price per square foot: $895/sqft
- Tax assessed value: $3,175,000
- Annual tax amount: $19,958
- Date on market: 8/10/2026
- Cumulative days on market: 30 days
- Listing terms: Conventional
- Inclusions: Dishwasher(s), Dryer(s), Garbage Disposal, Microwave(s), Refrigerator(s), See Remarks, Stove(s)/Range(s), Washer(s)
Estimated market value
$3,140,500
$2.98M - $3.30M
$7,960/mo
Price history
| Date | Event | Price |
|---|---|---|
| 8/11/2026 | Listed for sale | $3,295,000$895/sqft |
Source:  NWMLS as distributed by MLS GRID #2567764 Report a problem NWMLS as distributed by MLS GRID #2567764 Report a problem | ||
Public tax history
| Year | Property taxes | Tax assessment |
|---|---|---|
| 2025 | $20,694 +3.7% | $3,175,000 +4.2% |
| 2024 | $19,958 +1.3% | $3,047,000 +6.5% |
| 2023 | $19,709 +0.4% | $2,862,000 -10.6% |
| 2022 | $19,638 +11.4% | $3,201,000 +33.8% |
| 2021 | $17,627 +4.2% | $2,393,000 +13.3% |
| 2020 | $16,918 -0.6% | $2,113,000 -1.9% |
| 2019 | $17,020 +7.4% | $2,154,000 +2.1% |
| 2018 | $15,852 -4% | $2,109,000 +10.8% |
| 2017 | $16,513 +27.8% | $1,903,000 +7.5% |
| 2016 | $12,923 | $1,771,000 +10.4% |
| 2015 | $12,923 | $1,604,000 +8.6% |
| 2014 | $12,923 | $1,477,000 +10.4% |
| 2013 | $12,923 | $1,338,000 +8.4% |
| 2012 | -- | $1,234,000 +1.3% |
| 2011 | -- | $1,218,000 -7.3% |
| 2010 | -- | $1,314,000 |
| 2009 | -- | $1,314,000 +17.3% |
| 2007 | -- | $1,120,000 +7.8% |
| 2006 | -- | $1,039,000 +9.8% |
| 2005 | -- | $946,000 -9.6% |
| 2001 | $9,998 -0.1% | $1,046,000 +10.3% |
| 2000 | $10,004 | $948,000 |
Find assessor info on the county website
Monthly payment
Est. payment
Payment breakdown
Explore the cost of this home by adjusting the details. Changes won't be saved.Climate risks
Neighborhood: 98040
Nearby schools
Schools provided by the listing agent
- Middle: Islander Mid
- High: Mercer Isl High
Source: NWMLS as distributed by MLS GRID. This data may not be complete. We recommend contacting the local school district to confirm school assignments for this home.

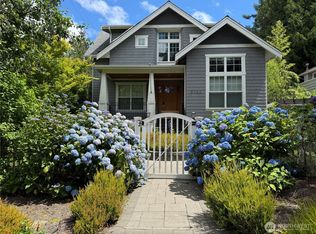
Similar homes
- $3,350,0006 bd4 ba4.8k sqft8430 SE 53rd Place, Mercer Island, WA 98040Active
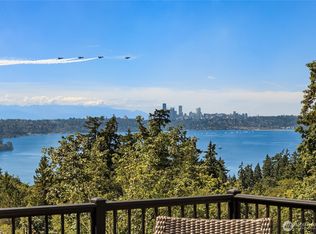 MLS ID #2561842, Greg Rosenwald. NWMLS as distributed by MLS GRID
 - $3,650,0005 bd4 ba4.9k sqft4889 Forest Avenue SE, Mercer Island, WA 98040Active
 MLS ID #2568232, Kelly Weisfield. NWMLS as distributed by MLS GRID
 - $1,750,0004 bd3 ba2.5k sqft6560 81st Avenue SE, Mercer Island, WA 98040Active
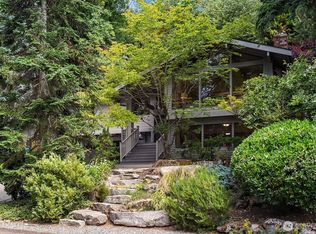 MLS ID #2559621, Laurie Pettigrew Givan. NWMLS as distributed by MLS GRID
 - $1,839,0003 bd3 ba2.5k sqftParkwood Ridge Add, Mercer Island, WA 98040Active
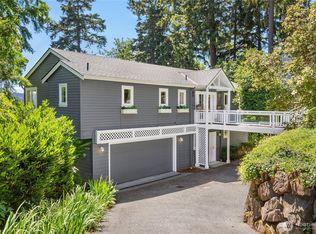 MLS ID #2542856, Allison W. Trull. NWMLS as distributed by MLS GRID
